Move-in ready and recently updated! This spacious 4-bedroom, 2-bath home sits on a large corner lot with plenty of room inside and out. Recent improvements include updated bathrooms, fresh interior and exterior paint, new flooring, updated lighting and fixtures, and new appliances, giving the home a clean, refreshed feel throughout. The functional floor plan offers generous living and dining spaces, a large family room with brick wood-burning fireplace, and a kitchen with abundant storage, two pantries, plus a convenient wet bar.
The spacious primary suite features a walk-in closet and updated bath, while three additional bedrooms provide flexibility for family, guests, or a home office. Outside, the oversized backyard is ready to make your own, with plenty of space for weekend get-togethers, outdoor living, pets, and kids to play. Two-car garage and convenient access to major roadways, shopping, dining, and employment centers complete this well-rounded home. Updated, spacious, and ready for its next owner!
For sale
$399,000
4201 Ireland St, The Colony, TX 75056
4beds
2,224sqft
Single Family Residence
Built in 1984
8,232 Square Feet Lot
$391,100 Zestimate®
$179/sqft
$-- HOA
What's special
Updated bathroomsNew appliancesClean refreshed feel throughoutTwo-car garageNew flooringUpdated lighting and fixturesFunctional floor plan
- 28 days
- 513
- 70
Likely to sell faster than
Zillow last checked:
Listing updated:
Listed by:
Daniel Turner 0602139,
Kabe Realty 469-972-8672
Source: NTREIS,MLS#: 21390859
Facts & features
Interior
Bedrooms & bathrooms
- Bedrooms: 4
- Bathrooms: 2
- Full bathrooms: 2
Primary bedroom
- Features: Ceiling Fan(s), Walk-In Closet(s)
- Level: First
- Dimensions: 15 x 12
Bedroom
- Features: Ceiling Fan(s)
- Level: First
- Dimensions: 11 x 10
Bedroom
- Features: Ceiling Fan(s)
- Level: First
- Dimensions: 11 x 11
Bedroom
- Features: Ceiling Fan(s)
- Level: First
- Dimensions: 11 x 10
Breakfast room nook
- Level: First
- Dimensions: 10 x 8
Dining room
- Level: First
- Dimensions: 13 x 11
Family room
- Level: First
- Dimensions: 18 x 15
Kitchen
- Features: Built-in Features, Granite Counters, Pantry, Stone Counters
- Level: First
- Dimensions: 13 x 8
Living room
- Level: First
- Dimensions: 13 x 16
Utility room
- Features: Closet
- Level: First
- Dimensions: 8 x 8
Heating
- Electric, Fireplace(s)
Cooling
- Central Air, Ceiling Fan(s)
Appliances
- Included: Dishwasher, Electric Oven, Electric Water Heater, Disposal, Microwave
- Laundry: Washer Hookup, Electric Dryer Hookup, Laundry in Utility Room
Features
- Wet Bar, Built-in Features, Chandelier, Decorative/Designer Lighting Fixtures, Double Vanity, Granite Counters, High Speed Internet, Other, Pantry, Cable TV, Vaulted Ceiling(s), Walk-In Closet(s)
- Windows: Window Coverings
- Has basement: No
- Number of fireplaces: 1
- Fireplace features: Masonry, Wood Burning
Interior area
- Total interior livable area: 2,224 sqft
Video & virtual tour
Property
Parking
- Total spaces: 2
- Parking features: Additional Parking, Alley Access, Concrete, Driveway, Garage, Garage Door Opener, Garage Faces Rear, On Street
- Attached garage spaces: 2
Features
- Levels: One
- Stories: 1
- Pool features: None
- Fencing: Back Yard,Gate,Wood
Lot
- Size: 8,232 Square Feet
- Features: Corner Lot, Landscaped, Few Trees
- Residential vegetation: Grassed
Details
- Parcel number: R03358
Construction
Type & style
- Home type: SingleFamily
- Architectural style: Traditional,Detached
- Property subtype: Single Family Residence
- Attached to another structure: Yes
Materials
- Brick
- Foundation: Slab
- Roof: Composition
Condition
- Year built: 1984
Utilities & green energy
- Sewer: Public Sewer
- Water: Public
- Utilities for property: Electricity Connected, Sewer Available, Underground Utilities, Water Available, Cable Available
Community & HOA
Community
- Features: Curbs
- Subdivision: Colony 27
HOA
- Has HOA: No
Location
- Region: The Colony
Financial & listing details
- Price per square foot: $179/sqft
- Tax assessed value: $395,000
- Annual tax amount: $7,638
- Date on market: 9/18/2026
- Cumulative days on market: 29 days
Estimated market value
$391,100
$372,000 - $411,000
$2,752/mo
Price history
| Date | Event | Price |
|---|---|---|
| 9/18/2026 | Listed for sale | $399,000+56.5%$179/sqft |
Source: NTREIS #21390859 Report a problem | ||
| 1/27/2018 | Listing removed | $1,850$1/sqft |
Source: JP & Associates Frisco #13759321 Report a problem | ||
| 1/18/2018 | Listed for rent | $1,850$1/sqft |
Source: JP & Associates Frisco #13759321 Report a problem | ||
| 1/10/2018 | Sold | -- |
Source: Agent Provided Report a problem | ||
| 12/20/2017 | Pending sale | $255,000$115/sqft |
Source: Dallas Preston Road #13726469 Report a problem | ||
| 11/29/2017 | Price change | $255,000-1.9%$115/sqft |
Source: Dallas Preston Road #13726469 Report a problem | ||
| 11/9/2017 | Listed for sale | $260,000$117/sqft |
Source: Keller Williams Realty DPR #13726469 Report a problem | ||
Public tax history
| Year | Property taxes | Tax assessment |
|---|---|---|
| 2025 | $7,638 +9.6% | $395,000 +10% |
| 2024 | $6,967 -10.4% | $359,000 -9.6% |
| 2023 | $7,780 +12.3% | $397,000 +20.3% |
| 2022 | $6,928 +17.1% | $330,000 -3.8% |
| 2021 | $5,918 -1.6% | $343,116 +27.1% |
| 2020 | $6,014 +16.6% | $270,000 +16.4% |
| 2019 | $5,157 -12.2% | $231,994 -9.4% |
| 2018 | $5,876 +37.1% | $256,000 +17.1% |
| 2017 | $4,287 | $218,589 +10% |
| 2016 | $4,287 +14.1% | $198,717 +10% |
| 2015 | $3,756 | $180,652 +10% |
| 2014 | $3,756 | $164,229 +10% |
| 2013 | $3,756 | $149,299 +10% |
| 2012 | -- | $135,726 -16.4% |
| 2011 | -- | $162,276 +4.3% |
| 2010 | -- | $155,596 -2.6% |
| 2009 | -- | $159,770 +3.8% |
| 2007 | $3,736 -3.7% | $153,947 +1.6% |
| 2006 | $3,879 +0.6% | $151,470 +0.8% |
| 2005 | $3,858 | $150,225 +0.1% |
| 2004 | -- | $150,096 -2.2% |
| 2003 | -- | $153,518 +7.3% |
| 2002 | -- | $143,014 +4.9% |
| 2001 | -- | $136,368 |
Find assessor info on the county website
Monthly payment
Est. payment
Payment breakdown
Explore the cost of this home by adjusting the details. Changes won't be saved.Climate risks
Neighborhood: 75056
Nearby schools
Schools provided by the listing agent
- Elementary: Ethridge
- Middle: Lakeview
- High: The Colony
- District: Lewisville ISD
Source: NTREIS. This data may not be complete. We recommend contacting the local school district to confirm school assignments for this home.

Similar homes
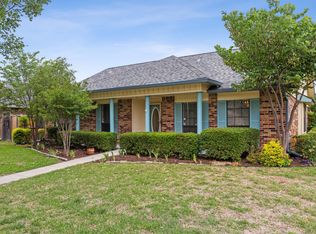
- $400,0003 bd3 ba2k sqft3833 Windward Dr, The Colony, TX 75056For Sale
 MLS ID #21405400, Cynthia Li. NTREIS
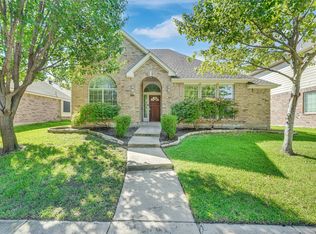
 - $399,0003 bd2 ba1.7k sqft4513 Hale St, The Colony, TX 75056For Sale
 MLS ID #21394738, Jonathan Morsinkhoff. NTREIS
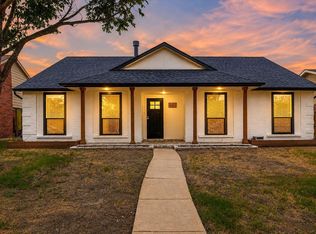
 - $335,0003 bd2 ba1.5k sqft4125 Gardner Dr, The Colony, TX 75056For Sale
 MLS ID #21411534, Elaine Bone. NTREIS
 - $395,0003 bd2 ba1.7k sqft4433 Larner St, The Colony, TX 75056For Sale
 MLS ID #21401537, Lisa Henderson. NTREIS
