Great floor plan in the heart of The Colony, tucked away on a quiet street! This home offers 3 bedrooms, 2 bathrooms, a 2-car garage, and plenty of living space with a formal den, dining room, and living room. Recent updates include a newer roof, water heater, AC unit, and tile flooring throughout—no carpet! Enjoy the covered back patio and private backyard with an 8-foot fence along with storage shed. Fantastic location close to schools, parks, shopping, and dining, with easy access to major highways, Grandscape, Legacy West, and The Star. A great home in a convenient location with so much to offer!
For sale
$380,000
5644 Twitty St, The Colony, TX 75056
3beds
1,946sqft
Single Family Residence
Built in 1983
5,793 Square Feet Lot
$-- Zestimate®
$195/sqft
$-- HOA
What's special
Storage shedFormal denPlenty of living spaceDining roomCovered back patioNewer roof
- 2 days
- 177
- 12
Likely to sell faster than
Zillow last checked:
Listing updated:
Listed by:
Katherine Meyers 0710151 972-561-0804,
Coldwell Banker Realty Plano 972-596-9100
Source: NTREIS,MLS#: 21410637
Facts & features
Interior
Bedrooms & bathrooms
- Bedrooms: 3
- Bathrooms: 2
- Full bathrooms: 2
Primary bedroom
- Level: First
- Dimensions: 19 x 15
Living room
- Level: First
- Dimensions: 17 x 17
Appliances
- Included: Dishwasher, Electric Cooktop, Electric Oven, Disposal, Microwave
Features
- High Speed Internet, In-Law Floorplan, Wired for Sound
- Flooring: Ceramic Tile
- Has basement: No
- Number of fireplaces: 1
- Fireplace features: Wood Burning
Interior area
- Total interior livable area: 1,946 sqft
Video & virtual tour
Property
Parking
- Total spaces: 2
- Parking features: Direct Access
- Attached garage spaces: 2
Features
- Levels: One
- Stories: 1
- Pool features: None
Lot
- Size: 5,793 Square Feet
Details
- Parcel number: R01936
Construction
Type & style
- Home type: SingleFamily
- Architectural style: Detached
- Property subtype: Single Family Residence
Materials
- Brick
- Foundation: Slab
- Roof: Composition
Condition
- Year built: 1983
Utilities & green energy
- Sewer: Public Sewer
- Water: Public
- Utilities for property: Cable Available, Sewer Available, Water Available
Community & HOA
Community
- Subdivision: Colony 21
HOA
- Has HOA: No
Location
- Region: The Colony
Financial & listing details
- Price per square foot: $195/sqft
- Tax assessed value: $392,447
- Annual tax amount: $7,589
- Date on market: 10/14/2026
- Listing terms: Cash,Conventional,FHA,VA Loan
- Exclusions: Fridge, washer, dryer are negotiable
Estimated market value
Not available
Estimated sales range
Not available
Not available
Price history
| Date | Event | Price |
|---|---|---|
| 10/14/2026 | Listed for sale | $380,000+4.1%$195/sqft |
Source: NTREIS #21410637 Report a problem | ||
| 6/13/2022 | Sold | -- |
Source: NTREIS #20044461 Report a problem | ||
| 5/10/2022 | Pending sale | $365,000$188/sqft |
Source:  RE/MAX International #20044461 Report a problem RE/MAX International #20044461 Report a problem | ||
| 5/9/2022 | Contingent | $365,000$188/sqft |
Source: NTREIS #20044461 Report a problem | ||
| 5/6/2022 | Listed for sale | $365,000+116%$188/sqft |
Source: NTREIS #20044461 Report a problem | ||
| 3/20/2015 | Sold | -- |
Source: Agent Provided Report a problem | ||
| 2/18/2015 | Listed for sale | $169,000$87/sqft |
Source: WILLIAM DAVIS REALTY #13098063 Report a problem | ||
Public tax history
| Year | Property taxes | Tax assessment |
|---|---|---|
| 2025 | $7,589 +1.4% | $392,447 +1.8% |
| 2024 | $7,483 +4.6% | $385,611 +5.6% |
| 2023 | $7,152 +43.7% | $365,000 +39.7% |
| 2022 | $4,978 +2.3% | $261,212 +10% |
| 2021 | $4,866 +1.8% | $237,465 +3.1% |
| 2020 | $4,782 +3.4% | $230,322 -0.3% |
| 2019 | $4,624 +7.4% | $230,921 +13.9% |
| 2018 | $4,304 +18.9% | $202,810 +9.4% |
| 2017 | $3,619 | $185,451 +9% |
| 2016 | $3,619 +113.1% | $170,107 +28.5% |
| 2015 | $1,698 | $132,405 +10% |
| 2014 | $1,698 | $120,368 +10% |
| 2013 | $1,698 | $109,425 +10% |
| 2012 | -- | $99,477 -21.7% |
| 2011 | -- | $127,033 +7.3% |
| 2010 | -- | $118,417 -3.1% |
| 2009 | -- | $122,257 -5.8% |
| 2007 | $2,035 +0.1% | $129,758 +1.5% |
| 2006 | $2,033 +1.8% | $127,830 +3.4% |
| 2005 | $1,998 | $123,589 -0.7% |
| 2004 | -- | $124,521 -3.1% |
| 2003 | -- | $128,451 +6.9% |
| 2002 | -- | $120,181 +9.8% |
| 2001 | -- | $109,411 |
Find assessor info on the county website
Monthly payment
Est. payment
Payment breakdown
Explore the cost of this home by adjusting the details. Changes won't be saved.Climate risks
Neighborhood: 75056
Nearby schools
Schools provided by the listing agent
- Elementary: Owen
- Middle: Griffin
- High: The Colony
- District: Lewisville ISD
Source: NTREIS. This data may not be complete. We recommend contacting the local school district to confirm school assignments for this home.
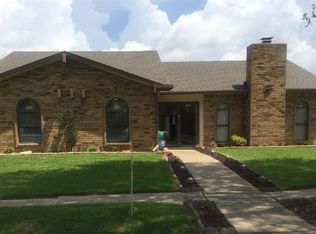

Similar homes
- $--3 bd2 ba1.4k sqft5525 Rearn Dr, The Colony, TX 75056Auction
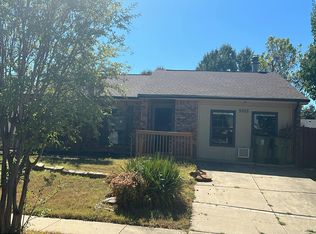 Auction.com 2
 - $335,0003 bd2 ba1.4k sqft5564 Ragan Dr, The Colony, TX 75056For Sale
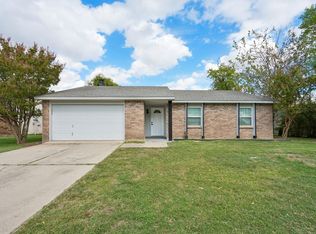 MLS ID #21405679, Jeff Luna. NTREIS
 - $341,0003 bd2 ba1.6k sqft5005 Strickland Ave, The Colony, TX 75056For Sale
 MLS ID #21412298, Amber Broadway. NTREIS
 - $374,9003 bd2 ba1.5k sqft5720 Truitt St, The Colony, TX 75056For Sale
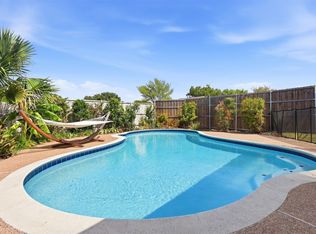 MLS ID #21400143, Samantha Silcott. NTREIS
