Welcome to 4709 Pemberton Lane in The Colony! This beautifully remodeled home has undergone an incredible transformation, combining modern finishes, thoughtful upgrades, and move-in-ready convenience! Step inside to discover stunning new flooring, cabinetry, countertops, fixtures, and ceiling fans throughout. Extensive improvements include updated electrical, new HVAC ductwork and fans, an insulated garage, windows replaced approximately three years ago. Step outside to your very own backyard oasis featuring a sparkling swimming pool with newly installed tile and fresh resurfacing, perfect for entertaining or relaxing on warm Texas days! As an added bonus, a brand-new washer and dryer are included! With beautiful finishes, extensive updates, and attention to detail throughout, this home offers the perfect combination of style, comfort, and functionality. All the hard work has been done—just move in, unpack, and enjoy your gorgeous new home!
Under contract
$409,900
4709 Pemberton Ln, The Colony, TX 75056
4beds
2,123sqft
Single Family Residence
Built in 1976
9,104 Square Feet Lot
$405,400 Zestimate®
$193/sqft
$-- HOA
What's special
Insulated garageModern finishesUpdated electricalBackyard oasisExtensive updatesBeautiful finishesStunning new flooring
- 27 days
- 1,269
- 185
Likely to sell faster than
Zillow last checked:
Listing updated:
Listed by:
Missi Trantham 0661237 254-722-3361,
DHS Realty 972-979-8413
Source: NTREIS,MLS#: 21411820
Facts & features
Interior
Bedrooms & bathrooms
- Bedrooms: 4
- Bathrooms: 2
- Full bathrooms: 2
Primary bedroom
- Level: First
- Dimensions: 15 x 12
Bedroom
- Level: First
- Dimensions: 11 x 11
Living room
- Level: First
- Dimensions: 18 x 15
Living room
- Level: First
- Dimensions: 18 x 14
Heating
- Central, Natural Gas
Cooling
- Central Air, Electric
Appliances
- Included: Dryer, Dishwasher, Disposal, Gas Range, Microwave, Washer
Features
- Eat-in Kitchen, Granite Counters, High Speed Internet, Pantry, Vaulted Ceiling(s)
- Flooring: Luxury Vinyl Plank
- Has basement: No
- Number of fireplaces: 1
- Fireplace features: Living Room, Wood Burning
Interior area
- Total interior livable area: 2,123 sqft
Video & virtual tour
Property
Parking
- Total spaces: 2
- Parking features: Garage
- Attached garage spaces: 2
Features
- Levels: One
- Stories: 1
- Pool features: In Ground, Pool
- Fencing: Fenced
Lot
- Size: 9,104 Square Feet
Details
- Parcel number: R14735
Construction
Type & style
- Home type: SingleFamily
- Architectural style: Detached
- Property subtype: Single Family Residence
- Attached to another structure: Yes
Materials
- Foundation: Slab
- Roof: Shingle
Condition
- Year built: 1976
Utilities & green energy
- Sewer: Public Sewer
- Water: Public
- Utilities for property: Sewer Available, Water Available
Community & HOA
Community
- Subdivision: Colony 6
HOA
- Has HOA: No
Location
- Region: The Colony
Financial & listing details
- Price per square foot: $193/sqft
- Tax assessed value: $339,630
- Annual tax amount: $6,568
- Date on market: 10/17/2026
- Cumulative days on market: 28 days
- Listing terms: Cash,Conventional,FHA,VA Loan
Estimated market value
$405,400
$385,000 - $426,000
$3,363/mo
Price history
| Date | Event | Price |
|---|---|---|
| 10/24/2026 | Contingent | $409,900$193/sqft |
Source: NTREIS #21411820 Report a problem | ||
| 10/17/2026 | Listed for sale | $409,900+95.2%$193/sqft |
Source: NTREIS #21411820 Report a problem | ||
| 5/27/2016 | Listing removed | $209,995$99/sqft |
Source: CEDA REALTY #13365444 Report a problem | ||
| 5/1/2016 | Pending sale | $209,995$99/sqft |
Source: CEDA REALTY #13365444 Report a problem | ||
| 4/26/2016 | Listed for sale | $209,995$99/sqft |
Source: CEDA REALTY #13365444 Report a problem | ||
| 11/1/2007 | Sold | -- |
Source: Agent Provided Report a problem | ||
Public tax history
| Year | Property taxes | Tax assessment |
|---|---|---|
| 2025 | $4,886 -16.5% | $339,630 -6.5% |
| 2024 | $5,853 +4.3% | $363,247 +5% |
| 2023 | $5,609 -8% | $346,027 +10% |
| 2022 | $6,098 +2.9% | $314,570 +10% |
| 2021 | $5,929 +8.9% | $285,973 +10% |
| 2020 | $5,442 +1.8% | $259,975 +1.7% |
| 2019 | $5,348 +5.9% | $255,640 +8.6% |
| 2018 | $5,050 +30.2% | $235,330 +9.5% |
| 2017 | $3,878 | $214,874 +18.6% |
| 2016 | $3,878 +12.2% | $181,210 +10% |
| 2015 | $3,457 | $164,736 +8.4% |
| 2014 | $3,457 | $151,903 +6.8% |
| 2013 | $3,457 | $142,210 +2% |
| 2012 | -- | $139,375 -0.1% |
| 2011 | -- | $139,583 +9.5% |
| 2010 | -- | $127,445 -3.7% |
| 2009 | -- | $132,352 -7.2% |
| 2007 | $3,443 -1.9% | $142,588 +3.3% |
| 2006 | $3,510 +2.8% | $137,985 +2.9% |
| 2005 | $3,416 | $134,109 -1.3% |
| 2004 | -- | $135,932 -13% |
| 2003 | -- | $156,240 +142.5% |
| 2002 | -- | $64,434 -41.4% |
| 2001 | -- | $109,994 |
Find assessor info on the county website
Monthly payment
Est. payment
Payment breakdown
Explore the cost of this home by adjusting the details. Changes won't be saved.Climate risks
Neighborhood: 75056
Nearby schools
Schools provided by the listing agent
- Elementary: Peters Colony
- Middle: Griffin
- High: The Colony
- District: Lewisville ISD
Source: NTREIS. This data may not be complete. We recommend contacting the local school district to confirm school assignments for this home.


Similar homes
- $400,0004 bd2 ba1.8k sqft7048 Sample Dr, The Colony, TX 75056For Sale
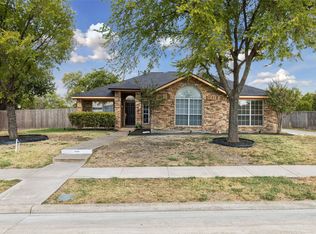 MLS ID #21432031, Daniel Harker. NTREIS
- $404,9003 bd2 ba2.4k sqft5004 Crutchberry Pl, The Colony, TX 75056For Sale
 MLS ID #21406504, Travis Rice. NTREIS
- $--3 bd2 ba1.8k sqft5201 Sherman Dr, The Colony, TX 75056Auction
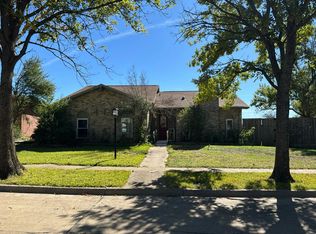 Auction.com 2
- $395,0003 bd2 ba1.7k sqft6421 Lookout Trl, The Colony, TX 75056For SaleMLS ID #21433043, Nancy Levitch. NTREIS
