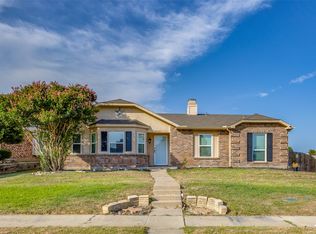
Welcome to this charming and thoughtfully updated home nestled in a highly desirable neighborhood. Stylish improvements blend modern style with the home’s inviting character, creating comfortable spaces that feel both fresh and welcoming. The light-filled interior offers an easy, functional layout ideal for everyday living and entertaining. Enjoy a wonderful location close to shopping, dining, parks, schools, and major thoroughfares.
For sale
$375,000
5816 Baker Dr, The Colony, TX 75056
3beds
1,818sqft
Single Family Residence
Built in 1988
6,882 Square Feet Lot
$-- Zestimate®
$206/sqft
$-- HOA
What's special
Comfortable spacesLight-filled interiorEasy functional layout
- 19 hours
- 143
- 13
Likely to sell faster than
Zillow last checked:
Listing updated:
Listed by:
Bev Pruitt 0543428 972-965-3619,
Keller Williams Realty Allen 972-747-5100
Source: NTREIS,MLS#: 21375497
Facts & features
Interior
Bedrooms & bathrooms
- Bedrooms: 3
- Bathrooms: 2
- Full bathrooms: 2
Primary bedroom
- Features: En Suite Bathroom, Walk-In Closet(s)
- Level: First
- Dimensions: 14 x 13
Bedroom
- Level: First
- Dimensions: 10 x 10
Bedroom
- Features: Walk-In Closet(s)
- Level: First
- Dimensions: 18 x 15
Primary bathroom
- Features: Dual Sinks, En Suite Bathroom, Garden Tub/Roman Tub
- Level: First
- Dimensions: 12 x 9
Breakfast room nook
- Level: First
- Dimensions: 8 x 8
Den
- Level: First
- Dimensions: 13 x 8
Dining room
- Level: First
- Dimensions: 13 x 10
Other
- Level: First
- Dimensions: 11 x 4
Kitchen
- Features: Built-in Features, Eat-in Kitchen
- Level: First
- Dimensions: 13 x 10
Living room
- Features: Fireplace
- Level: First
- Dimensions: 17 x 14
Heating
- Central, Natural Gas
Cooling
- Central Air, Ceiling Fan(s), Electric
Appliances
- Included: Dishwasher, Electric Cooktop, Electric Oven, Disposal, Gas Water Heater, Microwave
Features
- Decorative/Designer Lighting Fixtures, Eat-in Kitchen, Open Floorplan, Cable TV, Walk-In Closet(s)
- Flooring: Ceramic Tile, Laminate
- Has basement: No
- Number of fireplaces: 1
- Fireplace features: Gas Log, Masonry
Interior area
- Total interior livable area: 1,818 sqft
Video & virtual tour
Property
Parking
- Total spaces: 2
- Parking features: Alley Access, Converted Garage, Carport, Driveway
- Carport spaces: 2
Features
- Levels: One
- Stories: 1
- Patio & porch: Covered
- Exterior features: Rain Gutters, Storage
- Pool features: None
- Fencing: Fenced,Wood
Lot
- Size: 6,882 Square Feet
- Features: Interior Lot, Many Trees, Subdivision
Details
- Additional structures: Shed(s)
- Parcel number: R154353
Construction
Type & style
- Home type: SingleFamily
- Architectural style: Ranch,Detached
- Property subtype: Single Family Residence
Materials
- Brick, Wood Siding
- Foundation: Slab
- Roof: Composition
Condition
- Resale
- Year built: 1988
Utilities & green energy
- Sewer: Public Sewer
- Water: Public
- Utilities for property: Sewer Available, Water Available, Cable Available
Green energy
- Energy efficient items: Appliances, Doors
Community & HOA
Community
- Features: Park, Curbs, Sidewalks
- Security: Security System
- Subdivision: Northpointe Ph 1
HOA
- Has HOA: No
Location
- Region: The Colony
Financial & listing details
- Price per square foot: $206/sqft
- Tax assessed value: $363,173
- Annual tax amount: $7,023
- Date on market: 9/4/2026
- Cumulative days on market: 1 day
- Listing terms: Cash,Conventional,FHA,VA Loan
Estimated market value
Not available
Estimated sales range
Not available
Not available
Price history
| Date | Event | Price |
|---|---|---|
| 9/4/2026 | Listed for sale | $375,000$206/sqft |
Source: NTREIS #21375497 Report a problem | ||
| 9/3/2020 | Listing removed | $1,650$1/sqft |
Source: Keller Williams Realty Allen #14416398 Report a problem | ||
| 8/24/2020 | Listed for rent | $1,650$1/sqft |
Source: Keller Williams Realty Allen #14416398 Report a problem | ||
Public tax history
| Year | Property taxes | Tax assessment |
|---|---|---|
| 2025 | $7,023 +8.2% | $363,173 +8.6% |
| 2024 | $6,492 -0.8% | $334,546 +0.2% |
| 2023 | $6,545 +11.8% | $334,000 +19.8% |
| 2022 | $5,852 +12% | $278,763 +16.9% |
| 2021 | $5,225 +15.1% | $238,383 +8.6% |
| 2020 | $4,540 +1.5% | $219,473 +1.5% |
| 2019 | $4,473 +2.5% | $216,288 +5.3% |
| 2018 | $4,364 +20.9% | $205,443 +10% |
| 2017 | $3,611 | $186,766 +10% |
| 2016 | $3,611 +13.7% | $169,787 +10% |
| 2015 | $3,177 | $154,352 +10% |
| 2014 | $3,177 | $140,320 -5.2% |
| 2013 | $3,177 | $148,035 +5.6% |
| 2012 | -- | $140,234 +10% |
| 2011 | -- | $127,485 -1.4% |
| 2010 | -- | $129,281 +3.3% |
| 2009 | -- | $125,177 +14.6% |
| 2007 | $2,827 -3.8% | $109,262 +1.8% |
| 2006 | $2,938 +0.1% | $107,378 +0.4% |
| 2005 | $2,936 | $106,961 -11.5% |
| 2004 | -- | $120,862 -0.8% |
| 2003 | -- | $121,874 +4.7% |
| 2002 | -- | $116,392 +5.9% |
| 2001 | -- | $109,943 |
Find assessor info on the county website
Monthly payment
Est. payment
Payment breakdown
Explore the cost of this home by adjusting the details. Changes won't be saved.Climate risks
Neighborhood: Northpointe
Nearby schools
Schools provided by the listing agent
- Elementary: Morningside
- Middle: Griffin
- High: The Colony
- District: Lewisville ISD
Source: NTREIS. This data may not be complete. We recommend contacting the local school district to confirm school assignments for this home.
Similar homes
- $386,5003 bd3 ba1.8k sqft5900 Stone Mountain Rd, The Colony, TX 75056For Sale
 MLS ID #21371788, Angelia Ekholm. NTREIS
 - $479,0004 bd2 ba2k sqft5849 Baker Dr, The Colony, TX 75056For Sale
 MLS ID #21377507, Brandon Koonsman. NTREIS
 - $435,0003 bd2 ba1.8k sqft4520 Inman Dr, The Colony, TX 75056For Sale
 MLS ID #21376356, Omar Escalante. NTREIS
 - $344,9003 bd2 ba1.6k sqft7100 Longo Dr, The Colony, TX 75056For Sale
 MLS ID #21358525, Nicholas DiLeo. NTREIS
