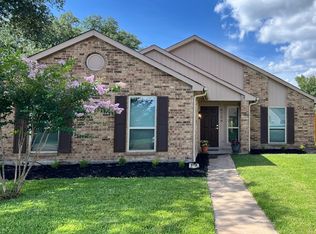
Welcome home to this inviting single-story home with NO HOA, a versatile floor plan, abundant storage, and exceptional outdoor living space. Step inside to an open living and dining area filled with natural light. The spacious kitchen features a large picture window, refrigerator, granite countertops, built-in cabinetry, and an entire wall of additional shelving for all your kitchen essentials. A mobile island provides convenient extra prep space and flexibility. The living room centers around a floor-to-ceiling brick wood-burning fireplace with raised hearth, creating a warm focal point for everyday living and gatherings. The primary bedroom offers low-maintenance stained concrete flooring and plenty of room for a sitting area. A barn-door-style entry leads to the en suite bath with a large walk-in shower and walk-in closet. The converted garage adds valuable flexible living space with a dry bar, making it ideal for entertaining, a game room, additional living area, or home office. French doors open directly to the showstopper of the backyard—an oversized covered patio wired for TV and ready for game days, parties and gatherings with friends and family, or simple relaxing evenings. A tranquil natural-stone water fountain adds a peaceful touch, while the side yard offers space for your gardening ideas. Enjoy a prime location with Friendship Park and playground just down the street. Nearby Stewart Creek Park and Campground offers boat access, a fishing pier, and swimming beach for outdoor recreation. Conveniently located near Lake Lewisville and Grandscape, with exceptional shopping, dining, and entertainment. This home offers space, flexibility, and a location that makes everyday living easy. Come see all it has to offer!
For sale
$319,000
4128 Newton St, The Colony, TX 75056
3beds
1,876sqft
Single Family Residence
Built in 1986
6,621 Square Feet Lot
$312,600 Zestimate®
$170/sqft
$-- HOA
What's special
Exceptional outdoor living spaceGranite countertopsVersatile floor planLarge walk-in showerInviting single-story homeSpacious kitchenAbundant storage
- 28 days
- 1,890
- 268
Likely to sell faster than
Zillow last checked:
Listing updated:
Listed by:
Suzanne Cason 0692935 214-236-7649,
Coldwell Banker Apex, REALTORS 972-727-3377,
Matthew Cason 0648324 469-955-0652,
Coldwell Banker Apex, REALTORS
Source: NTREIS,MLS#: 21390781
Facts & features
Interior
Bedrooms & bathrooms
- Bedrooms: 3
- Bathrooms: 2
- Full bathrooms: 2
Primary bedroom
- Features: Ceiling Fan(s), En Suite Bathroom
- Level: First
- Dimensions: 20 x 11
Bedroom
- Features: Ceiling Fan(s), Split Bedrooms
- Level: First
- Dimensions: 10 x 10
Bedroom
- Features: Ceiling Fan(s), Split Bedrooms
- Level: First
- Dimensions: 10 x 10
Primary bathroom
- Features: Dual Sinks, En Suite Bathroom
- Level: First
- Dimensions: 9 x 6
Bonus room
- Features: Ceiling Fan(s)
- Level: First
- Dimensions: 20 x 20
Dining room
- Level: First
- Dimensions: 8 x 16
Other
- Level: First
- Dimensions: 8 x 5
Kitchen
- Features: Built-in Features, Granite Counters, Pantry
- Level: First
- Dimensions: 12 x 11
Living room
- Features: Ceiling Fan(s), Fireplace
- Level: First
- Dimensions: 15 x 18
Utility room
- Features: Utility Room
- Level: First
- Dimensions: 6 x 6
Heating
- Central, Electric
Cooling
- Central Air, Ceiling Fan(s), Electric
Appliances
- Included: Dishwasher, Electric Cooktop, Electric Oven, Electric Range, Electric Water Heater, Disposal, Microwave, Refrigerator
- Laundry: Washer Hookup, Dryer Hookup, ElectricDryer Hookup, Laundry in Utility Room
Features
- Dry Bar, Granite Counters, Open Floorplan, Pantry, Walk-In Closet(s)
- Flooring: Concrete, Luxury Vinyl Plank, Vinyl
- Windows: Window Coverings
- Has basement: No
- Number of fireplaces: 1
- Fireplace features: Living Room, Masonry, Wood Burning
Interior area
- Total interior livable area: 1,876 sqft
Video & virtual tour
Property
Parking
- Parking features: Alley Access, Converted Garage, Driveway, No Garage
Features
- Levels: One
- Stories: 1
- Patio & porch: Front Porch, Patio, Covered
- Exterior features: Storage
- Pool features: None
- Fencing: Back Yard,Wood
Lot
- Size: 6,621 Square Feet
- Features: Interior Lot, Few Trees
Details
- Additional structures: Outbuilding, Shed(s)
- Parcel number: R102329
Construction
Type & style
- Home type: SingleFamily
- Architectural style: Traditional,Detached
- Property subtype: Single Family Residence
Materials
- Brick
- Foundation: Slab
- Roof: Composition,Shingle
Condition
- Resale
- Year built: 1986
Utilities & green energy
- Sewer: Public Sewer
- Water: Public
- Utilities for property: Electricity Connected, Sewer Available, Separate Meters, Water Available
Community & HOA
Community
- Features: Curbs, Sidewalks
- Security: Security System, Smoke Detector(s)
- Subdivision: Colony 29
HOA
- Has HOA: No
Location
- Region: The Colony
Financial & listing details
- Price per square foot: $170/sqft
- Tax assessed value: $308,625
- Annual tax amount: $5,968
- Date on market: 9/21/2026
- Cumulative days on market: 28 days
- Listing terms: Cash,Conventional
Estimated market value
$312,600
$297,000 - $328,000
$2,308/mo
Price history
| Date | Event | Price |
|---|---|---|
| 9/21/2026 | Listed for sale | $319,000-17.1%$170/sqft |
Source: NTREIS #21390781 Report a problem | ||
| 7/29/2026 | Listing removed | -- |
Source: Owner Report a problem | ||
| 4/30/2026 | Listed for sale | $385,000+6.9%$205/sqft |
Source: Owner Report a problem | ||
| 12/2/2022 | Sold | -- |
Source: NTREIS #20190526 Report a problem | ||
| 11/8/2022 | Pending sale | $360,000$192/sqft |
Source: NTREIS #20190526 Report a problem | ||
| 11/2/2022 | Contingent | $360,000$192/sqft |
Source: NTREIS #20190526 Report a problem | ||
| 10/28/2022 | Listed for sale | $360,000+166.7%$192/sqft |
Source: NTREIS #20190526 Report a problem | ||
| 2/26/2010 | Listing removed | $135,000$72/sqft |
Source: Dominion Enterprises #11228183 Report a problem | ||
| 12/23/2009 | Listed for sale | $135,000+3.8%$72/sqft |
Source: Dominion Enterprises #11228183 Report a problem | ||
| 8/8/2009 | Listing removed | $130,000$69/sqft |
Source: Kathy Gordon #11228183 Report a problem | ||
| 7/31/2009 | Price change | $130,000-3.7%$69/sqft |
Source: Kathy Gordon #11228183 Report a problem | ||
| 6/28/2009 | Listed for sale | $135,000$72/sqft |
Source: Kathy Gordon #11228183 Report a problem | ||
Public tax history
| Year | Property taxes | Tax assessment |
|---|---|---|
| 2025 | $4,065 -11.5% | $308,625 +0.3% |
| 2024 | $4,591 -13.1% | $307,672 -9.3% |
| 2023 | $5,281 +10.5% | $339,303 +34.7% |
| 2022 | $4,781 +2.2% | $251,838 +10% |
| 2021 | $4,679 -0.3% | $228,944 +1.1% |
| 2020 | $4,695 +8% | $226,428 -0.2% |
| 2019 | $4,347 +7.5% | $226,973 +18.5% |
| 2018 | $4,044 +21% | $191,472 +10% |
| 2017 | $3,341 | $174,065 +10% |
| 2016 | $3,341 +13.4% | $158,241 +10% |
| 2015 | $2,945 | $143,855 +10% |
| 2014 | $2,945 | $130,777 +2.1% |
| 2013 | $2,945 | $128,059 +3.3% |
| 2012 | -- | $123,959 -2.9% |
| 2011 | -- | $127,703 +0.8% |
| 2010 | -- | $126,660 +2.7% |
| 2009 | -- | $123,318 +0% |
| 2007 | $3,189 +15% | $123,290 -1.4% |
| 2006 | $2,773 +5.3% | $125,082 +4.4% |
| 2005 | $2,633 | $119,786 -1.2% |
| 2004 | -- | $121,281 -1.6% |
| 2003 | -- | $123,262 +5.6% |
| 2002 | -- | $116,739 +4.5% |
| 2001 | -- | $111,744 |
Find assessor info on the county website
Monthly payment
Est. payment
Payment breakdown
Explore the cost of this home by adjusting the details. Changes won't be saved.Climate risks
Neighborhood: 75056
Nearby schools
Schools provided by the listing agent
- Elementary: Ethridge
- Middle: Lakeview
- High: The Colony
- District: Lewisville ISD
Source: NTREIS. This data may not be complete. We recommend contacting the local school district to confirm school assignments for this home.

Similar homes
- $362,5003 bd2 ba1.9k sqft6005 Blair Oaks Dr, The Colony, TX 75056For Sale
 MLS ID #21349687, Philip Philip. NTREIS
- $385,0003 bd2 ba1.7k sqft5720 Treese St, The Colony, TX 75056For Sale
 MLS ID #21300577, Lily Moore. NTREIS
- $324,5003 bd2 ba1.6k sqft2203 Placid Dr, Carrollton, TX 75007For Sale
 MLS ID #21401928, Brian Poduska. NTREIS
- $369,5003 bd2 ba1.6k sqft3120 Mayfair Dr, Carrollton, TX 75007For Sale
 MLS ID #21284593, Michelle Lin. NTREIS
