Seller is offering a $8,000 SELLER CONCESSION that may be applied toward future upgrades or rate buy downs. Make us an Offer!
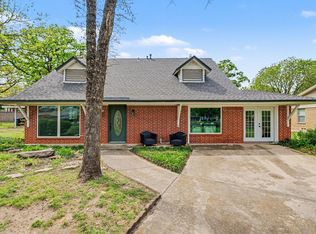
Tucked beneath a canopy of magnificent mature oaks in one of north Denton's most established and desirable neighborhoods, this charming 3-bedroom, 2-bath brick home is exactly what you've been looking for. Zoned for Nette Schultz Elementary, no HOA, and sitting on a quarter-acre lot. Inside, thoughtful updates including updated flooring, a tankless water heater, and custom built-ins create a warm and inviting feel, anchored by a
classic wood burning fireplace with gas starter. With two living areas, a formal dining room, and a sunny breakfast nook, there is room for everyone. The spacious family room with recessed lighting and a stunning barn door is the perfect place to gather. Out back, mature trees and string lights set the mood on the covered patio, creating a true backyard retreat you will find hard to leave, while a detached storage building and covered carport with built-in storage give you space for everything life brings.
For sale
Price cut: $6K (10/9)
$329,000
2409 Green Oaks St, Denton, TX 76209
3beds
2,008sqft
Single Family Residence
Built in 1983
10,798 Square Feet Lot
$324,400 Zestimate®
$164/sqft
$-- HOA
What's special
Detached storage buildingUpdated flooringTrue backyard retreatFormal dining roomCustom built-insQuarter-acre lotSunny breakfast nook
- 132 days
- 656
- 70
Zillow last checked:
Listing updated:
Listed by:
Ron Davis 0738486,
Briggs Freeman Sotheby's Int'l 214-350-0400
Source: NTREIS,MLS#: 21297512
Facts & features
Interior
Bedrooms & bathrooms
- Bedrooms: 3
- Bathrooms: 2
- Full bathrooms: 2
Primary bedroom
- Features: En Suite Bathroom, Walk-In Closet(s)
- Level: First
- Dimensions: 12 x 15
Bedroom
- Features: Closet Cabinetry, Ceiling Fan(s)
- Level: First
- Dimensions: 10 x 11
Bedroom
- Features: Ceiling Fan(s), Walk-In Closet(s)
- Level: First
- Dimensions: 10 x 11
Primary bathroom
- Features: Built-in Features, En Suite Bathroom
- Level: First
- Dimensions: 0 x 0
Family room
- Level: First
- Dimensions: 22 x 22
Other
- Level: First
- Dimensions: 6 x 12
Kitchen
- Features: Eat-in Kitchen
- Level: First
- Dimensions: 12 x 6
Utility room
- Features: Built-in Features, Utility Room
- Level: First
- Dimensions: 8 x 6
Heating
- Central
Cooling
- Central Air, Ceiling Fan(s), Electric, Window Unit(s)
Appliances
- Included: Electric Oven, Electric Range, Microwave, Tankless Water Heater
- Laundry: Washer Hookup, Electric Dryer Hookup, Gas Dryer Hookup, Laundry in Utility Room
Features
- Built-in Features, Decorative/Designer Lighting Fixtures, Eat-in Kitchen, High Speed Internet, Cable TV
- Flooring: Carpet, Laminate, Tile
- Has basement: No
- Number of fireplaces: 1
- Fireplace features: Gas Starter, Wood Burning
Interior area
- Total interior livable area: 2,008 sqft
Video & virtual tour
Property
Parking
- Total spaces: 2
- Parking features: Additional Parking, Converted Garage, Carport, Detached Carport, Driveway, Off Street, Oversized, Private
- Carport spaces: 2
Features
- Levels: One
- Stories: 1
- Patio & porch: Rear Porch
- Pool features: None
- Fencing: Back Yard,Wood
Lot
- Size: 10,798 Square Feet
- Features: Back Yard, Interior Lot, Lawn, Landscaped, Many Trees
Details
- Parcel number: R31844
Construction
Type & style
- Home type: SingleFamily
- Architectural style: Detached
- Property subtype: Single Family Residence
Materials
- Brick
- Foundation: Slab
- Roof: Composition
Condition
- Resale
- Year built: 1983
Utilities & green energy
- Sewer: Public Sewer
- Water: Public
- Utilities for property: Electricity Connected, Natural Gas Available, Sewer Available, Separate Meters, Water Available, Cable Available
Community & HOA
Community
- Security: Smoke Detector(s)
- Subdivision: Kingston Trace Sec 2
HOA
- Has HOA: No
Location
- Region: Denton
Financial & listing details
- Price per square foot: $164/sqft
- Tax assessed value: $271,567
- Annual tax amount: $3,671
- Date on market: 6/10/2026
- Cumulative days on market: 132 days
- Listing terms: Cash,Conventional,FHA,Other
Estimated market value
$324,400
$308,000 - $341,000
$2,130/mo
Price history
| Date | Event | Price |
|---|---|---|
| 10/9/2026 | Price change | $329,000-1.8%$164/sqft |
Source: NTREIS #21297512 Report a problem | ||
| 9/21/2026 | Price change | $335,000-0.6%$167/sqft |
Source: NTREIS #21297512 Report a problem | ||
| 8/26/2026 | Price change | $337,000-2.9%$168/sqft |
Source: NTREIS #21297512 Report a problem | ||
| 7/14/2026 | Price change | $347,000-2.8%$173/sqft |
Source: NTREIS #21297512 Report a problem | ||
| 6/10/2026 | Listed for sale | $357,000+123.1%$178/sqft |
Source: NTREIS #21297512 Report a problem | ||
| 11/25/2015 | Sold | -- |
Source: Agent Provided Report a problem | ||
| 10/16/2015 | Pending sale | $160,000$80/sqft |
Source: Ready Real Estate #13220557 Report a problem | ||
| 10/2/2015 | Listed for sale | $160,000+23.2%$80/sqft |
Source: Ready Real Estate #13220557 Report a problem | ||
| 11/1/2012 | Listing removed | $129,900$65/sqft |
Source: WILLIAMS & WILLIAMS, REALTORS #11827840 Report a problem | ||
| 8/26/2012 | Listed for sale | $129,900$65/sqft |
Source: WILLIAMS & WILLIAMS, REALTORS #11827840 Report a problem | ||
Public tax history
| Year | Property taxes | Tax assessment |
|---|---|---|
| 2025 | $3,671 -2% | $271,567 +6% |
| 2024 | $3,747 +15.4% | $256,076 +10% |
| 2023 | $3,248 -17% | $232,796 +10% |
| 2022 | $3,916 +3.7% | $211,633 +10% |
| 2021 | $3,777 +0.8% | $192,394 +3.3% |
| 2020 | $3,746 -3.4% | $186,181 -0.4% |
| 2019 | $3,877 +0.2% | $186,985 +4.1% |
| 2018 | $3,871 +19.1% | $179,685 +10% |
| 2017 | $3,251 | $163,350 +10% |
| 2016 | $3,251 +2.3% | $148,500 +16.9% |
| 2015 | $3,177 | $127,000 |
| 2014 | $3,177 | $127,000 +2.7% |
| 2013 | $3,177 | $123,710 +1.7% |
| 2012 | -- | $121,600 -4.2% |
| 2011 | -- | $126,956 +5.8% |
| 2010 | -- | $120,000 -3.8% |
| 2009 | -- | $124,710 +7.4% |
| 2007 | -- | $116,070 |
| 2006 | $2,846 -3% | $116,070 -2.8% |
| 2005 | $2,935 | $119,400 -5.8% |
| 2004 | -- | $126,781 +7.6% |
| 2003 | -- | $117,775 -2.4% |
| 2002 | -- | $120,613 +15.4% |
| 2001 | -- | $104,500 |
Find assessor info on the county website
Monthly payment
Est. payment
Payment breakdown
Explore the cost of this home by adjusting the details. Changes won't be saved.Climate risks
Neighborhood: Idiot's Hill
Nearby schools
Schools provided by the listing agent
- Elementary: Nette Shultz
- Middle: Strickland
- High: Ryan H S
- District: Denton ISD
Source: NTREIS. This data may not be complete. We recommend contacting the local school district to confirm school assignments for this home.

Similar homes
- $354,9003 bd2 ba1.9k sqft2228 Picadilly Ln, Denton, TX 76209For Sale
 MLS ID #21357200, Texas Tammy. NTREIS
 - $350,0003 bd3 ba2.2k sqft519 Fox Creek Ct, Denton, TX 76209For Sale
 MLS ID #21401662, Beth Herr. NTREIS
 - $315,0003 bd2 ba1.4k sqft310 Bellaire Dr, Denton, TX 76209For Sale
 MLS ID #21370002, Bryan Edwards. NTREIS
 - $299,9003 bd2 ba2.2k sqft3245 Hartlee Field Rd, Denton, TX 76208For Sale
 MLS ID #21224087, Ali Alvani. NTREIS
