Backing up to Cooper Creek Trail, 707 and 711 Wolftrap offer beautifully updated and very spacious 3-bedroom, 2-bath duplex living in a convenient location close to colleges and the park. With a new roof in 2025 and new siding, these homes combine comfort, updates, and great outdoor access. The living room features a cozy wood-burning fireplace and flows into the open kitchen, creating a welcoming layout for everyday living and entertaining. The kitchen includes a refrigerator, and full-size washer and dryer connections are also provided for added convenience. The primary bedroom is located downstairs and includes a private bath and a large walk-in closet. Upstairs, you’ll find two additional bedrooms and a full bath, offering plenty of space and flexibility. Each unit also includes a garage with opener, a private yard, and is available now. Enjoy the peaceful setting with direct access near Cooper Creek Trail while still being close to shopping, dining, colleges, and parks
For a private showing or virtual tour please text TDT # 27 to 88000
For sale
Price cut: $4.9K (7/17)
$445,000
707-711 Wolftrap Dr, Denton, TX 76209
6beds
2,692sqft
:
Get pre-qualified$3,317/mo
Duplex, Multi Family
Built in 1984
-- sqft lot
$436,700 Zestimate®
$165/sqft
$-- HOA
What's special
Cozy wood-burning fireplaceBeautifully updatedPrivate yardNew sidingOpen kitchenLarge walk-in closetGarage with opener
- 65 days |
- 369 |
- 30 |
Zillow last checked:
Listing updated:
Listed by:
Roxanne DeBerry 0202244 972-599-7000,
Keller Williams Legacy 972-599-7000,
Joy Folks 0509390 972-352-7820,
Keller Williams Legacy
Source: NTREIS,MLS#: 21271761
Facts & features
Interior
Bedrooms & bathrooms
- Bedrooms: 6
- Bathrooms: 4
- Full bathrooms: 4
Heating
- Central, Electric
Cooling
- Central Air, Ceiling Fan(s), Electric
Appliances
- Included: Convection Oven, Dryer, Dishwasher, Electric Range, Disposal, Ice Maker, Microwave, Refrigerator, Washer
Features
- Eat-in Kitchen, Granite Counters, High Speed Internet, Open Floorplan, Cable TV, Walk-In Closet(s)
- Flooring: Carpet, Luxury Vinyl Plank, Tile
- Windows: Window Coverings
- Has basement: No
- Has fireplace: Yes
- Fireplace features: Metal, Wood Burning
Interior area
- Total structure area: 2,692
- Total interior livable area: 2,692 sqft
Video & virtual tour
Property
Parking
- Total spaces: 5
- Parking features: Alley Access, Garage, Garage Faces Rear
- Attached garage spaces: 2
Features
- Levels: Two
- Stories: 2
- Exterior features: Lighting, Private Yard, Rain Gutters
- Pool features: None
- Fencing: Wood
Lot
- Size: 8,494 Square Feet
- Features: Interior Lot, Subdivision, Sprinkler System
Details
- Parcel number: R96877
Construction
Type & style
- Home type: MultiFamily
- Property subtype: Duplex, Multi Family
Materials
- Brick
- Foundation: Slab
- Roof: Composition
Condition
- Year built: 1984
Utilities & green energy
- Sewer: Public Sewer
- Water: Public
- Utilities for property: Electricity Available, Sewer Available, Water Available, Cable Available
Community & HOA
Community
- Features: Curbs, Sidewalks
- Subdivision: The Village Ph 4
HOA
- Has HOA: No
Location
- Region: Denton
Financial & listing details
- Price per square foot: $165/sqft
- Annual tax amount: $7,045
- Date on market: 5/20/2026
- Cumulative days on market: 66 days
- Listing terms: Cash,Conventional,FHA,VA Loan
Estimated market value
$436,700
$415,000 - $459,000
$1,950/mo
Price history
| Date | Event | Price |
|---|---|---|
| 7/17/2026 | Price change | $445,000-1.1%$165/sqft |
Source: NTREIS #21271761 Report a problem | ||
| 6/25/2026 | Price change | $449,900-1.1%$167/sqft |
Source: NTREIS #21271761 Report a problem | ||
| 6/4/2026 | Price change | $454,900-1.1%$169/sqft |
Source: NTREIS #21271761 Report a problem | ||
| 5/20/2026 | Listed for sale | $460,000$171/sqft |
Source: NTREIS #21271761 Report a problem | ||
Public tax history
Tax history is unavailable.
Monthly payment
Est. payment
Payment breakdown
Explore the cost of this home by adjusting the details. Changes won't be saved.Climate risks
Neighborhood: 76209
Nearby schools
GreatSchools rating
- 3/10Ginnings Elementary SchoolGrades: PK-5Distance: 0.4 mi
- 4/10Strickland Middle SchoolGrades: 6-8Distance: 0.3 mi
- 5/10Denton High SchoolGrades: 9-12Distance: 2.5 mi
Schools provided by the listing agent
- Elementary: Evers Park
- Middle: Strickland
- High: Denton
- District: Denton ISD
Source: NTREIS. This data may not be complete. We recommend contacting the local school district to confirm school assignments for this home.
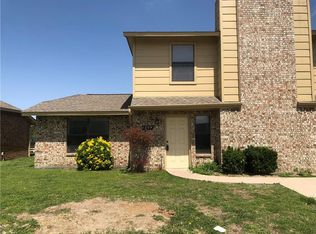
- $298,6003 bd2 ba1.3k sqft707 Wolftrap Dr, Denton, TX 76209Off Market
- $371,4003 bd2 ba1.3k sqft705 Wolftrap Dr, Denton, TX 76209Off Market

- $--6 bd4 ba2.6k sqft701-705 Wolftrap Dr, Denton, TX 76209Sold
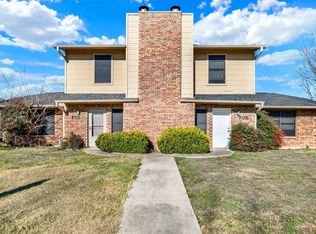
- $380,6003 bd2 ba1.3k sqft711 Wolftrap Dr, Denton, TX 76209Off Market

- $282,6003 bd2 ba1.3k sqft701 Wolftrap Dr, Denton, TX 76209Off Market
- $--3 bd2 ba1.3k sqft701 Wolftrap Dr #701, Denton, TX 76209Off Market
- $249,0002 bd1 ba-- sqft620 Wolftrap Dr, Denton, TX 76209Off Market
- $357,300-- bd-- ba2.6k sqft713 Wolftrap Dr, Denton, TX 76209Off Market
A local agent can set up tours, give advice and negotiate with sellers.
A local lender can help you make sure your offer is ready when you are.
Similar homes
- $399,0004 bd3 ba2.6k sqft108 Tripp Trl, Denton, TX 76207For Sale
 MLS ID #21276636, Elena Sweetser. NTREIS
 - $470,0004 bd3 ba2.8k sqft2066 Fair Oaks Cir, Corinth, TX 76210For Sale
 MLS ID #21281015, Daniel Cline. NTREIS
 - $350,0004 bd3 ba2.6k sqft3425 Hermalinda Dr, Denton, TX 76207For Sale
 MLS ID #21318836, Bella Jenkins. NTREIS
 - $440,0005 bd3 ba2.7k sqft2008 Devin Ln, Lewisville, TX 75067For Sale
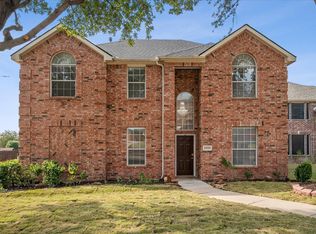 MLS ID #21339474, OT Goyal. NTREIS
 - $329,0004 bd2 ba1.6k sqft2513 Chebi Ln, Denton, TX 76209For SaleMLS ID #21318840, Delane Miles. NTREIS
- $400,0005 bd3 ba2.9k sqft4709 Dogwood Dr, Denton, TX 76208For SaleMLS ID #21316039, Natalie Martinez. NTREIS
- $272,5003 bd2 ba1.6k sqft1815 Wisteria St, Denton, TX 76205For SaleMLS ID #21336860, Becky Garrison. NTREIS
- $459,0004 bd3 ba3k sqft1017 Lake Trail Dr, Little Elm, TX 75068For SaleMLS ID #21340765, Jawad Karim. NTREIS
- $480,0005 bd4 ba3.5k sqft5029 Coral Cv, Denton, TX 76210For SaleMLS ID #21225553, Rob Williams. NTREIS
- $369,9003 bd2 ba2.1k sqft1156 Bent Oaks Dr, Denton, TX 76210For SaleMLS ID #21257958, PAUL ILAMI. NTREIS
- $315,0003 bd3 ba1.6k sqft4313 Hayes, Denton, TX 76207For SaleMLS ID #21262022, Leslie Schmidtke. NTREIS
- $450,0003 bd3 ba2.4k sqft413 Perkins Dr, Argyle, TX 76226For SaleMLS ID #21318287, William Nelson. NTREIS
- $375,0005 bd5 ba3.2k sqft525 Del Mar Dr, Ponder, TX 76259For SaleMLS ID #21321043, Natalie Martinez. NTREIS
- $475,0003 bd3 ba2.1k sqft20240 Willow Glade Cir, Pilot Point, TX 76258For SaleMLS ID #21270469, Keith Vignola. NTREIS
- $540,0006 bd6 ba2.9k sqft4917-4919 Sanger Circle Dr, Sanger, TX 76266For SaleMLS ID #21165546, Edie Leon. NTREIS
- $300,0003 bd2 ba1.5k sqft5312 Paulie Dr, Denton, TX 76208For SaleMLS ID #21319922, Randi Pennix. NTREIS
- $389,9003 bd2 ba2k sqft6820 Algarve Dr, Denton, TX 76210For SaleMLS ID #21260841, BRAD MCKISSACK. NTREIS
- $425,0004 bd3 ba2.1k sqft7208 Langley Ct, The Colony, TX 75056For SaleMLS ID #21289264, Leonard Thomas. NTREIS
- $410,0004 bd3 ba2.3k sqft9501 Meadowpark Dr, Argyle, TX 76226For SaleMLS ID #21145684, Shana Martin. NTREIS
- $419,0004 bd3 ba2k sqft1302 Westwood Dr, Lewisville, TX 75067For SaleMLS ID #21323534, Tien Phan. NTREIS
