Welcome home to this beautifully renovated four-bedroom, two-bath residence offering modern updates, spacious living areas, and thoughtful finishes throughout. The home features two living areas, providing plenty of space for entertaining, relaxing, or creating a dedicated home office or game room. The beautifully updated kitchen boasts new cabinetry, quartz countertops, and new appliances, along with a convenient eat-in dining area. Wood flooring flows throughout the main living spaces. Primary suite offers a large walk-in shower, and walk-in closet. Ceiling fans throughout the home add comfort and efficiency. Additional updates include new windows, providing improved energy efficiency and a fresh, modern appearance. Step outside to enjoy the nice backyard enclosed by a wood privacy fence, offering space for outdoor entertaining, pets, or relaxing. Conveniently located near shopping, restaurants, and everyday amenities, with Lewisville Lake just a short drive away. This move-in-ready home combines modern updates, functional living space, and an excellent location—don’t miss the opportunity to make it yours!
***Seller is offering One Thousand Dollars for landscaping!!!***
For sale
Price cut: $5K (10/15)
$474,000
5849 Baker Dr, The Colony, TX 75056
4beds
2,028sqft
Single Family Residence
Built in 1989
7,143 Square Feet Lot
$467,100 Zestimate®
$234/sqft
$-- HOA
What's special
Modern updatesNew windowsNew appliancesSpace for outdoor entertainingQuartz countertopsConvenient eat-in dining areaBeautifully updated kitchen
- 46 days
- 233
- 26
Zillow last checked:
Listing updated:
Listed by:
Brandon Koonsman 0611290 817-637-8227,
Cornerstone Realty Group, LLC 817-637-8227
Source: NTREIS,MLS#: 21377507
Facts & features
Interior
Bedrooms & bathrooms
- Bedrooms: 4
- Bathrooms: 2
- Full bathrooms: 2
Primary bedroom
- Features: Ceiling Fan(s), Double Vanity, Walk-In Closet(s)
- Level: First
- Dimensions: 17 x 15
Kitchen
- Features: Breakfast Bar, Granite Counters
- Level: First
- Dimensions: 16 x 14
Living room
- Features: Ceiling Fan(s)
- Level: First
- Dimensions: 15 x 12
Appliances
- Included: Dishwasher, Electric Range, Disposal, Gas Water Heater, Microwave
Features
- Decorative/Designer Lighting Fixtures, Eat-in Kitchen
- Flooring: Carpet, Ceramic Tile, Wood
- Has basement: No
- Has fireplace: No
Interior area
- Total interior livable area: 2,028 sqft
Video & virtual tour
Property
Parking
- Total spaces: 2
- Parking features: Driveway
- Attached garage spaces: 2
Features
- Levels: One
- Stories: 1
- Pool features: None
Lot
- Size: 7,143 Square Feet
Details
- Additional structures: Shed(s)
- Parcel number: R154298
Construction
Type & style
- Home type: SingleFamily
- Architectural style: Detached
- Property subtype: Single Family Residence
- Attached to another structure: Yes
Materials
- Foundation: Slab
- Roof: Composition
Condition
- Year built: 1989
Utilities & green energy
- Sewer: Public Sewer
- Water: Public
- Utilities for property: Sewer Available, Water Available
Community & HOA
Community
- Security: Smoke Detector(s)
- Subdivision: Northpointe Ph 1
HOA
- Has HOA: No
Location
- Region: The Colony
Financial & listing details
- Price per square foot: $234/sqft
- Tax assessed value: $411,771
- Annual tax amount: $7,963
- Date on market: 9/4/2026
- Cumulative days on market: 46 days
Estimated market value
$467,100
$444,000 - $490,000
$2,578/mo
Price history
| Date | Event | Price |
|---|---|---|
| 10/15/2026 | Price change | $474,000-1%$234/sqft |
Source: NTREIS #21377507 Report a problem | ||
| 9/4/2026 | Listed for sale | $479,000+24.4%$236/sqft |
Source: NTREIS #21377507 Report a problem | ||
| 4/22/2026 | Sold | -- |
Source: NTREIS #21122293 Report a problem | ||
| 4/16/2026 | Pending sale | $385,000$190/sqft |
Source: NTREIS #21122293 Report a problem | ||
| 4/10/2026 | Contingent | $385,000$190/sqft |
Source: NTREIS #21122293 Report a problem | ||
| 3/31/2026 | Price change | $385,000-1.4%$190/sqft |
Source: NTREIS #21122293 Report a problem | ||
| 1/8/2026 | Price change | $390,500-4.7%$193/sqft |
Source: NTREIS #21122293 Report a problem | ||
| 12/11/2025 | Price change | $409,550-2.5%$202/sqft |
Source: NTREIS #21122293 Report a problem | ||
| 11/30/2025 | Listed for sale | $420,000+153.2%$207/sqft |
Source: NTREIS #21122293 Report a problem | ||
| 7/30/2012 | Sold | -- |
Source: Agent Provided Report a problem | ||
| 4/20/2012 | Price change | $165,900-2.4%$82/sqft |
Source: Keller Williams - Dallas Preston Road #11722399 Report a problem | ||
| 2/22/2012 | Price change | $169,900-5.6%$84/sqft |
Source: Keller Williams - Dallas Preston Road #11722399 Report a problem | ||
| 2/16/2012 | Listed for sale | $179,900$89/sqft |
Source: Keller Williams - Dallas Preston Road #11722399 Report a problem | ||
Public tax history
| Year | Property taxes | Tax assessment |
|---|---|---|
| 2025 | $7,963 +0.6% | $411,771 +0.9% |
| 2024 | $7,916 -3.3% | $407,916 -2.4% |
| 2023 | $8,190 +13.3% | $417,971 +21.3% |
| 2022 | $7,231 +10.5% | $344,464 +15.3% |
| 2021 | $6,546 +6.1% | $298,678 +7.8% |
| 2020 | $6,172 +1.8% | $277,114 +1.6% |
| 2019 | $6,065 -1.8% | $272,844 +1.4% |
| 2018 | $6,175 +18.9% | $268,999 +9.1% |
| 2017 | $5,191 | $246,612 +11% |
| 2016 | $5,191 +24.5% | $222,241 +15.5% |
| 2015 | $4,169 | $192,409 +11.8% |
| 2014 | $4,169 | $172,136 +9.9% |
| 2013 | $4,169 | $156,599 +1.5% |
| 2012 | -- | $154,258 +4.9% |
| 2011 | -- | $147,000 -6.1% |
| 2010 | -- | $156,532 +2.2% |
| 2009 | -- | $153,107 -1% |
| 2007 | $3,754 -3.3% | $154,640 +2% |
| 2006 | $3,884 +3% | $151,624 +3.1% |
| 2005 | $3,772 | $147,105 -0.7% |
| 2004 | -- | $148,163 -1.6% |
| 2003 | -- | $150,539 +5% |
| 2002 | -- | $143,339 +6.2% |
| 2001 | -- | $134,934 |
Find assessor info on the county website
Monthly payment
Est. payment
Payment breakdown
Explore the cost of this home by adjusting the details. Changes won't be saved.Climate risks
Neighborhood: Northpointe
Nearby schools
Schools provided by the listing agent
- Elementary: Owen
- Middle: Griffin
- High: The Colony
- District: Lewisville ISD
Source: NTREIS. This data may not be complete. We recommend contacting the local school district to confirm school assignments for this home.

Similar homes
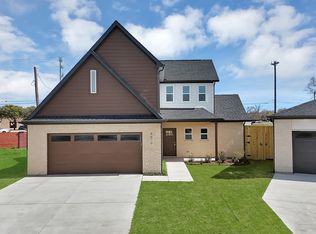
- $484,9004 bd3 ba2k sqft4616 Red Bud Ct, The Colony, TX 75056For Sale
 MLS ID #21213434, Krea Bankhead. NTREIS
 - $479,0004 bd3 ba2.3k sqft11319 Still Hollow Dr, Frisco, TX 75035For Sale
 MLS ID #21399240, Laurie McGuire. NTREIS
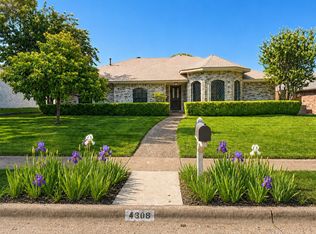
 - $475,0004 bd2 ba1.9k sqft4308 Denver Dr, Plano, TX 75093For Sale
 MLS ID #21340809, Victoria Fields. NTREIS
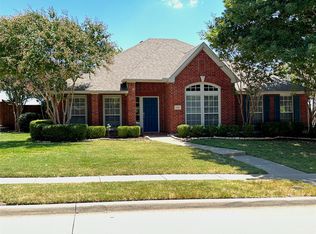
 - $443,5004 bd2 ba2.4k sqft10700 Briar Brook Ln, Frisco, TX 75033For Sale
 MLS ID #21396881, Steve Sit. NTREIS
