** Lender is offering a 2-1 interest rate buydown for qualified buyers! ** Experience elevated living in Garza Lake Estates—where freedom, style, and location come together. This brand-new build showcases a bright, open floor plan with clean lines and modern finishes throughout. The heart of the home features a beautifully designed living space centered around a statement fireplace, perfect for gathering and unwinding. The chef-inspired kitchen is complete with quartz countertops and a butler’s pantry—ideal for entertaining and extra storage. The seamless flow between spaces creates a natural gathering environment for both everyday living and hosting. A mudroom closet in the utility room connected to the garage adds functionality and convenience. Ideally situated with premier access to Highway 121 and the Dallas North Tollway, this home places you minutes from Lewisville Lake, The Star, the highly anticipated Universal Kids Resort, and PGA Frisco—offering unmatched proximity to top-tier shopping, dining, and entertainment.
For sale
Price cut: $10K (9/13)
$484,900
4616 Red Bud Ct, The Colony, TX 75056
4beds
2,049sqft
Single Family Residence
Built in 2025
6,098 Square Feet Lot
$476,500 Zestimate®
$237/sqft
$-- HOA
What's special
Statement fireplaceBright open floor planQuartz countertopsChef-inspired kitchenSeamless flow between spacesBeautifully designed living space
- 219 days
- 799
- 73
Zillow last checked:
Listing updated:
Listed by:
Krea Bankhead 0802354 832-964-4006,
Monument Realty 214-705-7827
Source: NTREIS,MLS#: 21213434
Facts & features
Interior
Bedrooms & bathrooms
- Bedrooms: 4
- Bathrooms: 3
- Full bathrooms: 2
- 1/2 bathrooms: 1
Primary bedroom
- Features: Ceiling Fan(s), En Suite Bathroom, Garden Tub/Roman Tub, Linen Closet, Walk-In Closet(s)
- Level: First
- Dimensions: 14 x 15
Bedroom
- Features: Ceiling Fan(s)
- Level: Second
- Dimensions: 11 x 11
Bedroom
- Features: Ceiling Fan(s)
- Level: Second
- Dimensions: 11 x 11
Bedroom
- Features: Ceiling Fan(s)
- Level: Second
- Dimensions: 12 x 12
Primary bathroom
- Features: Dual Sinks, En Suite Bathroom, Garden Tub/Roman Tub, Linen Closet, Stone Counters
- Level: First
- Dimensions: 10 x 7
Dining room
- Level: First
- Dimensions: 13 x 12
Kitchen
- Features: Butler's Pantry, Kitchen Island, Pantry, Stone Counters, Walk-In Pantry
- Level: First
- Dimensions: 9 x 13
Living room
- Features: Ceiling Fan(s), Fireplace
- Level: First
- Dimensions: 16 x 18
Heating
- Central, Fireplace(s)
Cooling
- Central Air, Ceiling Fan(s)
Appliances
- Included: Dishwasher, Disposal
- Laundry: Laundry in Utility Room
Features
- Eat-in Kitchen, High Speed Internet, Kitchen Island, Open Floorplan, Pantry, Walk-In Closet(s)
- Flooring: Luxury Vinyl Plank, Tile
- Has basement: No
- Number of fireplaces: 1
- Fireplace features: Electric
Interior area
- Total interior livable area: 2,049 sqft
Video & virtual tour
Property
Parking
- Total spaces: 2
- Parking features: Covered, Door-Multi, Driveway, Garage Faces Front, Garage, Garage Door Opener
- Attached garage spaces: 2
Features
- Levels: Two
- Stories: 2
- Pool features: None
Lot
- Size: 6,098 Square Feet
Details
- Parcel number: R1037323
Construction
Type & style
- Home type: SingleFamily
- Architectural style: Detached
- Property subtype: Single Family Residence
- Attached to another structure: Yes
Materials
- Foundation: Slab
Condition
- Year built: 2025
Utilities & green energy
- Sewer: Public Sewer
- Water: Public
- Utilities for property: Sewer Available, Water Available
Community & HOA
Community
- Subdivision: Garza Lake Estates
HOA
- Has HOA: No
Location
- Region: The Colony
Financial & listing details
- Price per square foot: $237/sqft
- Annual tax amount: $2,264
- Date on market: 3/20/2026
- Cumulative days on market: 220 days
Estimated market value
$476,500
$453,000 - $500,000
$3,213/mo
Price history
| Date | Event | Price |
|---|---|---|
| 9/13/2026 | Price change | $484,900-2%$237/sqft |
Source: NTREIS #21213434 Report a problem | ||
| 3/25/2026 | Price change | $494,900+1%$242/sqft |
Source: NTREIS #21213434 Report a problem | ||
| 3/20/2026 | Listed for sale | $489,900$239/sqft |
Source: NTREIS #21213434 Report a problem | ||
Public tax history
Tax history is unavailable.
Monthly payment
Est. payment
Payment breakdown
Explore the cost of this home by adjusting the details. Changes won't be saved.Climate risks
Neighborhood: Garza Lake Estate
Nearby schools
Schools provided by the listing agent
- Elementary: Stewarts Creek
- Middle: Lakeview
- High: The Colony
- District: Lewisville ISD
Source: NTREIS. This data may not be complete. We recommend contacting the local school district to confirm school assignments for this home.
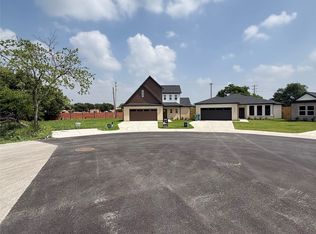


Similar homes
- $474,0004 bd2 ba2k sqft5849 Baker Dr, The Colony, TX 75056For Sale
 MLS ID #21377507, Brandon Koonsman. NTREIS
 - $585,0003 bd3 ba2.4k sqft3133 Sir Judge Dr #4D, Lewisville, TX 75056New Construction
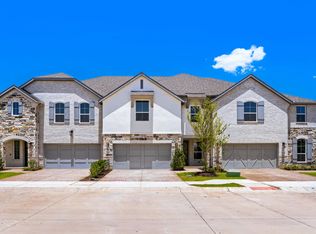 American Legend Homes
 - $489,9994 bd3 ba2.3k sqft1506 Red Rose Trl, Prosper, TX 75078For Sale
 MLS ID #21388746, Boo Reitz. NTREIS
 - $440,0004 bd3 ba2.5k sqft2328 Willow Garden Dr, Little Elm, TX 75068For Sale
 MLS ID #21338543, Tina Crisp. NTREIS
