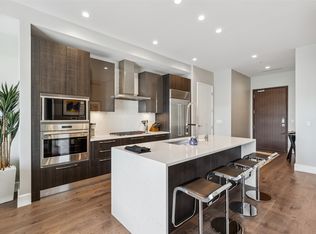
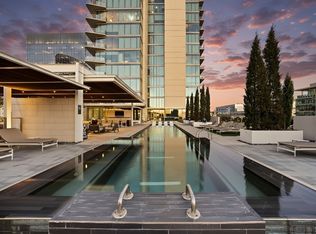
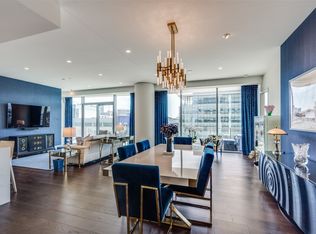
Windrose Tower is one of North Texas's most sought after communities. Situated high on the 17th floor, Residence 1701 showcases one of the building’s most desirable vantage points with dramatic floor to ceiling windows framing breathtaking skyline and sunset views. Designed for entertaining and everyday comfort, the open concept floor plan seamlessly connects the living, dining, kitchen, and custom bar areas. The chef’s kitchen features a striking quartzite waterfall island, custom cabinetry, Wolf and Sub Zero appliances, and a natural gas range- all positioned to capture the incredible views. The living area extends to a private balcony with a gas fireplace, perfect for enjoying morning coffee, golden hour sunsets, or city lights at night. The primary suite offers a peaceful retreat with a spa inspired bath featuring a soaking tub, oversized walk in shower, dual vanities, and a spacious custom closet. The secondary bedroom includes a private en suite bath with walk in shower and generous closet space. Designer finishes, hardwood floors, soaring ceilings, curated lighting, motorized shades, and smart home integration elevate every detail. Thoughtful upgrades throughout make Residence 1701 stand apart from other units. The home also includes two reserved garage parking spaces and a private storage unit. Residents enjoy premier amenities including concierge services, valet parking, a resort style saltwater pool with cabanas, state of the art fitness center, golf simulator, conference rooms, two lounge areas for large gatherings, outdoor kitchens, landscaped terraces, pet spa, and two guest suites. Located steps from the shopping, dining, and entertainment of Legacy West with convenient access to major highways and close proximity to both DFW International Airport and Love Field. Windrose Tower isn’t just keeping pace with luxury living, it is leading the way. Residence 1701 and its distinctive features place you at the center of an effortless lock and leave lifestyle.
For sale
Price cut: $101K (6/18)
$1,999,000
7901 Windrose Ave #1701, Plano, TX 75024
2beds
2,245sqft
:
Get pre-qualified$16,438/mo
Condominium, Multi Family
Built in 2019
-- sqft lot
$1,905,400 Zestimate®
$890/sqft
$2,780/mo HOA
What's special
Designer finishesLandscaped terracesOutdoor kitchensOpen concept floor planHardwood floorsCurated lightingMotorized shades
- 124 days |
- 387 |
- 20 |
Zillow last checked:
Listing updated:
Listed by:
Melanie Harris 0812983 818-939-8878,
Dave Perry Miller Real Estate 214-369-6000
Source: NTREIS,MLS#: 21184500
Facts & features
Interior
Bedrooms & bathrooms
- Bedrooms: 2
- Bathrooms: 3
- Full bathrooms: 2
- 1/2 bathrooms: 1
Primary bedroom
- Features: Closet Cabinetry, En Suite Bathroom, Linen Closet, Separate Shower, Walk-In Closet(s)
- Level: First
- Dimensions: 0 x 0
Living room
- Features: Fireplace
- Level: First
- Dimensions: 0 x 0
Heating
- Central
Cooling
- Central Air, Electric
Appliances
- Included: Built-In Refrigerator, Dishwasher, Electric Oven, Gas Cooktop, Disposal, Microwave, Wine Cooler
Features
- Built-in Features, Chandelier, Decorative/Designer Lighting Fixtures, Double Vanity, Eat-in Kitchen, Granite Counters, High Speed Internet, Kitchen Island, Open Floorplan, Pantry, Walk-In Closet(s), Wired for Sound
- Flooring: Tile, Wood
- Has basement: No
- Number of fireplaces: 2
- Fireplace features: Gas
Interior area
- Total interior livable area: 2,245 sqft
Video & virtual tour
Property
Parking
- Total spaces: 4
- Parking features: Assigned, Common, Concrete, Covered, Garage, Gated, Inside Entrance, Community Structure, Secured, Storage, Valet
- Attached garage spaces: 2
- Carport spaces: 2
Features
- Levels: One
- Stories: 1
- Pool features: Fenced, Gunite, In Ground, Outdoor Pool, Pool, Salt Water
Lot
- Size: 2.23 Acres
Details
- Parcel number: R1200200017011
Construction
Type & style
- Home type: Condo
- Architectural style: High Rise
- Property subtype: Condominium, Multi Family
Materials
- Foundation: Slab
- Roof: Composition
Condition
- Year built: 2019
Utilities & green energy
- Sewer: Public Sewer
- Water: Public
- Utilities for property: Sewer Available, Water Available
Community & HOA
Community
- Features: Community Mailbox
- Security: Carbon Monoxide Detector(s), Fire Alarm, Fire Sprinkler System
- Subdivision: Windrose Tower At Legacy West Condo
HOA
- Has HOA: Yes
- Amenities included: Concierge
- Services included: All Facilities, Association Management, Maintenance Grounds, Maintenance Structure, Pest Control, Sewer, Security, Trash
- HOA fee: $2,780 monthly
- HOA name: First Service Residential
- HOA phone: 469-522-2170
Location
- Region: Plano
Financial & listing details
- Price per square foot: $890/sqft
- Tax assessed value: $2,108,162
- Annual tax amount: $35,577
- Date on market: 3/23/2026
- Cumulative days on market: 150 days
- Listing terms: Cash,Conventional,Other
Estimated market value
$1,905,400
$1.81M - $2.00M
$6,646/mo
Price history
| Date | Event | Price |
|---|---|---|
| 7/12/2026 | Listed for rent | $11,000$5/sqft |
Source: Zillow Rentals Report a problem | ||
| 6/18/2026 | Price change | $1,999,000-4.8%$890/sqft |
Source: NTREIS #21184500 Report a problem | ||
| 3/23/2026 | Listed for sale | $2,100,000-5.6%$935/sqft |
Source: NTREIS #21184500 Report a problem | ||
| 2/15/2026 | Listing removed | $2,225,000$991/sqft |
Source: NTREIS #21158444 Report a problem | ||
| 1/19/2026 | Listed for sale | $2,225,000$991/sqft |
Source: NTREIS #21158444 Report a problem | ||
| 12/15/2025 | Listing removed | $2,225,000$991/sqft |
Source: NTREIS #21103238 Report a problem | ||
| 11/3/2025 | Listed for sale | $2,225,000$991/sqft |
Source: NTREIS #21103238 Report a problem | ||
| 10/31/2025 | Listing removed | $2,225,000$991/sqft |
Source: NTREIS #21033738 Report a problem | ||
| 9/18/2025 | Price change | $2,225,000-1.1%$991/sqft |
Source: NTREIS #21033738 Report a problem | ||
| 8/15/2025 | Listed for sale | $2,250,000$1,002/sqft |
Source: NTREIS #21033738 Report a problem | ||
Public tax history
| Year | Property taxes | Tax assessment |
|---|---|---|
| 2025 | $31,739 +8.9% | $2,108,162 +11.7% |
| 2024 | $29,156 -7.3% | $1,887,692 +0.6% |
| 2023 | $31,440 -1.5% | $1,876,274 +9.6% |
| 2022 | $31,914 +9.8% | $1,711,967 +15.7% |
| 2021 | $29,058 +11.7% | $1,480,292 +14.5% |
| 2020 | $26,016 | $1,292,951 |
Find assessor info on the county website
Monthly payment
Est. payment
Payment breakdown
Explore the cost of this home by adjusting the details. Changes won't be saved.Climate risks
Neighborhood: 75024
Nearby schools
GreatSchools rating
- 8/10Spears Elementary SchoolGrades: PK-5Distance: 3.3 mi
- 9/10Clark Middle SchoolGrades: 6-8Distance: 2.8 mi
- 8/10Lebanon Trail High SchoolGrades: 9-12Distance: 3 mi
Schools provided by the listing agent
- Elementary: Carroll
- Middle: Clark
- High: Lebanon Trail
- District: Frisco ISD
Source: NTREIS. This data may not be complete. We recommend contacting the local school district to confirm school assignments for this home.
- $1,099,0001 bd1 ba1k sqft7901 Windrose Ave #705, Plano, TX 75024For Sale
- $1,250,0002 bd3 ba1.8k sqft7901 Windrose Ave UNIT 803, Plano, TX 75024Pending

- $1,099,0002 bd2 ba1.5k sqft7901 Windrose Ave UNIT 1402, Plano, TX 75024For Sale
- $1,949,9003 bd4 ba2.5k sqft7901 Windrose Ave #504, Plano, TX 75024For Sale
- $1,550,0002 bd3 ba1.7k sqft7901 Windrose Ave #806, Plano, TX 75024For Sale
- $1,799,9002 bd3 ba2.2k sqft7901 Windrose Ave #1101, Plano, TX 75024Pending
- $1,399,0002 bd3 ba1.8k sqft7901 Windrose Ave #1203, Plano, TX 75024For Sale
- $--2 bd3 ba2.2k sqft7901 Windrose Ave UNIT 501, Plano, TX 75024Sold
A local agent can set up tours, give advice and negotiate with sellers.
A local lender can help you make sure your offer is ready when you are.
Similar homes
- $2,000,0002 bd3 ba2.2k sqft7901 Windrose Ave #1001, Plano, TX 75024For Sale
 MLS ID #21097552, Linda Bale. NTREIS
 - $1,949,9003 bd4 ba2.5k sqft7901 Windrose Ave #504, Plano, TX 75024For SaleMLS ID #21289376, Jan Richey. NTREIS
- $1,550,0002 bd3 ba1.7k sqft7901 Windrose Ave #806, Plano, TX 75024For Sale
 MLS ID #21295586, L.J. Erickson. NTREIS
 - $1,399,0002 bd3 ba1.8k sqft7901 Windrose Ave #1203, Plano, TX 75024For Sale
 MLS ID #21171639, Logan Nichols. NTREIS
 - $1,399,9002 bd3 ba1.8k sqft7901 Windrose Ave #1403, Plano, TX 75024For SaleMLS ID #20974805, Jennifer Day. NTREIS
- $1,099,0002 bd2 ba1.5k sqft7901 Windrose Ave Unit 1402, Plano, TX 75024For SaleMLS ID #21178363, Reed Koenigsberg. NTREIS
- $1,699,0002 bd3 ba2.4k sqft6801 Corporate Dr #A7, Plano, TX 75024For SaleMLS ID #21227530, Damon Williamson. NTREIS
- $1,520,0002 bd3 ba2.4k sqft6801 Corporate Dr #B16, Plano, TX 75024For SaleMLS ID #21145951, Lynn Urban. NTREIS
- $1,455,0002 bd3 ba2.3k sqft6801 Corporate Dr #B6, Plano, TX 75024New ConstructionMLS ID #21144688, Lynn Urban. NTREIS
- $1,275,0003 bd4 ba2.8k sqft7858 Element Ave, Plano, TX 75024For SaleMLS ID #21331824, Ann O'Blenes. NTREIS
- $1,465,0002 bd3 ba2.4k sqft6801 Corporate Dr #C7, Plano, TX 75024New ConstructionMLS ID #21150185, Lynn Urban. NTREIS
- $1,100,0002 bd3 ba2.5k sqft5270 Town And Country Blvd #312, Frisco, TX 75034For SaleMLS ID #21260442, Laura Barnett. NTREIS
- $1,459,0004 bd5 ba3.3k sqft7854 Element Ave, Plano, TX 75024For SaleMLS ID #21125440, Sameer Mehta. NTREIS
- $1,295,0002 bd3 ba2.8k sqft5270 Town And Country Blvd APT 124, Frisco, TX 75034For SaleMLS ID #21288045, Sarah Fakih. NTREIS
- $1,799,9992 bd4 ba2.8k sqft4500 Roland Ave APT 701, Highland Park, TX 75219For SaleMLS ID #21293143, Eve Sullivan. NTREIS
- $2,235,0003 bd3 ba2.7k sqft2800 Lakeside Pkwy Unit 1003, Flower Mound, TX 75022For SaleMLS ID #20919321, Roxann Taylor. NTREIS
- $2,175,0003 bd3 ba2.4k sqft4128 University Blvd #2, Dallas, TX 75205For SaleMLS ID #21333588, AJ Wiebe. NTREIS
- $1,400,0003 bd3 ba2.3k sqft5909 Luther Ln APT 2204, Dallas, TX 75225For SaleMLS ID #21244973, Carolina Garzon. NTREIS
- $1,400,0002 bd3 ba3k sqft330 Las Colinas Blvd #1508, Irving, TX 75039For SaleMLS ID #21169667, Laura Barnett. NTREIS
- $1,990,0004 bd3 ba2.9k sqft5907 Northaven Rd, Dallas, TX 75230For SaleMLS ID #21291767, Nicole Foster. NTREIS
