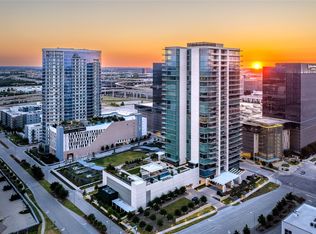
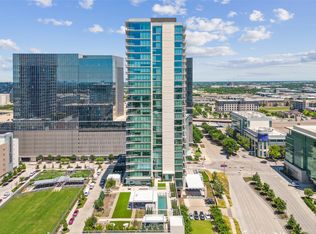
Experience elevated living at Windrose Tower, the premier luxury high-rise at Legacy West in Plano, Texas. Blending timeless architecture with modern elegance, Windrose offers refined interiors, unmatched service, and resort-style amenities in one of North Texas’ most vibrant districts.
This northwest-facing corner residence features 2 bedrooms and 2.5 bathrooms in an open, light-filled layout. Located on the fifth floor—directly above the amenity level—the unit offers both privacy and direct access to the building’s exclusive features. Fully furnished in a sophisticated transitional-contemporary style, the home is outfitted with clean-lined pieces, neutral tones, and plush accents that complement the space and views.
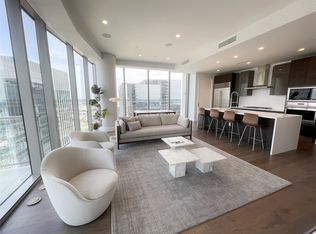
The open-concept living, dining, and kitchen areas are wrapped in floor-to-ceiling windows, providing panoramic views of the pool deck with seating area.
The chef’s kitchen features a bold quartzite waterfall island, Wolf and Sub-Zero appliances, a natural gas range, and sleek flat-panel cabinetry.
Engineered hardwood flooring flows throughout the living areas, adding warmth and continuity. Both bedrooms are framed by wraparound, full-height windows and offer en-suite marble bathrooms. The primary suite includes a custom walk-in closet, soaking tub, walk-in shower, and dual vanities.
A large private terrace with a gas fireplace and lounge seating extends the living space outdoors. Two side-by-side reserved parking spaces are included, along with high ceilings, smart home features, and advanced security.
Residents enjoy concierge and valet service, a resort-style pool, outdoor lounges, a private wine lounge, and a state-of-the-art fitness center. Additional amenities include conference rooms, business spaces, a golf simulator lounge, pet spa, and landscaped green space.
Just steps from world-class shopping, dining, and entertainment at Legacy West, this residence offers refined, lock-and-leave luxury living with every modern comfort.
Sold
Price Unknown
7901 Windrose Ave Unit 501, Plano, TX 75024
2beds
2,245sqft
Condominium, Multi Family
Built in 2019
-- sqft lot
$1,582,000 Zestimate®
$--/sqft
$6,879 Estimated rent
Home value
$1,582,000
$1.49M - $1.68M
$6,879/mo
Zestimate® history
Owner options
List your home for rent
$6,879/mo
Rent Zestimate®
Find your next renter with Zillow Rental Manager. Plus, with online applications, you can quickly screen prospective tenants – for free.
$6,879/mo
Rent Zestimate®
Refinance and save
$2,925/mo
Est. payment
Refinancing to a lower rate could help reduce your monthly payments and save thousands over the life of the loan.
$2,925/mo
Est. payment
Explore your selling options
Work with a Zillow partner agent
Leverage their expertise and Zillow's premium Showcase listings to get your home seen by more buyers.
Get startedList with your own agent
Get your home in front of millions of buyers by listing it on Zillow.
Learn how to do itSell it yourself
Take full control of how buyers see your home on Zillow by listing For Sale by Owner (FSBO).
List your homeWhat's special
Gas fireplaceFloor-to-ceiling windowsResort-style poolNorthwest-facing corner residenceEngineered hardwood flooringWraparound full-height windowsOpen light-filled layout
Zillow last checked:
Listing updated:
Listed by:
Mike Power 0814549 214-592-9600,
Texas Elite Realty 214-592-9600
Bought with:
Tammy Martellini
Texas Elite Realty
Source: NTREIS,MLS#: 21007986
Facts & features
Interior
Bedrooms & bathrooms
- Bedrooms: 2
- Bathrooms: 3
- Full bathrooms: 2
- 1/2 bathrooms: 1
Primary bedroom
- Features: Ceiling Fan(s), Walk-In Closet(s)
- Level: First
- Dimensions: 0 x 0
Bedroom
- Features: Ceiling Fan(s), Walk-In Closet(s)
- Level: First
- Dimensions: 0 x 0
Living room
- Level: First
- Dimensions: 0 x 0
Heating
- Central
Appliances
- Included: Built-In Gas Range, Dishwasher, Electric Oven, Gas Cooktop, Disposal, Microwave, Refrigerator, Wine Cooler
- Laundry: Washer Hookup, Electric Dryer Hookup, Laundry in Utility Room
Features
- Built-in Features, Cathedral Ceiling(s), Decorative/Designer Lighting Fixtures, Double Vanity, Granite Counters, High Speed Internet, Open Floorplan, Pantry, Cable TV, Walk-In Closet(s)
- Flooring: Ceramic Tile, Luxury Vinyl Plank, Tile
- Has basement: No
- Number of fireplaces: 1
- Fireplace features: Gas Log, Gas Starter
Interior area
- Total interior livable area: 2,245 sqft
Property
Parking
- Total spaces: 2
- Parking features: Additional Parking, Common, Garage, Garage Door Opener, Gated, Inside Entrance, Secured, Valet
- Attached garage spaces: 2
Features
- Levels: One
- Stories: 1
- Pool features: Cabana, Fenced, In Ground, Outdoor Pool, Pool, Community
Lot
- Size: 2.23 Acres
Details
- Parcel number: R1200200005011
Construction
Type & style
- Home type: Condo
- Architectural style: Traditional,High Rise
- Property subtype: Condominium, Multi Family
- Attached to another structure: Yes
Materials
- Foundation: Slab
Condition
- Year built: 2019
Utilities & green energy
- Sewer: Public Sewer
- Water: Public
- Utilities for property: Sewer Available, Water Available, Cable Available
Community & HOA
Community
- Features: Clubhouse, Elevator, Pool
- Security: Fire Sprinkler System, Smoke Detector(s)
- Subdivision: Windrose Tower At Legacy West Condo
HOA
- Has HOA: Yes
- Services included: All Facilities, Association Management, Electricity, Maintenance Grounds, Pest Control, Trash
- HOA fee: $2,925 monthly
- HOA name: First Service Residential
- HOA phone: 214-871-9700
Location
- Region: Plano
Financial & listing details
- Tax assessed value: $1,759,967
- Annual tax amount: $26,391
- Date on market: 7/24/2025
- Cumulative days on market: 28 days
- Listing terms: Cash,Conventional
Price history
| Date | Event | Price |
|---|---|---|
| 10/1/2025 | Sold | -- |
Source: NTREIS #21007986 Report a problem | ||
| 8/31/2025 | Pending sale | $1,695,000$755/sqft |
Source: NTREIS #21007986 Report a problem | ||
| 8/19/2025 | Contingent | $1,695,000$755/sqft |
Source: NTREIS #21007986 Report a problem | ||
| 7/24/2025 | Listed for sale | $1,695,000$755/sqft |
Source: NTREIS #21007986 Report a problem | ||
Public tax history
| Year | Property taxes | Tax assessment |
|---|---|---|
| 2025 | $29,701 +10.4% | $1,759,967 +11.6% |
| 2024 | $26,891 +10.4% | $1,577,108 +8.5% |
| 2023 | $24,347 -1.6% | $1,452,992 +9.5% |
| 2022 | $24,740 -14.2% | $1,327,127 -9.7% |
| 2021 | $28,846 +23.1% | $1,469,490 +26.2% |
| 2020 | $23,433 | $1,164,587 |
Find assessor info on the county website
Neighborhood: 75024
Nearby homes
- $--2 bd3 ba1.7k sqft7901 Windrose Ave APT 906, Plano, TX 75024Sold
- $2,799,9993 bd4 ba2.5k sqft7901 Windrose Ave UNIT 1604, Plano, TX 75024For Sale

- $--3 bd4 ba3.6k sqft7901 Windrose Ave #1004, Plano, TX 75024Sold
- $--2 bd3 ba1.8k sqft7901 Windrose Ave UNIT 2203, Plano, TX 75024Sold
- $--3 bd4 ba2.5k sqft7901 Windrose Ave #704, Plano, TX 75024Sold
- $--2 bd2 ba1.5k sqft7901 Windrose Ave #802, Plano, TX 75024Sold
- $--2 bd3 ba1.8k sqft7901 Windrose Ave #903, Plano, TX 75024Sold
- $1,730,0002 bd3 ba2.2k sqft7901 Windrose Ave #1001, Plano, TX 75024For Sale
Nearby schools
GreatSchools rating
- 8/10Spears Elementary SchoolGrades: PK-5Distance: 3.3 mi
- 9/10Clark Middle SchoolGrades: 6-8Distance: 2.8 mi
- 8/10Lebanon Trail High SchoolGrades: 9-12Distance: 3 mi
Schools provided by the listing agent
- Elementary: Carroll
- Middle: Clark
- High: Lebanon Trail
- District: Frisco ISD
Source: NTREIS. This data may not be complete. We recommend contacting the local school district to confirm school assignments for this home.
Get a cash offer in 3 minutes
Find out how much your home could sell for in as little as 3 minutes with a no-obligation cash offer.
Estimated market value
$1,582,000
Get a cash offer in 3 minutes
Find out how much your home could sell for in as little as 3 minutes with a no-obligation cash offer.
Estimated market value
$1,582,000
- Texas
- Collin County
- Plano
- 75024
- 7901 Windrose Ave Unit 501
Nearby cities
Nearby neighborhoods
Nearby zip codes
Other Plano Topics
