Rare 3 bedroom floor plan with spectacular panoramic Southeastern views. 3 bedroom. 3.5 Bath. 3,607 sf interior living. 955 sf exterior living. 4,562 sf total living. Quarter million in upgrades to this residence. Floor plan Unit N. Windrose Tower is a luxury high-rise residence overlooking 400,000 square feet of exciting shopping, dining, and entertainment options of Legacy West in Plano, Texas. Now completed and move-in ready, the glass tower’s architecture is a marriage of classic and contemporary, reflecting an understated elegance. For a lifestyle of leisure and luxury, Windrose Tower offers freedom to those bold enough to seize it, with impeccably appointed homes filled with natural light, open spaces, and oversized balconies.
Sold
Price Unknown
7901 Windrose Ave #1004, Plano, TX 75024
3beds
3,607sqft
Condominium, Multi Family
Built in 2020
-- sqft lot
$3,310,600 Zestimate®
$--/sqft
$7,672 Estimated rent
Home value
$3,310,600
$2.98M - $3.64M
$7,672/mo
Zestimate® history
Owner options
List your home for rent
$7,672/mo
Rent Zestimate®
Find your next renter with Zillow Rental Manager. Plus, with online applications, you can quickly screen prospective tenants – for free.
$7,672/mo
Rent Zestimate®
Refinance and save
$3,463/mo
Est. payment
Refinancing to a lower rate could help reduce your monthly payments and save thousands over the life of the loan.
$3,463/mo
Est. payment
Explore your selling options
Work with a Zillow partner agent
Leverage their expertise and Zillow's premium Showcase listings to get your home seen by more buyers.
Get startedList with your own agent
Get your home in front of millions of buyers by listing it on Zillow.
Learn how to do itSell it yourself
Take full control of how buyers see your home on Zillow by listing For Sale by Owner (FSBO).
List your homeWhat's special
Zillow last checked:
Listing updated:
Listed by:
L.J. Erickson 0463169 972-980-9686,
Duggan Realty Advisors L.L.C. 972-980-9686
Bought with:
L.J. Erickson
Duggan Realty Advisors L.L.C.
Source: NTREIS,MLS#: 20699274
Facts & features
Interior
Bedrooms & bathrooms
- Bedrooms: 3
- Bathrooms: 4
- Full bathrooms: 3
- 1/2 bathrooms: 1
Primary bedroom
- Features: Closet Cabinetry, Dual Sinks, Garden Tub/Roman Tub, Linen Closet, Separate Shower, Walk-In Closet(s)
- Level: First
- Dimensions: 20 x 17
Bedroom
- Features: Walk-In Closet(s)
- Level: First
- Dimensions: 11 x 15
Bedroom
- Features: Built-in Features, Kitchen Island, Stone Counters
- Level: First
- Dimensions: 18 x 11
Dining room
- Level: First
- Dimensions: 33 x 18
Other
- Level: First
- Dimensions: 18 x 12
Other
- Level: First
- Dimensions: 8 x 10
Half bath
- Level: First
- Dimensions: 4 x 9
Kitchen
- Level: First
- Dimensions: 23 x 8
Living room
- Level: First
- Dimensions: 63 x 19
Living room
- Level: First
- Dimensions: 63 x 19
Utility room
- Features: Built-in Features
- Level: First
- Dimensions: 11 x 6
Heating
- Central, Natural Gas, Zoned
Cooling
- Central Air, Electric, Other, Zoned
Appliances
- Included: Built-In Refrigerator, Convection Oven, Dishwasher, Gas Cooktop, Disposal, Microwave, Range, Refrigerator, Some Commercial Grade, Vented Exhaust Fan, Wine Cooler
Features
- Wet Bar, Decorative/Designer Lighting Fixtures, Elevator, High Speed Internet, Kitchen Island, Open Floorplan, Other, Smart Home, Cable TV, Wired for Data, Wired for Sound
- Flooring: Carpet, Wood
- Has basement: No
- Number of fireplaces: 2
- Fireplace features: Gas Starter, Primary Bedroom, Metal
Interior area
- Total interior livable area: 3,607 sqft
Property
Parking
- Total spaces: 3
- Parking features: Assigned, Covered, Underground, Electric Gate, Garage, Guest, Gated, Other, Secured
- Attached garage spaces: 3
Accessibility
- Accessibility features: Customized Wheelchair Accessible, Accessible Electrical and Environmental Controls, Accessible Elevator Installed, Smart Technology
Features
- Levels: One
- Stories: 1
- Patio & porch: Covered
- Exterior features: Dog Run, Fire Pit, Gas Grill, Lighting, Outdoor Grill, Outdoor Kitchen, Outdoor Living Area, Private Entrance
- Pool features: Cabana, Fenced, Gunite, Heated, In Ground, Lap, Pool, Pool Sweep, Pool/Spa Combo, Sport
- Fencing: Other
Lot
- Size: 2 Acres
- Features: Sprinkler System
Details
- Parcel number: 2808399
- Other equipment: Other
Construction
Type & style
- Home type: Condo
- Architectural style: Contemporary/Modern,High Rise
- Property subtype: Condominium, Multi Family
Materials
- Concrete, Rock, Steel Siding, Stone
- Foundation: Combination, Other
- Roof: Concrete,Other
Condition
- Year built: 2020
Utilities & green energy
- Sewer: Public Sewer
- Water: Public
- Utilities for property: Electricity Available, Electricity Connected, Other, Phone Available, Sewer Available, Underground Utilities, Water Available, Cable Available
Green energy
- Energy efficient items: Appliances, Windows
Community & HOA
Community
- Features: Community Mailbox, Curbs, Sidewalks
- Security: Prewired, Security System, Fire Alarm, Fire Sprinkler System, Other, Smoke Detector(s), Security Lights, Security Service
- Subdivision: Windrose Tower at Legacy West
HOA
- Has HOA: Yes
- Amenities included: Maintenance Front Yard
- Services included: All Facilities, Association Management, Gas, Insurance, Maintenance Grounds, Maintenance Structure, Pest Control, Sewer, Security, Water
- HOA fee: $3,463 monthly
- HOA name: First Service Residential
- HOA phone: 469-522-2170
Location
- Region: Plano
Financial & listing details
- Tax assessed value: $3,077,661
- Annual tax amount: $51,938
- Date on market: 8/9/2024
- Cumulative days on market: 54 days
- Listing terms: Cash
- Electric utility on property: Yes
Price history
| Date | Event | Price |
|---|---|---|
| 10/4/2024 | Sold | -- |
Source: NTREIS #20699274 Report a problem | ||
| 10/2/2024 | Pending sale | $3,400,000$943/sqft |
Source: NTREIS #20699274 Report a problem | ||
| 8/9/2024 | Listed for sale | $3,400,000-4.2%$943/sqft |
Source: NTREIS #20699274 Report a problem | ||
| 7/4/2024 | Listing removed | -- |
Source: NTREIS #20435887 Report a problem | ||
| 9/20/2023 | Listed for sale | $3,550,000$984/sqft |
Source: NTREIS #20435887 Report a problem | ||
Public tax history
| Year | Property taxes | Tax assessment |
|---|---|---|
| 2025 | $51,938 +10.5% | $3,077,661 +11.6% |
| 2024 | $47,007 +10% | $2,756,880 +8.1% |
| 2023 | $42,729 -4.9% | $2,550,000 +5.8% |
| 2022 | $44,923 -14.3% | $2,409,846 -9.7% |
| 2021 | $52,411 +34.3% | $2,669,925 +37.7% |
| 2020 | $39,017 | $1,939,061 |
Find assessor info on the county website
Neighborhood: 75024
Nearby homes
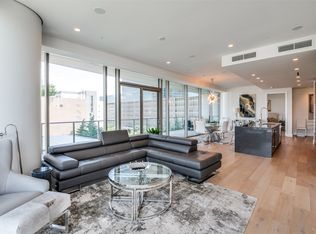
- $--2 bd3 ba2.2k sqft7901 Windrose Ave UNIT 501, Plano, TX 75024Sold
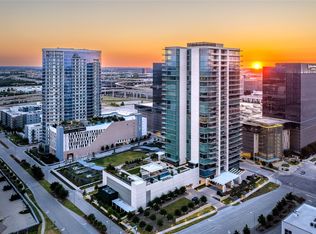
- $--2 bd3 ba1.7k sqft7901 Windrose Ave APT 906, Plano, TX 75024Sold
- $2,799,9993 bd4 ba2.5k sqft7901 Windrose Ave UNIT 1604, Plano, TX 75024For Sale

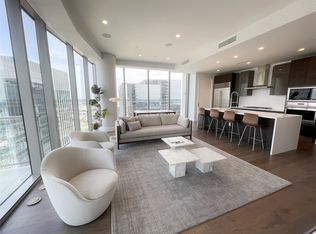
- $--2 bd3 ba1.8k sqft7901 Windrose Ave UNIT 2203, Plano, TX 75024Sold
- $--3 bd4 ba2.5k sqft7901 Windrose Ave #704, Plano, TX 75024Sold
- $--2 bd2 ba1.5k sqft7901 Windrose Ave #802, Plano, TX 75024Sold
- $--2 bd3 ba1.8k sqft7901 Windrose Ave #903, Plano, TX 75024Sold
- $2,000,0002 bd3 ba2.2k sqft7901 Windrose Ave #1001, Plano, TX 75024For Sale
Nearby schools
GreatSchools rating
- 8/10Spears Elementary SchoolGrades: PK-5Distance: 3.3 mi
- 9/10Clark Middle SchoolGrades: 6-8Distance: 2.8 mi
- 8/10Lebanon Trail High SchoolGrades: 9-12Distance: 3 mi
Schools provided by the listing agent
- Elementary: Spears
- Middle: Clark
- High: Lebanon Trail
- District: Frisco ISD
Source: NTREIS. This data may not be complete. We recommend contacting the local school district to confirm school assignments for this home.
Get a cash offer in 3 minutes
Find out how much your home could sell for in as little as 3 minutes with a no-obligation cash offer.
Estimated market value
$3,310,600
Get a cash offer in 3 minutes
Find out how much your home could sell for in as little as 3 minutes with a no-obligation cash offer.
Estimated market value
$3,310,600
- Texas
- Collin County
- Plano
- 75024
- 7901 Windrose Ave Unit 1004
Nearby cities
Nearby neighborhoods
Nearby zip codes
Other Plano Topics
