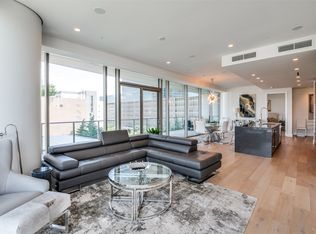
Experience luxurious high-rise living in this updated condominium overlooking the Legacy West shopping, entertainment, dining destination in Plano. The 2,589-sqft, 3-bed, 3.5-bath Windrose Tower residence features a 682-sqft terrace and an open kitchen, dining, and living room with floor-to-ceiling windows. In the Cantoni kitchen, find high-end appliances such as Asko, Sub-Zero and Wolf; wine fridge; and a spacious California Closets butler’s pantry. The primary, which is surrounded by windows, boasts an elegant bathroom with stunning views, a soaking tub, a spacious shower, and a walk-in by California Closets. The third bedroom can easily double as a study or library. The home also comes with lighting audio visual by ATS Design, lighting by D’Hierro Design, a sound system, hardwoods, auto shades, a storage unit, and 2 garage spaces as well as Windrose Tower’s upscale amenities including a pool, fitness center, 24-hour concierge, service kitchen, valet, and an indoor golf simulator.
Sold
Price Unknown
7901 Windrose Ave #704, Plano, TX 75024
3beds
2,589sqft
Condominium, Multi Family
Built in 2019
-- sqft lot
$2,044,700 Zestimate®
$--/sqft
$7,420 Estimated rent
Home value
$2,044,700
$1.90M - $2.19M
$7,420/mo
Zestimate® history
Owner options
List your home for rent
$7,420/mo
Rent Zestimate®
Find your next renter with Zillow Rental Manager. Plus, with online applications, you can quickly screen prospective tenants – for free.
$7,420/mo
Rent Zestimate®
Refinance and save
$2,640/mo
Est. payment
Refinancing to a lower rate could help reduce your monthly payments and save thousands over the life of the loan.
$2,640/mo
Est. payment
Explore your selling options
Work with a Zillow partner agent
Leverage their expertise and Zillow's premium Showcase listings to get your home seen by more buyers.
Get startedList with your own agent
Get your home in front of millions of buyers by listing it on Zillow.
Learn how to do itSell it yourself
Take full control of how buyers see your home on Zillow by listing For Sale by Owner (FSBO).
List your homeWhat's special
Floor-to-ceiling windowsSpacious showerWine fridgeSoaking tubService kitchenWalk-in by california closetsSound system
Zillow last checked:
Listing updated:
Listed by:
Faisal Halum 0436754 214-240-2575,
Compass RE Texas, LLC. 214-814-8100,
Noora Bass 0748887 310-435-7708,
Compass RE Texas, LLC.
Bought with:
Darcheita Bennett
Keller Williams Realty Best SW
Source: NTREIS,MLS#: 20708137
Facts & features
Interior
Bedrooms & bathrooms
- Bedrooms: 3
- Bathrooms: 4
- Full bathrooms: 3
- 1/2 bathrooms: 1
Primary bedroom
- Features: En Suite Bathroom
- Level: First
- Dimensions: 19 x 14
Bedroom
- Features: En Suite Bathroom
- Level: First
- Dimensions: 16 x 14
Bedroom
- Features: En Suite Bathroom
- Level: First
- Dimensions: 17 x 10
Primary bathroom
- Features: Dual Sinks, En Suite Bathroom, Garden Tub/Roman Tub, Separate Shower
- Level: First
Dining room
- Level: First
- Dimensions: 15 x 14
Kitchen
- Features: Eat-in Kitchen, Kitchen Island, Pantry, Stone Counters
- Level: First
- Dimensions: 25 x 12
Living room
- Level: First
- Dimensions: 21 x 15
Utility room
- Features: Utility Room
- Level: First
- Dimensions: 7 x 6
Heating
- Central, Electric, Zoned
Cooling
- Central Air, Electric, Zoned
Appliances
- Included: Built-In Gas Range, Built-In Refrigerator, Dishwasher, Disposal, Microwave, Vented Exhaust Fan, Wine Cooler
- Laundry: Washer Hookup, Laundry in Utility Room
Features
- Elevator, High Speed Internet, Kitchen Island, Walk-In Closet(s)
- Flooring: Hardwood
- Has basement: No
- Number of fireplaces: 1
- Fireplace features: Outside
Interior area
- Total interior livable area: 2,589 sqft
Property
Parking
- Total spaces: 2
- Parking features: Assigned, Covered, Underground, Electric Gate, Guest, Gated, Valet
- Attached garage spaces: 2
Features
- Levels: One
- Stories: 1
- Patio & porch: Terrace
- Pool features: Cabana, Fenced, Gunite, Heated, In Ground, Lap, Outdoor Pool, Pool, Pool Sweep, Pool/Spa Combo, Community
Lot
- Size: 2.23 Acres
Details
- Parcel number: R1200200007041
Construction
Type & style
- Home type: Condo
- Architectural style: Contemporary/Modern,High Rise
- Property subtype: Condominium, Multi Family
- Attached to another structure: Yes
Materials
- Metal Siding, Concrete
- Foundation: Combination, Other
- Roof: Concrete,Other
Condition
- Year built: 2019
Utilities & green energy
- Sewer: Public Sewer
- Water: Public
- Utilities for property: Electricity Available, Sewer Available, Water Available
Community & HOA
Community
- Features: Elevator, Pool, Community Mailbox
- Security: Fire Alarm, Fire Sprinkler System, Smoke Detector(s), Security Guard, Security Service
- Subdivision: Windrose Tower At Legacy West Condo
HOA
- Has HOA: Yes
- Amenities included: Concierge, Maintenance Front Yard
- Services included: All Facilities, Gas, Insurance, Maintenance Grounds, Maintenance Structure, Pest Control, Sewer, Security, Trash, Water
- HOA fee: $2,640 monthly
- HOA name: First Service Residential
- HOA phone: 492-552-2170
Location
- Region: Plano
Financial & listing details
- Tax assessed value: $2,087,603
- Annual tax amount: $20,704
- Date on market: 8/21/2024
- Cumulative days on market: 111 days
- Listing terms: Cash,Conventional
- Exclusions: All art, Le Barge beveled mirror with acanthus-leaf scrolls.
- Electric utility on property: Yes
Price history
| Date | Event | Price |
|---|---|---|
| 12/27/2024 | Sold | -- |
Source: NTREIS #20708137 Report a problem | ||
| 12/19/2024 | Pending sale | $2,150,000$830/sqft |
Source: NTREIS #20708137 Report a problem | ||
| 12/11/2024 | Contingent | $2,150,000$830/sqft |
Source: NTREIS #20708137 Report a problem | ||
| 9/30/2024 | Listed for sale | $2,150,000$830/sqft |
Source: NTREIS #20708137 Report a problem | ||
| 9/14/2024 | Listing removed | $2,150,000$830/sqft |
Source: NTREIS #20708137 Report a problem | ||
| 9/9/2024 | Price change | $2,150,000-5.5%$830/sqft |
Source: NTREIS #20708137 Report a problem | ||
| 8/21/2024 | Listed for sale | $2,275,000$879/sqft |
Source: NTREIS #20708137 Report a problem | ||
Public tax history
| Year | Property taxes | Tax assessment |
|---|---|---|
| 2025 | $20,704 -4.7% | $2,057,503 +10% |
| 2024 | $21,725 -0.2% | $1,870,457 +6.8% |
| 2023 | $21,763 -14% | $1,751,951 +9.5% |
| 2022 | $25,316 -27.2% | $1,599,863 -9.7% |
| 2021 | $34,782 +23.1% | $1,771,888 +26.2% |
| 2020 | $28,256 | $1,404,287 |
Find assessor info on the county website
Neighborhood: 75024
Nearby homes
- $--2 bd3 ba2.2k sqft7901 Windrose Ave UNIT 501, Plano, TX 75024Sold
- $--2 bd3 ba1.7k sqft7901 Windrose Ave APT 906, Plano, TX 75024Sold
- $2,799,9993 bd4 ba2.5k sqft7901 Windrose Ave UNIT 1604, Plano, TX 75024For Sale

- $--3 bd4 ba3.6k sqft7901 Windrose Ave #1004, Plano, TX 75024Sold
- $--2 bd3 ba1.8k sqft7901 Windrose Ave UNIT 2203, Plano, TX 75024Sold
- $--2 bd2 ba1.5k sqft7901 Windrose Ave #802, Plano, TX 75024Sold
- $--2 bd3 ba1.8k sqft7901 Windrose Ave #903, Plano, TX 75024Sold
- $1,730,0002 bd3 ba2.2k sqft7901 Windrose Ave #1001, Plano, TX 75024For Sale
Nearby schools
GreatSchools rating
- 8/10Spears Elementary SchoolGrades: PK-5Distance: 3.3 mi
- 9/10Clark Middle SchoolGrades: 6-8Distance: 2.8 mi
- 8/10Lebanon Trail High SchoolGrades: 9-12Distance: 3 mi
Schools provided by the listing agent
- Elementary: Spears
- Middle: Clark
- High: Lebanon Trail
- District: Frisco ISD
Source: NTREIS. This data may not be complete. We recommend contacting the local school district to confirm school assignments for this home.
Get a cash offer in 3 minutes
Find out how much your home could sell for in as little as 3 minutes with a no-obligation cash offer.
Estimated market value
$2,044,700
Get a cash offer in 3 minutes
Find out how much your home could sell for in as little as 3 minutes with a no-obligation cash offer.
Estimated market value
$2,044,700
- Texas
- Collin County
- Plano
- 75024
- 7901 Windrose Ave Unit 704
Nearby cities
Nearby neighborhoods
Nearby zip codes
Other Plano Topics
