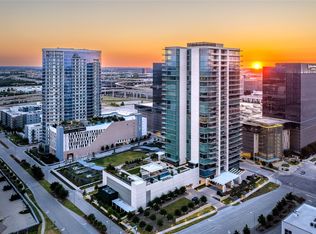
Windrose Tower is more than a residence—it’s a statement of luxury, privacy, and sophistication in one of North Texas’s most prestigious addresses.
Ideally located in the heart of Legacy West, this home offers effortless access to DFW International and Love Field airports, as well as premier shopping, dining, sports, and entertainment the surrounding area has to offer.
Experience lock-and-leave luxury living at Windrose Tower, an architectural landmark in Plano’s premier urban destination. This stunning 10th-floor northwest-corner residence blends modern sophistication with timeless design, offering 2 bedrooms, 2.5 baths.
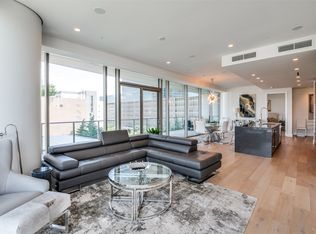
Floor-to-ceiling windows frame sweeping city and sunset views, while the open-concept layout flows seamlessly between living, dining, and entertaining spaces. The wrap-around balcony—complete with a sleek gas fireplace—creates the perfect setting for both relaxation and stylish gatherings.
The chef’s kitchen features a bold quartzite waterfall island, Wolf 5-burner gas cooktop, Sub-Zero refrigerator, built-in oven, and custom cabinetry. Warm hardwood floors, designer lighting, and curated finishes elevate the living experience.
The primary suite is a peaceful retreat with a spa-inspired marble bath, deep soaking tub, oversized walk-in shower, dual vanities, and generous closet space. The secondary bedroom includes an en-suite marble bath and spacious closet, offering privacy and comfort for guests.
Windrose Tower provides residents an exceptional array of amenities, including 24-hour concierge and valet service, a resort-style saltwater pool with cabanas, fitness and wellness center, golf simulator, wine lounge, conference rooms, outdoor kitchens, landscaped terraces, and a pet spa. Two beautifully appointed guest suites are also available for visitors. Additional features include two assigned parking spaces (#235 and #236) in the secure, gated garage near the elevator and lobby, plus a private storage unit.
For sale
$1,730,000
7901 Windrose Ave #1001, Plano, TX 75024
2beds
2,245sqft
Condominium, Multi Family
Built in 2019
-- sqft lot
$1,659,400 Zestimate®
$771/sqft
$2,537/mo HOA
What's special
Wrap-around balconyLandscaped terracesWarm hardwood floorsOutdoor kitchensFloor-to-ceiling windowsBuilt-in ovenBold quartzite waterfall island
- 251 days |
- 204 |
- 8 |
Zillow last checked:
Listing updated:
Listed by:
Linda Bale 0700984 972-469-0332,
eXp Realty LLC 888-519-7431
Source: NTREIS,MLS#: 21097552
Facts & features
Interior
Bedrooms & bathrooms
- Bedrooms: 2
- Bathrooms: 3
- Full bathrooms: 2
- 1/2 bathrooms: 1
Primary bedroom
- Level: First
- Dimensions: 17 x 14
Bedroom
- Level: First
- Dimensions: 13 x 13
Primary bathroom
- Level: First
- Dimensions: 18 x 10
Dining room
- Level: First
- Dimensions: 12 x 8
Other
- Level: Second
- Dimensions: 9 x 9
Half bath
- Level: First
- Dimensions: 7 x 5
Kitchen
- Features: Breakfast Bar, Built-in Features, Granite Counters, Kitchen Island, Pantry, Stone Counters
- Level: First
- Dimensions: 12 x 10
Living room
- Level: First
- Dimensions: 18 x 14
Office
- Level: First
- Dimensions: 15 x 9
Utility room
- Level: First
- Dimensions: 10 x 5
Appliances
- Included: Built-In Refrigerator, Dishwasher, Electric Oven, Gas Cooktop, Disposal, Microwave, Range, Some Commercial Grade
- Laundry: Dryer Hookup, ElectricDryer Hookup, Laundry in Utility Room
Features
- High Speed Internet
- Flooring: Carpet, Hardwood
- Has basement: Yes
- Number of fireplaces: 1
- Fireplace features: Outside
Interior area
- Total interior livable area: 2,245 sqft
Video & virtual tour
Property
Parking
- Total spaces: 2
- Parking features: Assigned, Common, Concrete, Covered, Deeded, Electric Gate, Garage, Inside Entrance, On Site, Private, Community Structure
- Attached garage spaces: 2
Features
- Levels: One
- Stories: 1
- Pool features: Pool
Lot
- Size: 2.23 Acres
Details
- Parcel number: R1200200010011
Construction
Type & style
- Home type: Condo
- Architectural style: Other,High Rise
- Property subtype: Condominium, Multi Family
- Attached to another structure: Yes
Condition
- Year built: 2019
Utilities & green energy
- Sewer: Public Sewer
- Water: Public
- Utilities for property: Sewer Available, Water Available
Community & HOA
Community
- Subdivision: Windrose Tower At Legacy West Condo
HOA
- Has HOA: Yes
- Services included: Association Management
- HOA fee: $2,537 monthly
- HOA name: First Service Residential
- HOA phone: 469-522-2170
Location
- Region: Plano
Financial & listing details
- Price per square foot: $771/sqft
- Tax assessed value: $1,918,239
- Annual tax amount: $32,099
- Date on market: 12/6/2025
- Cumulative days on market: 252 days
- Listing terms: Cash,Conventional,FHA,VA Loan
Estimated market value
$1,659,400
$1.58M - $1.74M
$6,879/mo
Price history
| Date | Event | Price |
|---|---|---|
| 7/28/2026 | Price change | $1,730,000-13.5%$771/sqft |
Source: NTREIS #21097552 Report a problem | ||
| 12/6/2025 | Listed for sale | $2,000,000+5.9%$891/sqft |
Source: NTREIS #21097552 Report a problem | ||
| 8/22/2023 | Listing removed | -- |
Source: NTREIS #20332783 Report a problem | ||
| 5/18/2023 | Listed for sale | $1,888,000$841/sqft |
Source: NTREIS #20332783 Report a problem | ||
Public tax history
| Year | Property taxes | Tax assessment |
|---|---|---|
| 2025 | $32,372 +10.8% | $1,918,239 +11.9% |
| 2024 | $29,225 +6% | $1,714,028 +4.2% |
| 2023 | $27,571 | $1,645,386 +9.5% |
| 2022 | -- | $1,502,049 -9.7% |
| 2021 | $32,668 +34.3% | $1,664,175 +37.7% |
| 2020 | $24,324 | $1,208,866 |
Find assessor info on the county website
Monthly payment
Est. payment
Payment breakdown
Explore the cost of this home by adjusting the details. Changes won't be saved.Climate risks
Neighborhood: 75024
Nearby schools
GreatSchools rating
- 8/10Spears Elementary SchoolGrades: PK-5Distance: 3.3 mi
- 9/10Clark Middle SchoolGrades: 6-8Distance: 2.8 mi
- 8/10Lebanon Trail High SchoolGrades: 9-12Distance: 3 mi
Schools provided by the listing agent
- Elementary: Spears
- Middle: Clark
- High: Lebanon Trail
- District: Frisco ISD
Source: NTREIS. This data may not be complete. We recommend contacting the local school district to confirm school assignments for this home.
- $--2 bd3 ba2.2k sqft7901 Windrose Ave UNIT 501, Plano, TX 75024Sold
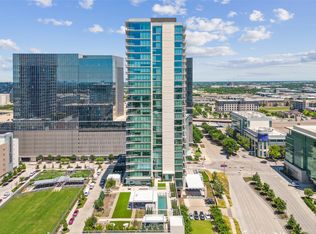
- $--2 bd3 ba1.7k sqft7901 Windrose Ave APT 906, Plano, TX 75024Sold
- $2,799,9993 bd4 ba2.5k sqft7901 Windrose Ave UNIT 1604, Plano, TX 75024For Sale

- $--3 bd4 ba3.6k sqft7901 Windrose Ave #1004, Plano, TX 75024Sold
- $--2 bd3 ba1.8k sqft7901 Windrose Ave UNIT 2203, Plano, TX 75024Sold
- $--3 bd4 ba2.5k sqft7901 Windrose Ave #704, Plano, TX 75024Sold
- $--2 bd2 ba1.5k sqft7901 Windrose Ave #802, Plano, TX 75024Sold
- $--2 bd3 ba1.8k sqft7901 Windrose Ave #903, Plano, TX 75024Sold
A local agent can set up tours, give advice and negotiate with sellers.
A local lender can help you make sure your offer is ready when you are.
Similar homes
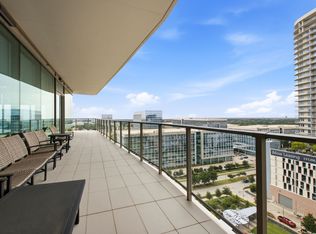
- $1,799,9902 bd3 ba2.2k sqft7901 Windrose Ave Unit 1201, Plano, TX 75024For Sale
 MLS ID #21346500, Scott Cameron. NTREIS
 - $1,775,0003 bd4 ba2.5k sqft7901 Windrose Ave #504, Plano, TX 75024For Sale
 MLS ID #21289376, Jan Richey. NTREIS
 - $1,550,0002 bd3 ba1.7k sqft7901 Windrose Ave #806, Plano, TX 75024For Sale
 MLS ID #21295586, L.J. Erickson. NTREIS
 - $1,999,0002 bd3 ba2.2k sqft7901 Windrose Ave #1701, Plano, TX 75024For Sale
 MLS ID #21184500, Melanie Harris. NTREIS
 - $1,399,9002 bd3 ba1.8k sqft7901 Windrose Ave #1403, Plano, TX 75024For SaleMLS ID #20974805, Jennifer Day. NTREIS
- $1,089,0002 bd2 ba1.5k sqft7901 Windrose Ave Unit 1402, Plano, TX 75024For SaleMLS ID #21178363, Reed Koenigsberg. NTREIS
- $1,699,0002 bd3 ba2.4k sqft6801 Corporate Dr #A7, Plano, TX 75024For SaleMLS ID #21227530, Damon Williamson. NTREIS
- $1,520,0002 bd3 ba2.4k sqft6801 Corporate Dr #B16, Plano, TX 75024For SaleMLS ID #21145951, Lynn Urban. NTREIS
- $1,350,0003 bd4 ba3k sqft7829 Merit Ln, Plano, TX 75024For SaleMLS ID #21343152, Alexander Taylor. NTREIS
- $1,375,0003 bd5 ba2.9k sqft7836 Merit Ln, Plano, TX 75024For SaleMLS ID #21352488, Kip Flanders. NTREIS
- $1,455,0002 bd3 ba2.3k sqft6801 Corporate Dr #B6, Plano, TX 75024New ConstructionMLS ID #21144688, Lynn Urban. NTREIS
- $1,495,0004 bd5 ba3k sqft7817 Merit Ln, Plano, TX 75024For SaleMLS ID #21338853, Jan Richey. NTREIS
- $1,465,0002 bd3 ba2.4k sqft6801 Corporate Dr #C7, Plano, TX 75024New ConstructionMLS ID #21150185, Lynn Urban. NTREIS
- $1,455,0004 bd5 ba3.3k sqft7854 Element Ave, Plano, TX 75024For SaleMLS ID #21125440, Sameer Mehta. NTREIS
- $1,275,0003 bd4 ba2.8k sqft7858 Element Ave, Plano, TX 75024For SaleMLS ID #21331824, Ann O'Blenes. NTREIS
- $995,0002 bd3 ba2.5k sqft5270 Town And Country Blvd #111, Frisco, TX 75034For SaleMLS ID #21270454, Lori West. NTREIS
- $1,330,0002 bd2 ba3.1k sqft330 Las Colinas Blvd #1522, Irving, TX 75039For SaleMLS ID #21355657, GP Theriot IV. NTREIS
- $1,550,0002 bd2 ba1.3k sqft2800 Lakeside Pkwy Unit 602, Flower Mound, TX 75022For SaleMLS ID #21331942, Michael Hershenberg. NTREIS
- $1,650,0002 bd3 ba2.2k sqft4240 Prescott Ave APT 8B, Dallas, TX 75219For SaleMLS ID #21337228, Daniel Arbel. NTREIS
- $1,295,0002 bd3 ba2.8k sqft5270 Town And Country Blvd APT 124, Frisco, TX 75034For SaleMLS ID #21288045, Sarah Fakih. NTREIS
