North-West Corner on the 12th floor of Windrose Tower, steps away from Legacy West. Large wrap around balcony offers panoramic sunset views! Kitchen has gas cooktop, reverse osmosis water purifier, built-in subzero refrigerator, large island, custom cabinets. Lots of natural light with floor to ceiling windows, makes you feel like you are outside, but automatic window shades too. Luxurious Condo with all the amenities and services for the rich and famous. HOA includes valet, security, utility bills, trash, saltwater pool, spa, outdoor grills, pool table, golf simulator, security, concierge, fitness center, lounge, conference rooms. Plus, steps aways from shopping, dining, and events at legacy hall. 2 assigned parking spots. Located near major freeways and Toyota, Liberty Mutual and Chase Corporate headquarters.
For sale
$1,799,990
7901 Windrose Ave Unit 1201, Plano, TX 75024
2beds
2,245sqft
:
Get pre-qualified$14,848/mo
Condominium
Built in 2019
-- sqft lot
$1,714,000 Zestimate®
$802/sqft
$2,783/mo HOA
What's special
Built-in subzero refrigeratorLarge islandKitchen has gas cooktopCustom cabinetsReverse osmosis water purifierAutomatic window shades
- 8 days |
- 134 |
- 11 |
Likely to sell faster than
Zillow last checked:
Listing updated:
Listed by:
Scott Cameron 0589139 214-364-5567,
Home Capital Realty LLC 214-364-5567
Source: NTREIS,MLS#: 21346500
Facts & features
Interior
Bedrooms & bathrooms
- Bedrooms: 2
- Bathrooms: 3
- Full bathrooms: 2
- 1/2 bathrooms: 1
Primary bedroom
- Features: Separate Shower, Walk-In Closet(s)
- Level: First
- Dimensions: 17 x 14
Bedroom
- Level: First
- Dimensions: 13 x 13
Primary bathroom
- Features: Built-in Features, Dual Sinks, Garden Tub/Roman Tub, Stone Counters, Separate Shower
- Level: First
- Dimensions: 18 x 10
Dining room
- Level: First
- Dimensions: 12 x 8
Kitchen
- Features: Breakfast Bar, Built-in Features, Kitchen Island, Pantry, Stone Counters
- Level: First
- Dimensions: 12 x 10
Living room
- Features: Ceiling Fan(s)
- Level: First
- Dimensions: 18 x 14
Office
- Level: First
- Dimensions: 15 x 9
Utility room
- Features: Utility Room
- Level: First
- Dimensions: 10 x 5
Heating
- Central, Natural Gas
Cooling
- Central Air, Ceiling Fan(s), Electric
Appliances
- Included: Some Gas Appliances, Built-In Gas Range, Built-In Refrigerator, Dishwasher, Electric Oven, Gas Cooktop, Disposal, Microwave, Plumbed For Gas, Range, Some Commercial Grade, Vented Exhaust Fan
- Laundry: Washer Hookup, Electric Dryer Hookup
Features
- Granite Counters, High Speed Internet, Kitchen Island, Cable TV
- Flooring: Carpet
- Has basement: No
- Number of fireplaces: 1
- Fireplace features: Gas Starter
Interior area
- Total interior livable area: 2,245 sqft
Video & virtual tour
Property
Parking
- Total spaces: 2
- Parking features: Assigned, Secured, Valet
- Attached garage spaces: 2
Accessibility
- Accessibility features: Accessible Doors
Features
- Levels: One
- Stories: 1
- Patio & porch: Balcony
- Exterior features: Balcony, Outdoor Grill, Outdoor Kitchen, Outdoor Living Area
- Pool features: Pool, Salt Water, Community
- Has spa: Yes
- Spa features: Community, Hot Tub
Lot
- Size: 2.23 Acres
Details
- Parcel number: R1200200012011
Construction
Type & style
- Home type: Condo
- Architectural style: Contemporary/Modern
- Property subtype: Condominium
Condition
- Year built: 2019
Utilities & green energy
- Sewer: Public Sewer
- Water: Public
- Utilities for property: Sewer Available, Water Available, Cable Available
Community & HOA
Community
- Features: Concierge, Elevator, Fitness Center, Pool, Sauna, Community Mailbox, Curbs
- Security: Security System, Carbon Monoxide Detector(s), Fire Alarm, Fire Sprinkler System
- Subdivision: Windrose Tower At Legacy West Condo
HOA
- Has HOA: Yes
- Amenities included: Concierge
- Services included: All Facilities, Electricity, Maintenance Grounds, Maintenance Structure, Security, Trash, Utilities, Water
- HOA fee: $2,783 monthly
- HOA name: First Service Residential
- HOA phone: 469-522-2170
Location
- Region: Plano
Financial & listing details
- Price per square foot: $802/sqft
- Tax assessed value: $1,900,000
- Annual tax amount: $32,064
- Date on market: 7/31/2026
Estimated market value
$1,714,000
$1.63M - $1.80M
$7,993/mo
Price history
| Date | Event | Price |
|---|---|---|
| 7/31/2026 | Listed for sale | $1,799,990$802/sqft |
Source: NTREIS #21346500 Report a problem | ||
Public tax history
| Year | Property taxes | Tax assessment |
|---|---|---|
| 2025 | $31,220 +3.3% | $1,900,000 +7.2% |
| 2024 | $30,214 +6.1% | $1,772,000 +4.2% |
| 2023 | $28,486 -2.8% | $1,700,000 +8.1% |
| 2022 | $29,305 +0.9% | $1,572,025 +6.2% |
| 2021 | $29,053 +14.1% | $1,480,000 +17% |
| 2020 | $25,455 | $1,265,074 |
Find assessor info on the county website
Monthly payment
Est. payment
Payment breakdown
Explore the cost of this home by adjusting the details. Changes won't be saved.Climate risks
Neighborhood: 75024
Nearby schools
GreatSchools rating
- 8/10Spears Elementary SchoolGrades: PK-5Distance: 3.3 mi
- 9/10Clark Middle SchoolGrades: 6-8Distance: 2.8 mi
- 8/10Lebanon Trail High SchoolGrades: 9-12Distance: 3 mi
Schools provided by the listing agent
- Elementary: Spears
- Middle: Clark
- High: Lebanon Trail
- District: Frisco ISD
Source: NTREIS. This data may not be complete. We recommend contacting the local school district to confirm school assignments for this home.
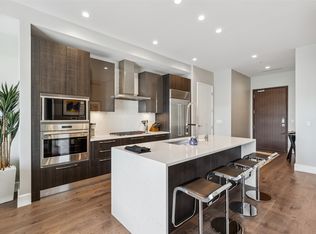
- $1,099,0001 bd1 ba1k sqft7901 Windrose Ave #705, Plano, TX 75024For Sale
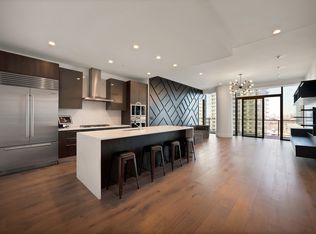
- $1,250,0002 bd3 ba1.8k sqft7901 Windrose Ave UNIT 803, Plano, TX 75024Pending

- $1,089,0002 bd2 ba1.5k sqft7901 Windrose Ave UNIT 1402, Plano, TX 75024For Sale
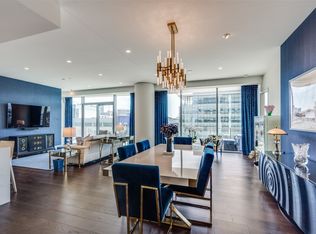
- $1,949,9003 bd4 ba2.5k sqft7901 Windrose Ave #504, Plano, TX 75024For Sale
- $1,550,0002 bd3 ba1.7k sqft7901 Windrose Ave #806, Plano, TX 75024For Sale
- $--2 bd3 ba2.2k sqft7901 Windrose Ave #1101, Plano, TX 75024Sold
- $1,999,0002 bd3 ba2.2k sqft7901 Windrose Ave #1701, Plano, TX 75024For Sale
- $--2 bd3 ba2.2k sqft7901 Windrose Ave UNIT 501, Plano, TX 75024Sold
A local agent can set up tours, give advice and negotiate with sellers.
A local lender can help you make sure your offer is ready when you are.
Similar homes
- $1,730,0002 bd3 ba2.2k sqft7901 Windrose Ave #1001, Plano, TX 75024For Sale
 MLS ID #21097552, Linda Bale. NTREIS
 - $1,949,9003 bd4 ba2.5k sqft7901 Windrose Ave #504, Plano, TX 75024For SaleMLS ID #21289376, Jan Richey. NTREIS
- $1,550,0002 bd3 ba1.7k sqft7901 Windrose Ave #806, Plano, TX 75024For Sale
 MLS ID #21295586, L.J. Erickson. NTREIS
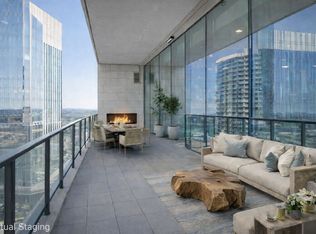
 - $1,999,0002 bd3 ba2.2k sqft7901 Windrose Ave #1701, Plano, TX 75024For Sale
 MLS ID #21184500, Melanie Harris. NTREIS
 - $1,399,9002 bd3 ba1.8k sqft7901 Windrose Ave #1403, Plano, TX 75024For SaleMLS ID #20974805, Jennifer Day. NTREIS
- $1,089,0002 bd2 ba1.5k sqft7901 Windrose Ave Unit 1402, Plano, TX 75024For SaleMLS ID #21178363, Reed Koenigsberg. NTREIS
- $1,699,0002 bd3 ba2.4k sqft6801 Corporate Dr #A7, Plano, TX 75024For SaleMLS ID #21227530, Damon Williamson. NTREIS
- $1,520,0002 bd3 ba2.4k sqft6801 Corporate Dr #B16, Plano, TX 75024For SaleMLS ID #21145951, Lynn Urban. NTREIS
- $1,455,0002 bd3 ba2.3k sqft6801 Corporate Dr #B6, Plano, TX 75024New ConstructionMLS ID #21144688, Lynn Urban. NTREIS
- $1,495,0004 bd5 ba3k sqft7817 Merit Ln, Plano, TX 75024For SaleMLS ID #21338853, Jan Richey. NTREIS
- $1,465,0002 bd3 ba2.4k sqft6801 Corporate Dr #C7, Plano, TX 75024New ConstructionMLS ID #21150185, Lynn Urban. NTREIS
- $1,275,0003 bd4 ba2.8k sqft7858 Element Ave, Plano, TX 75024For SaleMLS ID #21331824, Ann O'Blenes. NTREIS
- $1,455,0004 bd5 ba3.3k sqft7854 Element Ave, Plano, TX 75024For SaleMLS ID #21125440, Sameer Mehta. NTREIS
- $995,0002 bd3 ba2.5k sqft5270 Town And Country Blvd #111, Frisco, TX 75034For SaleMLS ID #21270454, Lori West. NTREIS
- $1,650,0002 bd3 ba2.2k sqft4240 Prescott Ave APT 8B, Dallas, TX 75219For SaleMLS ID #21337228, Daniel Arbel. NTREIS
- $1,799,9992 bd4 ba2.8k sqft4500 Roland Ave APT 701, Highland Park, TX 75219For SaleMLS ID #21293143, Eve Sullivan. NTREIS
- $1,550,0002 bd2 ba1.3k sqft2800 Lakeside Pkwy Unit 602, Flower Mound, TX 75022For SaleMLS ID #21331942, Michael Hershenberg. NTREIS
- $1,295,0002 bd3 ba2.8k sqft5270 Town And Country Blvd APT 124, Frisco, TX 75034For SaleMLS ID #21288045, Sarah Fakih. NTREIS
- $939,0002 bd3 ba2.4k sqft5270 Town And Country Blvd #225, Frisco, TX 75034For SaleMLS ID #21269908, Cynthia Faulkner. NTREIS
- $1,400,0002 bd3 ba3k sqft330 Las Colinas Blvd #1508, Irving, TX 75039For SaleMLS ID #21169667, Laura Barnett. NTREIS
