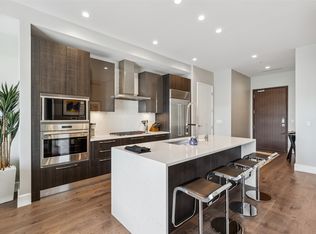
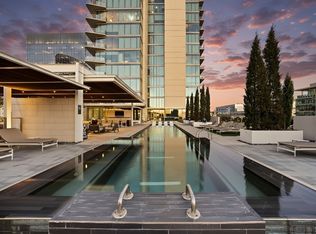
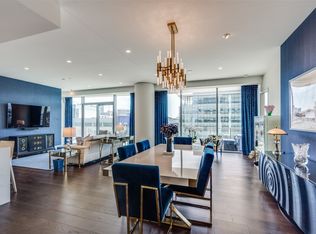
MOTIVATED SELLER! Experience true turn-key luxury in this stunning high-rise residence at Windrose Tower, ideally positioned in the heart of Legacy West, one of North Dallas most sought-after locations. Unit 803 is a 2 bedroom and 2.5 bath unit and is 1,834 square feet with a bright open-concept layout and dramatic floor-to-ceiling windows that fill the space with natural light and spectacular sunset views. The stunning kitchen and open concept living room delivers a seamless blend of modern design and everyday functionality, anchored by a sleek waterfall island that serves as both a statement centerpiece and a natural gathering space. Both bedrooms showcase large walk-in closets and custom shelving, delivering exceptional organization and elevated design. The spa-inspired primary suite comes equipped with a dual vanity, soaking tub, and oversized walk-in shower. The unit comes fully equipped with washer and dryer along with electric shades throughout, including black-out shades in both bedrooms. Amenities included are smiling and attentive 24-hour concierge and doorman service to attend to your arrival and departure, fitness center, pool, golf simulator, business center, valet services, and many more. Windrose Tower offers great access to amazing upscale restaurants, entertainment, and shopping in walking distance of the complex.
Pending
Price cut: $75K (6/26)
$1,250,000
7901 Windrose Ave Unit 803, Plano, TX 75024
2beds
1,834sqft
:
Get pre-qualified$10,733/mo
Condominium, Multi Family
Built in 2019
-- sqft lot
$-- Zestimate®
$682/sqft
$2,270/mo HOA
What's special
Dramatic floor-to-ceiling windowsCustom shelvingSleek waterfall islandNatural lightOversized walk-in showerSoaking tubLarge walk-in closets
- 141 days |
- 59 |
- 0 |
Zillow last checked:
Listing updated:
Listed by:
Reed Koenigsberg 0806062 908-591-6954,
Keller Williams Realty DPR 972-732-6000,
Kimberly Wyche 0792282 908-447-9194,
Keller Williams Realty DPR
Source: NTREIS,MLS#: 21210284
Facts & features
Interior
Bedrooms & bathrooms
- Bedrooms: 2
- Bathrooms: 3
- Full bathrooms: 2
- 1/2 bathrooms: 1
Primary bedroom
- Features: Closet Cabinetry, Dual Sinks, En Suite Bathroom, Garden Tub/Roman Tub, Walk-In Closet(s)
- Level: First
- Dimensions: 18 x 14
Bedroom
- Features: Built-in Features, Closet Cabinetry, En Suite Bathroom, Walk-In Closet(s)
- Level: First
- Dimensions: 14 x 15
Primary bathroom
- Features: Built-in Features, Dual Sinks, En Suite Bathroom, Garden Tub/Roman Tub, Linen Closet, Stone Counters
- Level: First
- Dimensions: 10 x 12
Dining room
- Level: First
- Dimensions: 11 x 14
Other
- Features: Built-in Features, Stone Counters
- Level: First
- Dimensions: 9 x 10
Half bath
- Features: Granite Counters
- Level: First
- Dimensions: 4 x 8
Kitchen
- Features: Built-in Features, Granite Counters, Kitchen Island, Pantry, Stone Counters
- Level: First
- Dimensions: 22 x 12
Living room
- Features: Built-in Features
- Level: First
- Dimensions: 13 x 14
Utility room
- Features: Built-in Features
- Level: First
- Dimensions: 8 x 3
Heating
- Central
Cooling
- Central Air
Appliances
- Included: Built-In Gas Range, Built-In Refrigerator, Dryer, Dishwasher, Gas Cooktop, Disposal, Gas Oven, Gas Range, Ice Maker, Microwave, Range, Refrigerator, Some Commercial Grade, Vented Exhaust Fan, Washer, Wine Cooler
Features
- Built-in Features, Chandelier, Decorative/Designer Lighting Fixtures, Elevator, Granite Counters, High Speed Internet, Kitchen Island, Open Floorplan, Pantry, Smart Home, Wired for Data, Natural Woodwork, Walk-In Closet(s), Wired for Sound
- Flooring: Granite, Hardwood
- Has basement: No
- Number of fireplaces: 1
- Fireplace features: Outside
Interior area
- Total interior livable area: 1,834 sqft
Video & virtual tour
Property
Parking
- Total spaces: 2
- Parking features: Assigned, Basement, Electric Gate, Electric Vehicle Charging Station(s), Private, Community Structure
- Attached garage spaces: 2
Features
- Levels: One
- Stories: 1
- Exterior features: Built-in Barbecue, Barbecue, Outdoor Grill, Outdoor Kitchen, Outdoor Living Area
- Has private pool: Yes
- Pool features: Fenced, Gunite, Heated, In Ground, Lap, Outdoor Pool, Pool, Private, Pool/Spa Combo, Salt Water
- Has spa: Yes
- Spa features: Hot Tub
Lot
- Size: 2.23 Acres
Details
- Parcel number: R1200200008031
Construction
Type & style
- Home type: Condo
- Architectural style: Contemporary/Modern,High Rise
- Property subtype: Condominium, Multi Family
- Attached to another structure: Yes
Materials
- Concrete
- Foundation: Concrete Perimeter
- Roof: Asphalt
Condition
- Year built: 2019
Utilities & green energy
- Sewer: Public Sewer
- Water: Public
- Utilities for property: Cable Available, Sewer Available, Water Available
Community & HOA
Community
- Features: Community Mailbox, Curbs
- Security: Prewired, Fire Sprinkler System, Key Card Entry, Smoke Detector(s), Security Guard
- Subdivision: Windrose Tower At Legacy West Condo
HOA
- Has HOA: Yes
- Services included: All Facilities, Association Management, Gas, Maintenance Grounds, Maintenance Structure, Pest Control, Sewer, Security, Utilities, Water
- HOA fee: $2,270 monthly
- HOA name: First Service Residential
- HOA phone: 469-522-2170
Location
- Region: Plano
Financial & listing details
- Price per square foot: $682/sqft
- Tax assessed value: $1,470,965
- Annual tax amount: $9,629
- Date on market: 3/18/2026
- Cumulative days on market: 132 days
- Exclusions: All personal property
Estimated market value
Not available
Estimated sales range
Not available
Not available
Price history
| Date | Event | Price |
|---|---|---|
| 7/13/2026 | Pending sale | $1,250,000$682/sqft |
Source: NTREIS #21210284 Report a problem | ||
| 7/3/2026 | Contingent | $1,250,000$682/sqft |
Source: NTREIS #21210284 Report a problem | ||
| 6/26/2026 | Price change | $1,250,000-5.7%$682/sqft |
Source: NTREIS #21210284 Report a problem | ||
| 5/4/2026 | Price change | $1,325,000-1.9%$722/sqft |
Source: NTREIS #21210284 Report a problem | ||
| 3/18/2026 | Listed for sale | $1,350,000$736/sqft |
Source: NTREIS #21210284 Report a problem | ||
Public tax history
| Year | Property taxes | Tax assessment |
|---|---|---|
| 2025 | $9,629 -8.6% | $1,449,782 +10% |
| 2024 | $10,539 +2.6% | $1,317,984 +6% |
| 2023 | $10,270 -25.6% | $1,243,759 +9.5% |
| 2022 | $13,809 -5.8% | $1,135,771 -9.7% |
| 2021 | $14,665 -7.8% | $1,257,914 -1.6% |
| 2020 | $15,900 | $1,278,136 |
Find assessor info on the county website
Monthly payment
Est. payment
Payment breakdown
Explore the cost of this home by adjusting the details. Changes won't be saved.Climate risks
Neighborhood: 75024
Nearby schools
GreatSchools rating
- 8/10Spears Elementary SchoolGrades: PK-5Distance: 3.3 mi
- 9/10Clark Middle SchoolGrades: 6-8Distance: 2.8 mi
- 8/10Lebanon Trail High SchoolGrades: 9-12Distance: 3 mi
Schools provided by the listing agent
- Elementary: Spears
- Middle: Clark
- High: Lebanon Trail
- District: Frisco ISD
Source: NTREIS. This data may not be complete. We recommend contacting the local school district to confirm school assignments for this home.
- $1,099,0001 bd1 ba1k sqft7901 Windrose Ave #705, Plano, TX 75024For Sale
- $1,089,0002 bd2 ba1.5k sqft7901 Windrose Ave UNIT 1402, Plano, TX 75024For Sale
- $1,949,9003 bd4 ba2.5k sqft7901 Windrose Ave #504, Plano, TX 75024For Sale
- $1,550,0002 bd3 ba1.7k sqft7901 Windrose Ave #806, Plano, TX 75024For Sale

- $--2 bd3 ba2.2k sqft7901 Windrose Ave #1101, Plano, TX 75024Sold
- $1,799,9902 bd3 ba2.2k sqft7901 Windrose Ave UNIT 1201, Plano, TX 75024For Sale
- $1,999,0002 bd3 ba2.2k sqft7901 Windrose Ave #1701, Plano, TX 75024For Sale
- $--2 bd3 ba2.2k sqft7901 Windrose Ave UNIT 501, Plano, TX 75024Sold
A local agent can set up tours, give advice and negotiate with sellers.
A local lender can help you make sure your offer is ready when you are.
Similar homes
- $1,089,0002 bd2 ba1.5k sqft7901 Windrose Ave Unit 1402, Plano, TX 75024For SaleMLS ID #21178363, Reed Koenigsberg. NTREIS
- $1,399,9002 bd3 ba1.8k sqft7901 Windrose Ave #1403, Plano, TX 75024For Sale
 MLS ID #20974805, Jennifer Day. NTREIS
 - $1,799,9902 bd3 ba2.2k sqft7901 Windrose Ave Unit 1201, Plano, TX 75024For Sale
 MLS ID #21346500, Scott Cameron. NTREIS
 - $1,550,0002 bd3 ba1.7k sqft7901 Windrose Ave #806, Plano, TX 75024For SaleMLS ID #21295586, L.J. Erickson. NTREIS
- $1,730,0002 bd3 ba2.2k sqft7901 Windrose Ave #1001, Plano, TX 75024For SaleMLS ID #21097552, Linda Bale. NTREIS
- $1,099,0001 bd1 ba1k sqft7901 Windrose Ave #705, Plano, TX 75024For SaleMLS ID #21236386, Jeanne Smith. NTREIS
- $1,520,0002 bd3 ba2.4k sqft6801 Corporate Dr #B16, Plano, TX 75024For SaleMLS ID #21145951, Lynn Urban. NTREIS
- $995,0002 bd3 ba2.5k sqft5270 Town And Country Blvd #111, Frisco, TX 75034For SaleMLS ID #21270454, Lori West. NTREIS
- $1,699,0002 bd3 ba2.4k sqft6801 Corporate Dr #A7, Plano, TX 75024For SaleMLS ID #21227530, Damon Williamson. NTREIS
- $850,0002 bd3 ba2.5k sqft5270 Town And Country Blvd #113, Frisco, TX 75034For SaleMLS ID #21224123, Cynthia Faulkner. NTREIS
- $700,0003 bd3 ba1.6k sqft7201 Kasko Dr, Plano, TX 75024For SaleMLS ID #21346130, Paulette Greene. NTREIS
- $939,0002 bd3 ba2.4k sqft5270 Town And Country Blvd #225, Frisco, TX 75034For SaleMLS ID #21269908, Cynthia Faulkner. NTREIS
- $875,0002 bd3 ba2.4k sqft5270 Town & Country Blvd Unit 22, Frisco, TX 75034For SaleMLS ID #21325976, Cynthia Faulkner. NTREIS
- $859,9003 bd3 ba2.3k sqft7700 Eastern Ave Unit 207, Dallas, TX 75209For SaleMLS ID #21346854, Leighton Pinkham. NTREIS
- $1,099,0002 bd3 ba2.3k sqft4230 Travis St APT 4, Dallas, TX 75205For SaleMLS ID #21329219, Blake Eltis. NTREIS
- $1,550,0002 bd2 ba1.3k sqft2800 Lakeside Pkwy Unit 602, Flower Mound, TX 75022For SaleMLS ID #21331942, Michael Hershenberg. NTREIS
- $799,0002 bd3 ba2.4k sqft5270 Town And Country Blvd #216, Frisco, TX 75034For SaleMLS ID #21231427, Cynthia Faulkner. NTREIS
- $1,400,0003 bd3 ba2.3k sqft5909 Luther Ln APT 2204, Dallas, TX 75225For SaleMLS ID #21244973, Carolina Garzon. NTREIS
- $635,0002 bd2 ba2k sqft5200 Keller Springs Rd APT 1331, Dallas, TX 75248For SaleMLS ID #21243695, Geri Cook-Lenahan. NTREIS
- $1,065,7202 bd3 ba2.5k sqft5270 Town And Country Blvd #311, Frisco, TX 75034For SaleMLS ID #21271390, Nadia Fakih. NTREIS
