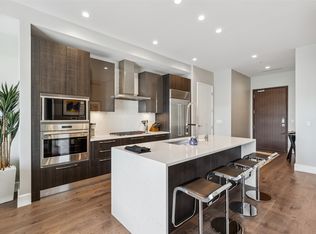
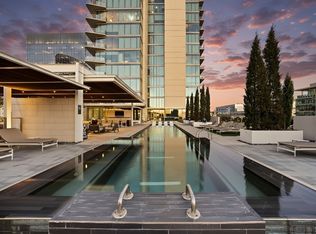
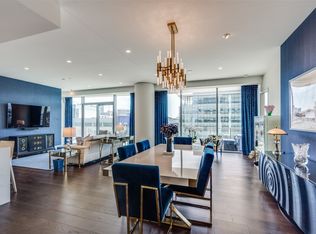
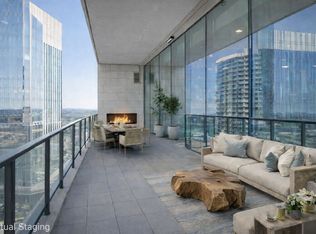
Premier North-West corner unit on the 11th floor of Windrose Tower—offering panoramic sunset views, a wrap-around balcony with fireplace and true lock-and-leave luxury in the heart of Legacy West. This exceptional home features 2 bedrooms, 2.1 baths and a versatile den or office with floor-to-ceiling glass that fills the space with natural light and city vistas. The wrap-around terrace with fireplace creates a seamless indoor-outdoor living experience—ideal for entertaining or quiet evenings above the city. Inside wide-plank wood floors, refined architectural details and electronic shades deliver a warm, modern aesthetic throughout. The chef’s kitchen is both striking and functional showcasing quartz countertops, an oversized island, Sub-Zero refrigerator, Wolf 5-burner gas cooktop and a dramatic floor-to-ceiling glass wine case—perfect for hosting or everyday luxury living. The primary suite is a serene retreat with a custom-designed walk-in closet, elegant textured accent wall and a spa-inspired marble bath. The secondary bedroom provides flexibility with a built-in Murphy bed and custom closet, ideal for guests or additional living needs. A climate-controlled private storage unit is included, offering added convenience rarely available in high-rise living. Windrose Tower delivers unmatched service and amenities including 24-hour concierge, valet parking 7-days a week and 2 assigned parking spaces in a secure, enclosed garage. Residents enjoy resort-style living with a saltwater pool, private cabanas, state-of-the-art fitness-wellness center, golf simulator, wine lounge, conference rooms, outdoor kitchens, landscaped terraces, pet spa and 2 reservable guest suites. Positioned near the corporate headquarters of Toyota, Liberty Mutual and Chase and minutes from premier shopping, dining and entertainment this residence offers a rare opportunity to own a refined corner unit in one of Plano’s most prestigious addresses!
Pending
$1,799,900
7901 Windrose Ave #1101, Plano, TX 75024
2beds
2,245sqft
:
Get pre-qualified$15,677/mo
Condominium, Multi Family
Built in 2019
-- sqft lot
$-- Zestimate®
$802/sqft
$2,762/mo HOA
What's special
Saltwater poolLandscaped terracesWrap-around balcony with fireplaceOutdoor kitchensWide-plank wood floorsQuartz countertopsPrivate cabanas
- 57 days |
- 151 |
- 2 |
Zillow last checked:
Listing updated:
Listed by:
Jan Richey 0324990 972-599-7000,
Keller Williams Legacy 972-599-7000,
Yolanda Bryson-Durant 0798293 240-346-7730,
Keller Williams Legacy
Source: NTREIS,MLS#: 21292141
Facts & features
Interior
Bedrooms & bathrooms
- Bedrooms: 2
- Bathrooms: 3
- Full bathrooms: 2
- 1/2 bathrooms: 1
Primary bedroom
- Features: Closet Cabinetry
- Level: First
- Dimensions: 17 x 14
Bedroom
- Features: Closet Cabinetry, En Suite Bathroom
- Level: First
- Dimensions: 13 x 13
Primary bathroom
- Features: Built-in Features, Closet Cabinetry, Dual Sinks, En Suite Bathroom, Garden Tub/Roman Tub, Stone Counters, Separate Shower
- Level: First
- Dimensions: 18 x 10
Dining room
- Level: First
- Dimensions: 12 x 8
Other
- Features: En Suite Bathroom
- Level: First
- Dimensions: 9 x 9
Half bath
- Features: Granite Counters
- Level: First
- Dimensions: 7 x 5
Kitchen
- Features: Breakfast Bar, Built-in Features, Kitchen Island, Pantry, Stone Counters
- Level: First
- Dimensions: 12 x 10
Living room
- Features: Ceiling Fan(s)
- Level: First
- Dimensions: 18 x 14
Office
- Level: First
- Dimensions: 15 x 9
Utility room
- Features: Built-in Features, Utility Room
- Level: First
- Dimensions: 10 x 5
Heating
- Central
Cooling
- Central Air, Ceiling Fan(s)
Appliances
- Included: Built-In Refrigerator, Convection Oven, Dishwasher, Electric Oven, Gas Cooktop, Disposal, Microwave
- Laundry: Laundry in Utility Room
Features
- Chandelier, Decorative/Designer Lighting Fixtures, High Speed Internet, Kitchen Island, Pantry, Cable TV, Natural Woodwork, Walk-In Closet(s), Wired for Sound
- Flooring: Marble, Wood
- Windows: Window Coverings
- Has basement: No
- Number of fireplaces: 1
- Fireplace features: Gas, Outside
Interior area
- Total interior livable area: 2,245 sqft
Video & virtual tour
Property
Parking
- Total spaces: 2
- Parking features: Assigned, Garage, Secured, Valet
- Attached garage spaces: 2
Features
- Levels: One
- Stories: 1
- Patio & porch: Covered, Balcony
- Exterior features: Balcony, Outdoor Living Area
- Pool features: In Ground, Pool, Pool/Spa Combo, Community
- Spa features: Community
Lot
- Size: 2.23 Acres
Details
- Parcel number: R1200200011011
Construction
Type & style
- Home type: Condo
- Architectural style: Contemporary/Modern,High Rise
- Property subtype: Condominium, Multi Family
- Attached to another structure: Yes
Materials
- Concrete, Rock, Steel Siding, Stone
- Foundation: Slab
- Roof: Concrete
Condition
- Year built: 2019
Utilities & green energy
- Sewer: Public Sewer
- Water: Public
- Utilities for property: Sewer Available, Water Available, Cable Available
Community & HOA
Community
- Features: Concierge, Elevator, Fitness Center, Pool, Sauna, Community Mailbox, Putting Green
- Security: Fire Sprinkler System, Smoke Detector(s)
- Subdivision: Windrose Tower At Legacy West Condo
HOA
- Has HOA: Yes
- Amenities included: Concierge
- Services included: All Facilities, Association Management, Insurance, Maintenance Grounds, Maintenance Structure, Sewer, Security, Water
- HOA fee: $2,762 monthly
- HOA name: First Service
- HOA phone: 469-522-2170
Location
- Region: Plano
Financial & listing details
- Price per square foot: $802/sqft
- Tax assessed value: $1,949,890
- Annual tax amount: $29,226
- Date on market: 6/4/2026
- Cumulative days on market: 49 days
- Listing terms: Cash,Conventional
- Exclusions: All TV's, washer and dryer.
Estimated market value
Not available
Estimated sales range
Not available
Not available
Price history
| Date | Event | Price |
|---|---|---|
| 7/13/2026 | Pending sale | $1,799,900$802/sqft |
Source: NTREIS #21292141 Report a problem | ||
| 7/7/2026 | Contingent | $1,799,900$802/sqft |
Source: NTREIS #21292141 Report a problem | ||
| 6/5/2026 | Listed for sale | $1,799,900-5.3%$802/sqft |
Source: NTREIS #21292141 Report a problem | ||
| 4/24/2026 | Listing removed | $1,899,900$846/sqft |
Source: NTREIS #21221097 Report a problem | ||
| 3/27/2026 | Listed for sale | $1,899,900$846/sqft |
Source: NTREIS #21221097 Report a problem | ||
| 3/24/2026 | Listing removed | $1,899,900$846/sqft |
Source: NTREIS #21091427 Report a problem | ||
| 2/19/2026 | Price change | $1,899,900-5%$846/sqft |
Source: NTREIS #21091427 Report a problem | ||
| 1/2/2026 | Price change | $1,999,900-4.8%$891/sqft |
Source: NTREIS #21091427 Report a problem | ||
| 10/23/2025 | Listed for sale | $2,100,000$935/sqft |
Source: NTREIS #21091427 Report a problem | ||
Public tax history
| Year | Property taxes | Tax assessment |
|---|---|---|
| 2025 | -- | $1,921,169 +10% |
| 2024 | -- | $1,746,517 +3.7% |
| 2023 | -- | $1,683,885 +9.6% |
| 2022 | -- | $1,537,052 +15.7% |
| 2021 | $26,077 +4.8% | $1,328,443 +7.4% |
| 2020 | $24,890 | $1,236,981 |
Find assessor info on the county website
Monthly payment
Est. payment
Payment breakdown
Explore the cost of this home by adjusting the details. Changes won't be saved.Climate risks
Neighborhood: 75024
Nearby schools
GreatSchools rating
- 8/10Spears Elementary SchoolGrades: PK-5Distance: 3.3 mi
- 9/10Clark Middle SchoolGrades: 6-8Distance: 2.8 mi
- 8/10Lebanon Trail High SchoolGrades: 9-12Distance: 3 mi
Schools provided by the listing agent
- Elementary: Spears
- Middle: Clark
- High: Lebanon Trail
- District: Frisco ISD
Source: NTREIS. This data may not be complete. We recommend contacting the local school district to confirm school assignments for this home.
- $1,099,0001 bd1 ba1k sqft7901 Windrose Ave #705, Plano, TX 75024For Sale
- $1,250,0002 bd3 ba1.8k sqft7901 Windrose Ave UNIT 803, Plano, TX 75024Pending

- $1,089,0002 bd2 ba1.5k sqft7901 Windrose Ave UNIT 1402, Plano, TX 75024For Sale
- $1,949,9003 bd4 ba2.5k sqft7901 Windrose Ave #504, Plano, TX 75024For Sale
- $1,550,0002 bd3 ba1.7k sqft7901 Windrose Ave #806, Plano, TX 75024For Sale
- $1,799,9902 bd3 ba2.2k sqft7901 Windrose Ave UNIT 1201, Plano, TX 75024For Sale
- $1,399,0002 bd3 ba1.8k sqft7901 Windrose Ave #1203, Plano, TX 75024For Sale
- $1,999,0002 bd3 ba2.2k sqft7901 Windrose Ave #1701, Plano, TX 75024For Sale
A local agent can set up tours, give advice and negotiate with sellers.
A local lender can help you make sure your offer is ready when you are.
Similar homes
- $1,730,0002 bd3 ba2.2k sqft7901 Windrose Ave #1001, Plano, TX 75024For Sale
 MLS ID #21097552, Linda Bale. NTREIS
 - $1,949,9003 bd4 ba2.5k sqft7901 Windrose Ave #504, Plano, TX 75024For SaleMLS ID #21289376, Jan Richey. NTREIS
- $1,550,0002 bd3 ba1.7k sqft7901 Windrose Ave #806, Plano, TX 75024For Sale
 MLS ID #21295586, L.J. Erickson. NTREIS
 - $1,999,0002 bd3 ba2.2k sqft7901 Windrose Ave #1701, Plano, TX 75024For Sale
 MLS ID #21184500, Melanie Harris. NTREIS
 - $1,399,0002 bd3 ba1.8k sqft7901 Windrose Ave #1203, Plano, TX 75024For SaleMLS ID #21171639, Logan Nichols. NTREIS
- $1,399,9002 bd3 ba1.8k sqft7901 Windrose Ave #1403, Plano, TX 75024For SaleMLS ID #20974805, Jennifer Day. NTREIS
- $1,089,0002 bd2 ba1.5k sqft7901 Windrose Ave Unit 1402, Plano, TX 75024For SaleMLS ID #21178363, Reed Koenigsberg. NTREIS
- $1,699,0002 bd3 ba2.4k sqft6801 Corporate Dr #A7, Plano, TX 75024For SaleMLS ID #21227530, Damon Williamson. NTREIS
- $1,520,0002 bd3 ba2.4k sqft6801 Corporate Dr #B16, Plano, TX 75024For SaleMLS ID #21145951, Lynn Urban. NTREIS
- $1,455,0002 bd3 ba2.3k sqft6801 Corporate Dr #B6, Plano, TX 75024New ConstructionMLS ID #21144688, Lynn Urban. NTREIS
- $1,495,0004 bd5 ba3k sqft7817 Merit Ln, Plano, TX 75024For SaleMLS ID #21338853, Jan Richey. NTREIS
- $1,465,0002 bd3 ba2.4k sqft6801 Corporate Dr #C7, Plano, TX 75024New ConstructionMLS ID #21150185, Lynn Urban. NTREIS
- $1,100,0002 bd3 ba2.5k sqft5270 Town And Country Blvd #312, Frisco, TX 75034For SaleMLS ID #21260442, Laura Barnett. NTREIS
- $1,275,0003 bd4 ba2.8k sqft7858 Element Ave, Plano, TX 75024For SaleMLS ID #21331824, Ann O'Blenes. NTREIS
- $1,455,0004 bd5 ba3.3k sqft7854 Element Ave, Plano, TX 75024For SaleMLS ID #21125440, Sameer Mehta. NTREIS
- $1,799,9992 bd4 ba2.8k sqft4500 Roland Ave APT 701, Highland Park, TX 75219For SaleMLS ID #21293143, Eve Sullivan. NTREIS
- $995,0002 bd3 ba2.5k sqft5270 Town And Country Blvd #111, Frisco, TX 75034For SaleMLS ID #21270454, Lori West. NTREIS
- $1,550,0002 bd2 ba1.3k sqft2800 Lakeside Pkwy Unit 602, Flower Mound, TX 75022For SaleMLS ID #21331942, Michael Hershenberg. NTREIS
- $1,295,0002 bd3 ba2.8k sqft5270 Town And Country Blvd APT 124, Frisco, TX 75034For SaleMLS ID #21288045, Sarah Fakih. NTREIS
- $1,299,9994 bd4 ba3k sqft5644 Gleneagles Dr, Plano, TX 75093For SaleMLS ID #21236688, Nadia Fakih. NTREIS
