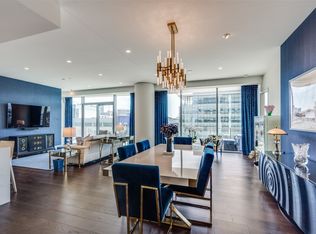
It is cozy condo has a beautiful view of the Legacy West Street from the 7th floor in the highrise building and easy to go out and enjoy to the restaurants and shopping in the Legacy West.
For sale
$1,099,000
7901 Windrose Ave #705, Plano, TX 75024
1beds
1,018sqft
:
Get pre-qualified$8,508/mo
Condominium, Multi Family
Built in 2019
-- sqft lot
$1,035,500 Zestimate®
$1,080/sqft
$1,000/mo HOA
What's special
Highrise building
- 109 days |
- 129 |
- 10 |
Zillow last checked:
Listing updated:
Listed by:
Jeanne Smith 0694928,
The Michael Group 214-692-6400
Source: NTREIS,MLS#: 21236386
Facts & features
Interior
Bedrooms & bathrooms
- Bedrooms: 1
- Bathrooms: 1
- Full bathrooms: 1
Primary bedroom
- Features: Built-in Features, Closet Cabinetry, Cedar Closet(s), Ceiling Fan(s), Walk-In Closet(s)
- Level: First
- Dimensions: 8 x 11
Other
- Level: First
- Dimensions: 5 x 4
Kitchen
- Features: Breakfast Bar, Built-in Features, Eat-in Kitchen
- Level: First
- Dimensions: 8 x 6
Living room
- Features: Ceiling Fan(s)
- Level: First
- Dimensions: 8 x 6
Appliances
- Included: Built-In Gas Range, Built-In Refrigerator, Convection Oven, Dryer, Dishwasher, Electric Cooktop, Electric Oven, Electric Range, Electric Water Heater, Gas Cooktop, Disposal, Microwave, Refrigerator, Water Purifier, Washer, Wine Cooler
Features
- Eat-in Kitchen, Elevator, Granite Counters, Kitchen Island, Open Floorplan, Pantry, Cable TV, Walk-In Closet(s)
- Has basement: No
- Has fireplace: No
Interior area
- Total interior livable area: 1,018 sqft
Video & virtual tour
Property
Parking
- Total spaces: 4
- Parking features: Assigned, Concrete, Covered, Door-Single, Electric Gate, Gated, Community Structure
- Attached garage spaces: 2
- Carport spaces: 2
- Covered spaces: 4
Accessibility
- Accessibility features: Accessible Full Bath, Accessible Bedroom, Accessible Elevator Installed, Accessible Kitchen, Accessible Hallway(s)
Features
- Levels: One
- Stories: 1
- Pool features: Pool
Lot
- Size: 2.23 Acres
Details
- Parcel number: R1200200007051
Construction
Type & style
- Home type: Condo
- Architectural style: Contemporary/Modern,High Rise
- Property subtype: Condominium, Multi Family
- Attached to another structure: Yes
Condition
- Year built: 2019
Utilities & green energy
- Sewer: Public Sewer
- Water: Public
- Utilities for property: Natural Gas Available, Sewer Available, Water Available, Cable Available
Community & HOA
Community
- Features: Community Mailbox
- Subdivision: Windrose Tower At Legacy West Condo
HOA
- Has HOA: Yes
- Amenities included: Concierge, Maintenance Front Yard
- Services included: Association Management, Gas, Maintenance Grounds, Maintenance Structure, Pest Control, Sewer, Security, Trash, Utilities, Water
- HOA fee: $1,000 monthly
- HOA name: Windrose Tower
- HOA phone: 469-522-2172
Location
- Region: Plano
Financial & listing details
- Price per square foot: $1,080/sqft
- Tax assessed value: $867,781
- Annual tax amount: $14,644
- Date on market: 4/11/2026
- Cumulative days on market: 109 days
Estimated market value
$1,035,500
$984,000 - $1.09M
$3,050/mo
Price history
| Date | Event | Price |
|---|---|---|
| 4/11/2026 | Listed for sale | $1,099,000-4.4%$1,080/sqft |
Source: NTREIS #21236386 Report a problem | ||
| 7/10/2024 | Sold | -- |
Source: NTREIS #20482045 Report a problem | ||
| 5/7/2024 | Contingent | $1,150,000$1,130/sqft |
Source: NTREIS #20482045 Report a problem | ||
| 2/18/2024 | Pending sale | $1,150,000$1,130/sqft |
Source: NTREIS #20482045 Report a problem | ||
| 2/8/2024 | Contingent | $1,150,000$1,130/sqft |
Source: NTREIS #20482045 Report a problem | ||
| 11/22/2023 | Listed for sale | $1,150,000+4.6%$1,130/sqft |
Source: NTREIS #20482045 Report a problem | ||
| 10/13/2022 | Sold | -- |
Source: NTREIS #20106045 Report a problem | ||
| 9/29/2022 | Pending sale | $1,099,000$1,080/sqft |
Source: NTREIS #20106045 Report a problem | ||
| 9/22/2022 | Contingent | $1,099,000$1,080/sqft |
Source: NTREIS #20106045 Report a problem | ||
| 7/6/2022 | Listed for sale | $1,099,000$1,080/sqft |
Source: NTREIS #20106045 Report a problem | ||
Public tax history
| Year | Property taxes | Tax assessment |
|---|---|---|
| 2025 | $14,644 +10.5% | $867,781 +11.6% |
| 2024 | $13,254 -11% | $777,354 -12.5% |
| 2023 | $14,887 +20.2% | $888,430 +33.7% |
| 2022 | $12,384 -14.3% | $664,298 -9.7% |
| 2021 | $14,446 +23.1% | $735,891 +26.2% |
| 2020 | $11,736 | $583,239 |
Find assessor info on the county website
Monthly payment
Est. payment
Payment breakdown
Explore the cost of this home by adjusting the details. Changes won't be saved.Climate risks
Neighborhood: 75024
Nearby schools
GreatSchools rating
- 8/10Spears Elementary SchoolGrades: PK-5Distance: 3.3 mi
- 9/10Clark Middle SchoolGrades: 6-8Distance: 2.8 mi
- 8/10Lebanon Trail High SchoolGrades: 9-12Distance: 3 mi
Schools provided by the listing agent
- Elementary: Spears
- Middle: Clark
- High: Lebanon Trail
- District: Frisco ISD
Source: NTREIS. This data may not be complete. We recommend contacting the local school district to confirm school assignments for this home.
- $1,250,0002 bd3 ba1.8k sqft7901 Windrose Ave UNIT 803, Plano, TX 75024Pending

- $1,089,0002 bd2 ba1.5k sqft7901 Windrose Ave UNIT 1402, Plano, TX 75024For Sale

- $1,949,9003 bd4 ba2.5k sqft7901 Windrose Ave #504, Plano, TX 75024For Sale
- $1,550,0002 bd3 ba1.7k sqft7901 Windrose Ave #806, Plano, TX 75024For Sale

- $1,799,9002 bd3 ba2.2k sqft7901 Windrose Ave #1101, Plano, TX 75024Pending
- $1,399,0002 bd3 ba1.8k sqft7901 Windrose Ave #1203, Plano, TX 75024For Sale
- $1,999,0002 bd3 ba2.2k sqft7901 Windrose Ave #1701, Plano, TX 75024For Sale
- $--2 bd3 ba2.2k sqft7901 Windrose Ave UNIT 501, Plano, TX 75024Sold
A local agent can set up tours, give advice and negotiate with sellers.
A local lender can help you make sure your offer is ready when you are.
Similar homes
- $1,000,0002 bd2 ba1.1k sqft2800 Lakeside Pkwy Unit 701, Flower Mound, TX 75022For Sale
 MLS ID #21062693, Roxann Taylor. NTREIS
 - $1,550,0002 bd2 ba1.3k sqft2800 Lakeside Pkwy Unit 602, Flower Mound, TX 75022For Sale
 MLS ID #21331942, Michael Hershenberg. NTREIS
 - $550,0001 bd2 ba1.3k sqft5656 N Central Expy Unit 406, Dallas, TX 75206For Sale
 MLS ID #21269871, Ryan Howard. NTREIS
 - $575,0002 bd2 ba1.3k sqft5909 Luther Ln APT 800, Dallas, TX 75225For Sale
 MLS ID #21164038, Adam Zoblotsky. NTREIS
 - $595,0002 bd2 ba1.4k sqft5909 Luther Ln APT 808, Dallas, TX 75225For SaleMLS ID #21298013, Carolina Garzon. NTREIS
- $625,0002 bd2 ba1k sqft6004 Auburndale Ave APT F, University Park, TX 75205For SaleMLS ID #21209229, Luna Zenati. NTREIS
- $899,0003 bd2 ba1.3k sqftJoe Allen Rd, Pilot Pt, TX 76258For SaleMLS ID #20893481, Dana Merhi. NTREIS
- $575,0002 bd2 ba1.5k sqft4558 Roland Ave #B, Highland Park, TX 75219For SaleMLS ID #21175823, Lolly Landwehr. NTREIS
- $775,0003 bd2 ba1.4k sqft3918 Highgrove Dr, Dallas, TX 75220For SaleMLS ID #21335929, Jeff Robillard. NTREIS
- $829,5002 bd2 ba1.4k sqft5018 Wateka Dr, Dallas, TX 75209For SaleMLS ID #21330321, Robert Skinner. NTREIS
- $765,0003 bd2 ba1.4k sqft4013 Valley Ridge Rd, Dallas, TX 75220For SaleMLS ID #21262809, Rachel Pennant. NTREIS
- $1,595,0003 bd2 ba1.3k sqft12041 Bell Rd, Pilot Point, TX 76258For SaleMLS ID #20972502, Coryann Johnson. NTREIS
- $575,0003 bd1 ba1.2k sqft3946 Cortez Dr, Dallas, TX 75220For SaleMLS ID #21306812, Sebastian Tamayo. NTREIS
- $585,0003 bd2 ba1.4k sqft10204 McCree Rd, Dallas, TX 75238For SaleMLS ID #21339537, Bobby Schleizer. NTREIS
- $810,0003 bd2 ba1.5k sqft422 Smith St, Grapevine, TX 76051For SaleMLS ID #21214113, Nitya Augustini. NTREIS
- $799,0003 bd2 ba1.4k sqft4722 March Ave, Dallas, TX 75209For SaleMLS ID #21223065, Ashton Ulrich. NTREIS
- $550,0003 bd2 ba1.5k sqft4419 Abrams Rd, Dallas, TX 75214For SaleMLS ID #21245437, Kelli Green. NTREIS
- $645,0003 bd2 ba1.2k sqft218 W Worth St, Grapevine, TX 76051For SaleMLS ID #21287999, Marie Siebert. NTREIS
- $599,0002 bd2 ba1.4k sqft6755 E Mockingbird Ln, Dallas, TX 75214For SaleMLS ID #21326719, Andresa Newbold. NTREIS
- $664,9002 bd1 ba1.2k sqft5646 Monticello Ave, Dallas, TX 75206For SaleMLS ID #21220579, Rafael Carrasco. NTREIS
