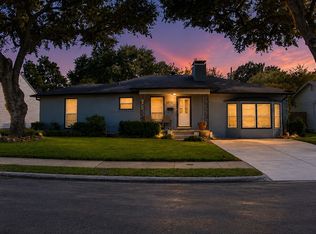
Nestled in the heart of the beloved Bird Streets, this charming and beautifully maintained home blends timeless character with thoughtful updates. A manicured lawn, welcoming front porch, and classic louvered shutters create instant curb appeal, while hardwood floors, abundant natural light, and neutral interiors make the home feel warm, bright, and inviting.
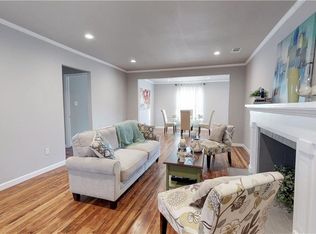
The spacious living room centers around a wood-burning fireplace and flows effortlessly into the dining room, creating an ideal layout for both everyday living and entertaining. The kitchen features marble countertops, updated stainless steel appliances (2024), and additional custom cabinetry for pantry and flexible storage added (2024).
The generous primary suite offers two large closets and an updated ensuite bath with marble countertops and dual vanities. A spacious secondary bedroom and beautifully maintained second bath provide comfortable accommodations for guests or family.
Beyond its charm, this home has benefited from extensive recent improvements, including replacement of the original cast-iron sewer line with new PVC plumbing (2024), a new HVAC system (2024), crawlspace improvements with a moisture barrier and ATMOX ventilation system (2024), grounded electrical outlets throughout (2024), updated kitchen appliances (2024), reverse osmosis water filtration (2024), a new garage door and opener (2025), and a monitored security system (2024).
Outside, a large deck overlooks the private backyard, complete with an 8-foot privacy fence and plenty of room to relax, entertain, or play. Situated on an oversized 72’ x 113’ lot, the property also offers exceptional future potential for expansion or new construction.
A rare opportunity to own a thoughtfully updated Bird Streets home with room to grow, expand, or simply enjoy exactly as it is.
Sold
Price Unknown
5018 Wateka Dr, Dallas, TX 75209
2beds
1,412sqft
Single Family Residence
Built in 1946
8,058 Square Feet Lot
$781,600 Zestimate®
$--/sqft
$2,396 Estimated rent
Home value
$781,600
$743,000 - $821,000
$2,396/mo
Zestimate® history
Owner options
List your home for rent
$2,396/mo
Rent Zestimate®
Find your next renter with Zillow Rental Manager. Plus, with online applications, you can quickly screen prospective tenants – for free.
$2,396/mo
Rent Zestimate®
Refinance and save
Refinancing to a lower rate could help reduce your monthly payments and save thousands over the life of the loan.
Explore your selling options
Work with a Zillow partner agent
Leverage their expertise and Zillow's premium Showcase listings to get your home seen by more buyers.
Get startedList with your own agent
Get your home in front of millions of buyers by listing it on Zillow.
Learn how to do itSell it yourself
Take full control of how buyers see your home on Zillow by listing For Sale by Owner (FSBO).
List your homeWhat's special
Zillow last checked:
Listing updated:
Listed by:
Jeremy Whiteker 0613379 214-369-6000,
Dave Perry Miller Real Estate 214-369-6000
Bought with:
Robert Skinner, 0480972
Robert Joseph Skinner Jr.
Source: NTREIS,MLS#: 21294547
Facts & features
Interior
Bedrooms & bathrooms
- Bedrooms: 2
- Bathrooms: 2
- Full bathrooms: 2
Primary bedroom
- Level: First
- Dimensions: 14 x 14
Bedroom
- Features: Ceiling Fan(s)
- Level: First
- Dimensions: 14 x 14
Primary bathroom
- Features: Built-in Features
- Level: First
- Dimensions: 8 x 12
Dining room
- Level: First
- Dimensions: 14 x 10
Kitchen
- Features: Built-in Features, Eat-in Kitchen, Galley Kitchen, Stone Counters
- Level: First
- Dimensions: 10 x 13
Living room
- Features: Fireplace
- Level: First
- Dimensions: 20 x 14
Heating
- Central, Electric
Cooling
- Central Air, Ceiling Fan(s)
Appliances
- Included: Dryer, Dishwasher, Disposal, Gas Range
- Laundry: Electric Dryer Hookup, In Garage
Features
- Decorative/Designer Lighting Fixtures, Double Vanity, Eat-in Kitchen, High Speed Internet, Cable TV, Walk-In Closet(s)
- Flooring: Tile, Wood
- Has basement: No
- Number of fireplaces: 1
- Fireplace features: Gas, Wood Burning
Interior area
- Total interior livable area: 1,412 sqft
Property
Parking
- Total spaces: 2
- Parking features: Garage Faces Front, Garage, Garage Door Opener, Inside Entrance
- Attached garage spaces: 2
Features
- Levels: One
- Stories: 1
- Exterior features: Private Yard
- Pool features: None
- Fencing: Back Yard,Wood
Lot
- Size: 8,058 Square Feet
- Dimensions: 72 x 113
- Features: Back Yard, Interior Lot, Lawn, Landscaped
Details
- Parcel number: 00000346948000000
Construction
Type & style
- Home type: SingleFamily
- Architectural style: Traditional,Detached
- Property subtype: Single Family Residence
Materials
- Brick
- Foundation: Pillar/Post/Pier
- Roof: Composition
Condition
- Year built: 1946
Utilities & green energy
- Sewer: Public Sewer
- Water: Public
- Utilities for property: Sewer Available, Water Available, Cable Available
Community & HOA
Community
- Subdivision: Greenway Village
HOA
- Has HOA: No
Location
- Region: Dallas
Financial & listing details
- Tax assessed value: $774,600
- Annual tax amount: $17,248
- Date on market: 6/9/2026
- Cumulative days on market: 5 days
- Exclusions: Curtains, curtain rods, televisions and mounts
Price history
| Date | Event | Price |
|---|---|---|
| 9/9/2026 | Listing removed | $799,900$567/sqft |
Source: NTREIS #21330321 Report a problem | ||
| 9/3/2026 | Price change | $799,900-1.9%$567/sqft |
Source: NTREIS #21330321 Report a problem | ||
| 8/13/2026 | Price change | $815,000-1.7%$577/sqft |
Source: NTREIS #21330321 Report a problem | ||
| 7/26/2026 | Price change | $829,500-1.2%$587/sqft |
Source: NTREIS #21330321 Report a problem | ||
| 7/19/2026 | Price change | $839,500-1.2%$595/sqft |
Source: NTREIS #21330321 Report a problem | ||
| 7/15/2026 | Listed for sale | $849,500+4.2%$602/sqft |
Source: NTREIS #21330321 Report a problem | ||
| 7/10/2026 | Sold | -- |
Source: NTREIS #21294547 Report a problem | ||
| 6/16/2026 | Pending sale | $815,000$577/sqft |
Source: NTREIS #21294547 Report a problem | ||
| 6/9/2026 | Listed for sale | $815,000+3.8%$577/sqft |
Source: NTREIS #21294547 Report a problem | ||
| 7/26/2024 | Sold | -- |
Source: NTREIS #20627963 Report a problem | ||
| 7/11/2024 | Pending sale | $785,000$556/sqft |
Source: NTREIS #20627963 Report a problem | ||
| 6/29/2024 | Contingent | $785,000$556/sqft |
Source: NTREIS #20627963 Report a problem | ||
| 6/3/2024 | Listed for sale | $785,000+16.3%$556/sqft |
Source: NTREIS #20627963 Report a problem | ||
| 4/6/2023 | Listing removed | -- |
Source: NTREIS #20133734 Report a problem | ||
| 8/12/2022 | Pending sale | $675,000$478/sqft |
Source: NTREIS #20134687 Report a problem | ||
| 8/8/2022 | Contingent | $675,000$478/sqft |
Source: NTREIS #20134687 Report a problem | ||
| 8/6/2022 | Listed for sale | $675,000$478/sqft |
Source: NTREIS #20134687 Report a problem | ||
| 8/5/2022 | Listing removed | $675,000$478/sqft |
Source: NTREIS #20133734 Report a problem | ||
| 8/5/2022 | Listed for sale | $675,000+48.4%$478/sqft |
Source: NTREIS #20133734 Report a problem | ||
| 3/19/2020 | Sold | -- |
Source: Agent Provided Report a problem | ||
| 2/27/2020 | Pending sale | $455,000$322/sqft |
Source: Allie Beth Allman & Assoc. #14188799 Report a problem | ||
| 1/7/2020 | Listed for sale | $455,000-1.7%$322/sqft |
Source: Allie Beth Allman & Assoc. #14188799 Report a problem | ||
| 12/2/2019 | Listing removed | $463,000$328/sqft |
Source: Allie Beth Allman & Assoc. #14188799 Report a problem | ||
| 10/14/2019 | Price change | $463,000-2.5%$328/sqft |
Source: Allie Beth Allman & Assoc. #14188799 Report a problem | ||
| 9/22/2019 | Listed for sale | $475,000$336/sqft |
Source: Allie Beth Allman & Assoc. #14188799 Report a problem | ||
Public tax history
| Year | Property taxes | Tax assessment |
|---|---|---|
| 2025 | $17,248 +18.6% | $774,600 +19.1% |
| 2024 | $14,540 -4.8% | $650,550 -2.3% |
| 2023 | $15,276 +76.2% | $665,670 +54.8% |
| 2022 | $8,671 -22.5% | $430,000 +1.4% |
| 2021 | $11,183 +28.6% | $423,920 +8.1% |
| 2020 | $8,696 -0.8% | $392,180 |
| 2019 | $8,763 +1.7% | $392,180 +5.7% |
| 2018 | $8,616 +4.9% | $371,000 +0.1% |
| 2017 | $8,214 +37.5% | $370,490 +68.6% |
| 2016 | $5,976 +59.4% | $219,750 +21.4% |
| 2015 | $3,750 | $180,960 +6.6% |
| 2014 | $3,750 | $169,730 |
| 2013 | -- | -- |
| 2012 | -- | -- |
| 2011 | -- | -- |
| 2010 | -- | -- |
| 2009 | -- | -- |
| 2008 | -- | -- |
| 2007 | -- | -- |
| 2005 | -- | -- |
| 2004 | -- | -- |
| 2003 | -- | -- |
| 2002 | -- | -- |
| 2001 | -- | -- |
Find assessor info on the county website
Neighborhood: Bluffview
Nearby homes
- $--3 bd2 ba1.8k sqft5012 Wateka Dr, Dallas, TX 75209Sold
- $619,9003 bd2 ba1.6k sqft5024 Wateka Dr, Dallas, TX 75209Off Market
- $464,7002 bd1 ba1.2k sqft5017 Linnet Ln, Dallas, TX 75209Off Market
- $595,5002 bd2 ba1.3k sqft5008 Wateka Dr, Dallas, TX 75209Off Market
- $620,4003 bd2 ba1.6k sqft5023 Linnet Ln, Dallas, TX 75209Off Market
- $1,524,6004 bd5 ba3.4k sqft5019 Wateka Dr, Dallas, TX 75209Off Market
- $738,2003 bd2 ba1.7k sqft5027 Linnet Ln, Dallas, TX 75209Off Market
- $611,0003 bd2 ba2k sqft5011 Linnet Ln, Dallas, TX 75209Off Market
Nearby schools
GreatSchools rating
- 8/10K.B. Polk Center for Academically Talented and GiftedGrades: PK-8Distance: 0.4 mi
- 5/10Thomas Jefferson High SchoolGrades: 9-12Distance: 2.9 mi
- 4/10Francisco Medrano Middle SchoolGrades: 7-8Distance: 3.6 mi
Schools provided by the listing agent
- Elementary: Polk
- Middle: Cary
- High: Jefferson
- District: Dallas ISD
Source: NTREIS. This data may not be complete. We recommend contacting the local school district to confirm school assignments for this home.
Get a cash offer in 3 minutes
Find out how much your home could sell for in as little as 3 minutes with a no-obligation cash offer.
Estimated market value
$781,600
Get a cash offer in 3 minutes
Find out how much your home could sell for in as little as 3 minutes with a no-obligation cash offer.
Estimated market value
$781,600
- Texas
- Dallas County
- Dallas
- 75209
- Bluffview
- 5018 Wateka Dr
