Exceptional opportunity in a highly desirable and rapidly transforming area of Dallas! 5012 Wateka Drive offers 3 bedrooms, 2 bathrooms, approximately 1,892 square feet, and two separate living areas, providing a spacious and versatile floor plan with plenty of room for entertaining, relaxing, or creating a dedicated home office.
What truly sets this property apart is the location and tremendous potential for added value. Renovated and newly constructed homes throughout the surrounding area have sold for well over $1 million, giving buyers an exciting opportunity to purchase at a significantly lower price point and create a home tailored to their own style. Rather than paying a premium for someone else's renovation, move in, make improvements at your own pace, and take advantage of the potential to build substantial equity.
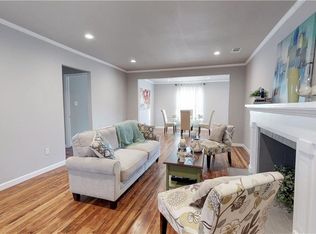
Inside, you'll find hardwood flooring, a wood-burning fireplace, generously sized bedrooms, and multiple living spaces that provide an excellent starting point for a thoughtful renovation. The established lot features mature trees and plenty of character, while the home's existing footprint offers numerous possibilities for updating and modernizing.
Whether you're looking for a primary residence with serious upside or a property where you can live while renovating and potentially create significant value in a relatively short period of time, this home presents a rare opportunity. Conveniently located near shopping, dining, major roadways, and some of Dallas' most sought-after neighborhoods, 5012 Wateka Drive combines location, space, and outstanding renovation potential.
Priced to go FAST so get in while you can! Empty lots selling for 600k in this neighborhood and this is a fully functional home!
Sold
Price Unknown
5012 Wateka Dr, Dallas, TX 75209
3beds
1,892sqft
Single Family Residence
Built in 1946
8,058 Square Feet Lot
$619,100 Zestimate®
$--/sqft
$3,303 Estimated rent
Home value
$619,100
$588,000 - $650,000
$3,303/mo
Zestimate® history
Owner options
List your home for rent
$3,303/mo
Rent Zestimate®
Find your next renter with Zillow Rental Manager. Plus, with online applications, you can quickly screen prospective tenants – for free.
$3,303/mo
Rent Zestimate®
Refinance and save
Refinancing to a lower rate could help reduce your monthly payments and save thousands over the life of the loan.
Explore your selling options
Work with a Zillow partner agent
Leverage their expertise and Zillow's premium Showcase listings to get your home seen by more buyers.
Get startedList with your own agent
Get your home in front of millions of buyers by listing it on Zillow.
Learn how to do itSell it yourself
Take full control of how buyers see your home on Zillow by listing For Sale by Owner (FSBO).
List your homeWhat's special
Wood-burning fireplaceHardwood flooringMultiple living spacesEstablished lotMature treesGenerously sized bedrooms
Zillow last checked:
Listing updated:
Listed by:
Jason Dixon 0738886 4695504421,
VIP Realty 214-295-4888
Bought with:
Angela Nguyen, 0798226
EXP REALTY
Source: NTREIS,MLS#: 21372203
Facts & features
Interior
Bedrooms & bathrooms
- Bedrooms: 3
- Bathrooms: 2
- Full bathrooms: 2
Primary bedroom
- Level: First
- Dimensions: 1 x 1
Bedroom
- Level: First
- Dimensions: 1 x 1
Bedroom
- Level: First
- Dimensions: 1 x 1
Primary bathroom
- Level: First
- Dimensions: 1 x 1
Dining room
- Level: First
- Dimensions: 1 x 1
Other
- Level: First
- Dimensions: 1 x 1
Living room
- Level: First
- Dimensions: 1 x 1
Living room
- Level: First
- Dimensions: 1 x 1
Appliances
- Included: Dishwasher, Washer
Features
- Built-in Features, Walk-In Closet(s)
- Has basement: No
- Number of fireplaces: 1
- Fireplace features: Wood Burning
Interior area
- Total interior livable area: 1,892 sqft
Property
Parking
- Parking features: Asphalt, Concrete
Features
- Levels: One
- Stories: 1
- Pool features: None
Lot
- Size: 8,058 Square Feet
Details
- Parcel number: 00000346945000000
Construction
Type & style
- Home type: SingleFamily
- Architectural style: Detached
- Property subtype: Single Family Residence
Condition
- Year built: 1946
Utilities & green energy
- Sewer: Public Sewer
- Water: Public
- Utilities for property: Sewer Available, Water Available
Community & HOA
Community
- Subdivision: Greenway Village Rev
HOA
- Has HOA: No
Location
- Region: Dallas
Financial & listing details
- Tax assessed value: $650,000
- Annual tax amount: $14,474
- Date on market: 8/28/2026
- Cumulative days on market: 35 days
Price history
| Date | Event | Price |
|---|---|---|
| 10/13/2026 | Sold | -- |
Source: NTREIS #21372203 Report a problem | ||
| 9/11/2026 | Pending sale | $640,000$338/sqft |
Source: NTREIS #21372203 Report a problem | ||
| 8/28/2026 | Listed for sale | $640,000-2.3%$338/sqft |
Source: NTREIS #21372203 Report a problem | ||
| 8/11/2026 | Listing removed | $655,000$346/sqft |
Source: NTREIS #21335501 Report a problem | ||
| 7/19/2026 | Listed for sale | $655,000$346/sqft |
Source: NTREIS #21335501 Report a problem | ||
Public tax history
| Year | Property taxes | Tax assessment |
|---|---|---|
| 2025 | $7,928 +5.6% | $650,000 +12.3% |
| 2024 | $7,506 +8.5% | $578,760 +13.9% |
| 2023 | $6,919 -7% | $508,000 +22.5% |
| 2022 | $7,444 +2.6% | $414,800 +7.4% |
| 2021 | $7,253 +7.4% | $386,100 +7.5% |
| 2020 | $6,752 +9.7% | $359,110 |
| 2019 | $6,156 +6.2% | $359,110 +8.2% |
| 2018 | $5,794 +15.8% | $331,930 +35.3% |
| 2017 | $5,004 +10.7% | $245,310 +6.2% |
| 2016 | $4,520 +13.1% | $231,080 +21% |
| 2015 | $3,996 | $191,040 +5.9% |
| 2014 | $3,996 | $180,340 |
| 2013 | -- | -- |
| 2012 | -- | -- |
| 2011 | -- | -- |
| 2010 | -- | -- |
| 2009 | -- | -- |
| 2008 | -- | -- |
| 2007 | -- | -- |
| 2005 | -- | -- |
| 2004 | -- | -- |
| 2003 | -- | -- |
| 2002 | -- | -- |
| 2001 | -- | -- |
Find assessor info on the county website
Neighborhood: Bluffview
Nearby homes
- $595,5002 bd2 ba1.3k sqft5008 Wateka Dr, Dallas, TX 75209Off Market
- $--2 bd2 ba1.4k sqft5018 Wateka Dr, Dallas, TX 75209Sold

- $598,9003 bd3 ba1.8k sqft4927 Linnet Ln, Dallas, TX 75209Off Market

- $1,015,2003 bd2 ba2.2k sqft5002 Wateka Dr, Dallas, TX 75209Off Market
- $611,0003 bd2 ba2k sqft5011 Linnet Ln, Dallas, TX 75209Off Market
- $464,7002 bd1 ba1.2k sqft5017 Linnet Ln, Dallas, TX 75209Off Market
- $510,7003 bd1 ba1.5k sqft5013 Wateka Dr, Dallas, TX 75209Off Market
- $619,9003 bd2 ba1.6k sqft5024 Wateka Dr, Dallas, TX 75209Off Market
Nearby schools
GreatSchools rating
- 8/10K.B. Polk Center for Academically Talented and GiftedGrades: PK-8Distance: 0.4 mi
- 5/10Thomas Jefferson High SchoolGrades: 9-12Distance: 2.9 mi
- 4/10Francisco Medrano Middle SchoolGrades: 7-8Distance: 3.6 mi
Schools provided by the listing agent
- Elementary: Maplelawn
- Middle: Medrano
- High: Jefferson
- District: Dallas ISD
Source: NTREIS. This data may not be complete. We recommend contacting the local school district to confirm school assignments for this home.
Get a cash offer in 3 minutes
Find out how much your home could sell for in as little as 3 minutes with a no-obligation cash offer.
Estimated market value
$619,100
Get a cash offer in 3 minutes
Find out how much your home could sell for in as little as 3 minutes with a no-obligation cash offer.
Estimated market value
$619,100
- Texas
- Dallas County
- Dallas
- 75209
- Bluffview
- 5012 Wateka Dr
