**PEACE OF MIND INCLUDED! SELLER TO PROVIDE 1 YEAR HOME WARRANTY AT CLOSING PROVIDED THROUGH AMERICA'S PREFERRED HOME WARRANTY AND $10,000 FOR BUYER TO USE TOWARDS CLOSING COSTS OR RATE BUYDOWN WITH ACCEPTABLE OFFER**
Discover this spacious and beautifully appointed home in the highly sought-after Austin Waters community. With a new roof, turf backyard, and over 5,400 square feet of living space, this property is designed for comfort, entertaining, and everyday living. Step inside to an open layout filled with natural light, where soaring ceilings and rich hardwood floors set the tone. The kitchen, dining, and living areas flow seamlessly together, making gatherings effortless. Upstairs, a dedicated game room, media room, and bonus room provide endless options for family fun, work-from-home space, or guest accommodations. The primary suite feels like a private retreat, featuring a spa-style bathroom with dual vanities, soaking tub, oversized shower, and a generous walk-in closet. Five additional bedrooms and three full baths allow for multi-generational living or plenty of space to host. Outside, the turf backyard means low maintenance and year-round greenery—ideal for kids, pets, or weekend entertaining.
Living in Austin Waters means more than just a house—it’s about community; with access to a community clubhouse and pool, tree-lined streets with greenbelt access and nearby trails, you’re surrounded by natural beauty while still enjoying close proximity to destinations like Grandscape, The Star, Willow Bend and Stonebriar giving you an overabundance of shopping and dinging options. This is a rare opportunity to own a home that truly checks all the boxes: size, updates, community, and lifestyle.
For sale
Price cut: $14.5K (5/21)
$985,000
2705 Walnut Creek Ln, The Colony, TX 75056
6beds
5,461sqft
:
Get pre-qualified$7,386/mo
Single Family Residence
Built in 2019
7,100 Square Feet Lot
$960,100 Zestimate®
$180/sqft
$115/mo HOA
What's special
- 297 days |
- 496 |
- 20 |
Zillow last checked:
Listing updated:
Listed by:
Ronald Adam 0789933,
eXp Realty LLC 888-519-7431
Source: NTREIS,MLS#: 21066853
Facts & features
Interior
Bedrooms & bathrooms
- Bedrooms: 6
- Bathrooms: 4
- Full bathrooms: 4
Primary bedroom
- Features: Ceiling Fan(s), Dual Sinks, En Suite Bathroom, Walk-In Closet(s)
- Level: First
- Dimensions: 17 x 20
Bedroom
- Features: Walk-In Closet(s)
- Level: First
- Dimensions: 11 x 11
Bedroom
- Features: Ceiling Fan(s), Walk-In Closet(s)
- Level: Second
- Dimensions: 14 x 11
Bedroom
- Features: Walk-In Closet(s)
- Level: Second
- Dimensions: 14 x 14
Bedroom
- Features: Walk-In Closet(s)
- Level: Second
- Dimensions: 14 x 12
Bedroom
- Features: Walk-In Closet(s)
- Level: Second
- Dimensions: 14 x 12
Primary bathroom
- Features: Dual Sinks, En Suite Bathroom, Granite Counters, Garden Tub/Roman Tub
- Level: First
- Dimensions: 15 x 8
Bonus room
- Level: Second
- Dimensions: 20 x 20
Breakfast room nook
- Level: First
- Dimensions: 15 x 12
Dining room
- Level: First
- Dimensions: 16 x 20
Other
- Level: First
- Dimensions: 15 x 8
Other
- Features: Dual Sinks, Jack and Jill Bath
- Level: Second
- Dimensions: 15 x 11
Other
- Level: Second
- Dimensions: 7 x 7
Game room
- Level: Second
- Dimensions: 20 x 20
Kitchen
- Features: Built-in Features, Granite Counters, Kitchen Island, Pantry, Pot Filler, Walk-In Pantry
- Level: First
- Dimensions: 11 x 20
Laundry
- Features: Utility Sink
- Level: First
- Dimensions: 6 x 9
Living room
- Features: Ceiling Fan(s), Fireplace
- Level: First
- Dimensions: 18 x 18
Media room
- Level: Second
- Dimensions: 15 x 16
Office
- Level: First
- Dimensions: 11 x 15
Heating
- Central
Cooling
- Attic Fan, Central Air, Ceiling Fan(s)
Appliances
- Included: Double Oven, Dishwasher, Gas Cooktop, Disposal, Tankless Water Heater, Vented Exhaust Fan
- Laundry: Washer Hookup, Dryer Hookup, Laundry in Utility Room
Features
- Built-in Features, Central Vacuum, Double Vanity, Granite Counters, High Speed Internet, Kitchen Island, Pantry, Smart Home, Cable TV, Wired for Data, Walk-In Closet(s), Wired for Sound
- Flooring: Carpet, Ceramic Tile, Engineered Hardwood
- Windows: Bay Window(s), Shutters
- Has basement: No
- Number of fireplaces: 1
- Fireplace features: Den
Interior area
- Total interior livable area: 5,461 sqft
Video & virtual tour
Property
Parking
- Total spaces: 2
- Parking features: Door-Multi, Direct Access, Driveway, Garage Faces Front, Garage, Garage Door Opener, Inside Entrance, Kitchen Level
- Attached garage spaces: 2
Features
- Levels: Two
- Stories: 2
- Patio & porch: Covered
- Exterior features: Rain Gutters
- Pool features: None, Community
- Fencing: Back Yard,Fenced,Wood
Lot
- Size: 7,100 Square Feet
- Features: Backs to Greenbelt/Park, Landscaped, Sprinkler System
Details
- Parcel number: R661588
Construction
Type & style
- Home type: SingleFamily
- Architectural style: Traditional,Detached
- Property subtype: Single Family Residence
Materials
- Brick, Rock, Stone, Wood Siding
- Foundation: Slab
- Roof: Composition
Condition
- Year built: 2019
Utilities & green energy
- Sewer: Public Sewer
- Water: Public
- Utilities for property: Electricity Connected, Natural Gas Available, Sewer Available, Separate Meters, Underground Utilities, Water Available, Cable Available
Community & HOA
Community
- Features: Pool, Trails/Paths
- Security: Prewired, Security System, Smoke Detector(s), Security Lights
- Subdivision: Austin Waters East Ph 1
HOA
- Has HOA: Yes
- Services included: All Facilities, Association Management, Maintenance Grounds
- HOA fee: $1,383 annually
- HOA name: Creekside At Austin Waters Hoa
- HOA phone: 972-943-2828
Location
- Region: The Colony
Financial & listing details
- Price per square foot: $180/sqft
- Tax assessed value: $1,127,005
- Annual tax amount: $19,256
- Date on market: 10/3/2025
- Cumulative days on market: 296 days
- Listing terms: Cash,Conventional,FHA,Other,VA Loan
Estimated market value
$960,100
$912,000 - $1.01M
$5,994/mo
Price history
| Date | Event | Price |
|---|---|---|
| 5/21/2026 | Price change | $985,000-1.5%$180/sqft |
Source: NTREIS #21066853 Report a problem | ||
| 10/3/2025 | Listed for sale | $999,500$183/sqft |
Source: NTREIS #21066853 Report a problem | ||
| 10/25/2019 | Sold | -- |
Source: Agent Provided Report a problem | ||
Public tax history
| Year | Property taxes | Tax assessment |
|---|---|---|
| 2025 | $19,165 +6.9% | $1,091,447 +10% |
| 2024 | $17,930 +3.1% | $992,225 +4.4% |
| 2023 | $17,395 -1.3% | $949,969 +10% |
| 2022 | $17,616 +4.5% | $863,608 +10% |
| 2021 | $16,862 +6.9% | $785,098 +8.5% |
| 2020 | $15,767 +457% | $723,734 +468.3% |
| 2019 | $2,831 -3.2% | $127,356 |
| 2018 | $2,924 +63.8% | $127,356 +66.7% |
| 2017 | $1,785 | $76,414 |
| 2016 | -- | $76,414 |
Find assessor info on the county website
Monthly payment
Est. payment
Payment breakdown
Explore the cost of this home by adjusting the details. Changes won't be saved.Climate risks
Neighborhood: 75056
Nearby schools
GreatSchools rating
- 9/10STEM Academy at Memorial ElementaryGrades: PK-5Distance: 1.6 mi
- 8/10Arbor Creek Middle SchoolGrades: 6-8Distance: 1.7 mi
- 7/10Hebron High SchoolGrades: 9-12Distance: 1.5 mi
Schools provided by the listing agent
- Elementary: Memorial
- Middle: Arbor Creek
- High: Hebron
- District: Lewisville ISD
Source: NTREIS. This data may not be complete. We recommend contacting the local school district to confirm school assignments for this home.
- $--5 bd4 ba3.7k sqft2709 Walnut Creek Ln, The Colony, TX 75056Sold
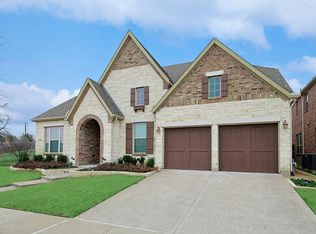
- $788,9004 bd3 ba2.8k sqft2701 Walnut Creek Ln, The Colony, TX 75056Off Market
- $824,7005 bd4 ba3.5k sqft2640 Walnut Creek Ln, The Colony, TX 75056Off Market

- $859,6005 bd4 ba3.2k sqft2801 Walnut Creek Ln, The Colony, TX 75056Off Market
- $--3 bd2 ba2.3k sqft2645 Walnut Creek Ln, The Colony, TX 75056Sold
- $770,2004 bd3 ba3.5k sqft2660 Barton Creek Blvd, The Colony, TX 75056Off Market
- $710,3004 bd4 ba3.2k sqft2636 Walnut Creek Ln, The Colony, TX 75056Off Market
- $741,1004 bd3 ba3.5k sqft2641 Walnut Creek Ln, The Colony, TX 75056Off Market
A local agent can set up tours, give advice and negotiate with sellers.
Similar homes
- $1,199,9006 bd6 ba5.5k sqft7524 Glenturret Cir, The Colony, TX 75056For Sale
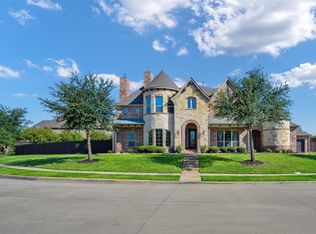 MLS ID #21243648, Jose Anzures. NTREIS
 - $999,7776 bd4 ba3.9k sqft4805 Sunnybrook Dr, Plano, TX 75093For Sale
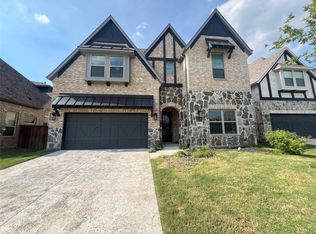 MLS ID #21232201, Mohammed Bhuiyan. NTREIS
 - $1,025,0004 bd4 ba3.9k sqft7264 Nichols Trl, Frisco, TX 75034For Sale
 MLS ID #21321769, Jody Daley. NTREIS
 - $965,0004 bd4 ba3.6k sqft7184 Shingle Mill Rd, Frisco, TX 75036For Sale
 MLS ID #21295708, Tommy Apligian. NTREIS
 - $799,0004 bd4 ba2.8k sqft2561 Four Roses Dr, The Colony, TX 75056For SaleMLS ID #21284101, Rebecca Jeon. NTREIS
- $994,0005 bd4 ba4k sqft1000 Sycamore Pl, Prosper, TX 75078For SaleMLS ID #21280132, Chris Gohlke. NTREIS
- $950,0005 bd4 ba4k sqft14740 Rollover Pass Ln, Frisco, TX 75035For SaleMLS ID #21325433, Swati Shah. NTREIS
- $719,9003 bd4 ba3.1k sqft2508 Case Castle Ct, The Colony, TX 75056For SaleMLS ID #21297092, Lindsey Tanaka. NTREIS
- $975,0005 bd5 ba4.6k sqft1001 Jessica Ln, Prosper, TX 75078For SaleMLS ID #21208169, Bethany Hart. NTREIS
- $995,0006 bd5 ba4.8k sqft6008 Noyon, McKinney, TX 75071For SaleMLS ID #21308168, Nita Advani. NTREIS
- $689,0004 bd4 ba3k sqft516 Four Stones Blvd, The Colony, TX 75056For SaleMLS ID #21246774, Milan Patel. NTREIS
- $799,9004 bd4 ba3.6k sqft3173 Ridgelake Way, Carrollton, TX 75010For SaleMLS ID #21268730, Srinivas Chidurala. NTREIS
- $719,0004 bd4 ba3.1k sqft2825 London, The Colony, TX 75056For SaleMLS ID #21249500, Karen Mackanos Long. NTREIS
- $896,0005 bd4 ba4k sqft12854 Lourdes Ln, Frisco, TX 75035For SaleMLS ID #21244930, Betty McKean. NTREIS
- $669,9994 bd4 ba2.7k sqft8260 Paisley, The Colony, TX 75056For SaleMLS ID #21294949, Jason Brown. NTREIS
- $920,0005 bd5 ba4.2k sqft1457 Brent Knoll Dr, Argyle, TX 75033For SaleMLS ID #21260635, Srinivas Chidurala. NTREIS
- $965,0005 bd5 ba4.2k sqft3395 Waverly Dr, Celina, TX 75009For SaleMLS ID #21292411, John Prell. NTREIS
- $999,0005 bd5 ba3.8k sqft941 Leola Ln, Allen, TX 75013For SaleMLS ID #21184788, Yiqing Zhang. NTREIS
- $975,0005 bd5 ba4.1k sqft2900 Vaquero Ln, Celina, TX 75009For SaleMLS ID #21272785, Everett Shell. NTREIS
- $899,0004 bd5 ba4.6k sqft1611 Chisholm Trl, Prosper, TX 75078For SaleMLS ID #21322530, Tiffany Smith. NTREIS
