$10,000 Seller Concession for Buyer to Utilize for Rate Buydown, Price Reduction or Closing Costs.
Enjoy the Yacht Club Lifestyle Featuring A Marina, Restaurant, Tennis Courts, Olympic Pool, Sailing, Parks, Playgrounds, and So Much More. This Beautiful One Story Custom Home on Corner Homesite in the Gated Neighborhood of Chandlers Landing Awaits Your Personal Touches. You'll Find Living is Easy in this 3 Bedroom, 2 Bath Home which Boasts Two Living Areas and Two Dining Areas. The Generous Master Suite offers Window Box Seating for Relaxing and Enjoying the Shade and Peaceful Nature of the Backyard. Updated En Suite Master Bath features an Oversized Walk-in Shower along with Updated Vanity with Beautiful Glass Bowl Sinks! Don't Miss the Large Walk-in Closet. Plenty of Room for Cooks and Tasters in the Central Kitchen which features White Cabinets with Custom Pull Outs, Granite Counter Tops, Walk-in Pantry and Stainless Appliances including Gas Range and French Door Refrigerator. The Grand Family Room adjoining the Kitchen is Perfect for Gatherings of Family and Friends. Split Bedroom Arrangement for Privacy. Great Utility Room features an abundance of Cabinets and Counter Tops, Perfect for Crafts or Computer Station. Two car Garage comes with Built-In Shelves and Peg Boards, great for Hobbies and Storage! Sprinkler System, Gutters, Tankless Water Heater, and the Amenities of Chandlers make this a Must See Home!
For sale
$450,000
504 Mariner Dr, Rockwall, TX 75032
3beds
2,000sqft
Single Family Residence
Built in 1996
6,795 Square Feet Lot
$436,000 Zestimate®
$225/sqft
$247/mo HOA
What's special
Granite counter topsCentral kitchenTwo dining areasLarge walk-in closetOversized walk-in showerWalk-in pantrySprinkler system
- 100 days
- 322
- 9
Zillow last checked:
Listing updated:
Listed by:
Darlene Reed 0321828 972-771-9001,
Coldwell Banker Realty 972-771-9001
Source: NTREIS,MLS#: 21280202
Facts & features
Interior
Bedrooms & bathrooms
- Bedrooms: 3
- Bathrooms: 2
- Full bathrooms: 2
Primary bedroom
- Features: Built-in Features, Closet Cabinetry, Ceiling Fan(s), Dual Sinks, En Suite Bathroom, Multiple Shower Heads, Sitting Area in Primary, Walk-In Closet(s)
- Level: First
- Dimensions: 17 x 13
Bedroom
- Features: Split Bedrooms, Walk-In Closet(s)
- Level: First
- Dimensions: 14 x 10
Bedroom
- Features: Built-in Features, Closet Cabinetry, Ceiling Fan(s), Split Bedrooms
- Level: First
- Dimensions: 10 x 10
Dining room
- Level: First
- Dimensions: 13 x 10
Family room
- Features: Ceiling Fan(s), Fireplace
- Level: First
- Dimensions: 18 x 18
Other
- Features: Built-in Features, Dual Sinks, En Suite Bathroom, Multiple Shower Heads, Solid Surface Counters
- Level: First
- Dimensions: 0 x 0
Other
- Features: Built-in Features
- Level: First
- Dimensions: 0 x 0
Kitchen
- Features: Breakfast Bar, Built-in Features, Eat-in Kitchen, Kitchen Island, Pantry, Solid Surface Counters, Walk-In Pantry
- Level: First
- Dimensions: 14 x 14
Living room
- Level: First
- Dimensions: 13 x 10
Utility room
- Features: Built-in Features, Utility Room
- Level: First
- Dimensions: 8 x 6
Heating
- Central, ENERGY STAR Qualified Equipment, Fireplace(s), Natural Gas
Cooling
- Central Air, Ceiling Fan(s), Electric
Appliances
- Included: Some Gas Appliances, Convection Oven, Dishwasher, Electric Oven, Disposal, Gas Range, Gas Water Heater, Microwave, Plumbed For Gas, Refrigerator, Tankless Water Heater, Vented Exhaust Fan
- Laundry: Electric Dryer Hookup, Gas Dryer Hookup, Laundry in Utility Room, Other
Features
- Decorative/Designer Lighting Fixtures, High Speed Internet, Cable TV
- Flooring: Carpet, Ceramic Tile, Wood
- Windows: Bay Window(s), Window Coverings
- Has basement: No
- Number of fireplaces: 1
- Fireplace features: Family Room, Gas Log, Gas Starter
Interior area
- Total interior livable area: 2,000 sqft
Video & virtual tour
Property
Parking
- Total spaces: 2
- Parking features: Door-Multi, Garage Faces Front, Garage, Garage Door Opener, Guest
- Attached garage spaces: 2
Features
- Levels: One
- Stories: 1
- Exterior features: Garden, Lighting, Rain Gutters
- Pool features: None, Community
- Fencing: None
- Has view: Yes
- View description: Water
- Has water view: Yes
- Body of water: Ray Hubbard
Lot
- Size: 6,795 Square Feet
- Features: Corner Lot, Backs to Greenbelt/Park, Landscaped, Many Trees, Subdivision, Sprinkler System
- Residential vegetation: Grassed
Details
- Parcel number: 000000015438
Construction
Type & style
- Home type: SingleFamily
- Architectural style: Traditional,Detached
- Property subtype: Single Family Residence
Materials
- Brick
- Foundation: Slab
Condition
- Resale
- Year built: 1996
Utilities & green energy
- Sewer: Public Sewer
- Water: Public
- Utilities for property: Natural Gas Available, Sewer Available, Separate Meters, Water Available, Cable Available
Green energy
- Energy efficient items: Appliances, Thermostat
Community & HOA
Community
- Features: Boat Facilities, Clubhouse, Dock, Fitness Center, Fishing, Fenced Yard, Lake, Marina, Other, Playground, Park, Pool, Restaurant, Sidewalks, Tennis Court(s), Trails/Paths, Curbs, Gated
- Security: Security System, Security Gate, Gated Community, Security Guard, Security Lights, Gated with Guard
- Subdivision: Chandlers Landing
HOA
- Has HOA: Yes
- Services included: Association Management, Maintenance Grounds, Security
- HOA fee: $247 monthly
- HOA name: Chandlers Landing Home Owners
- HOA phone: 972-771-1593
Location
- Region: Rockwall
Financial & listing details
- Price per square foot: $225/sqft
- Tax assessed value: $383,042
- Annual tax amount: $6,034
- Date on market: 6/2/2026
- Cumulative days on market: 101 days
- Listing terms: Cash,Conventional,FHA
- Exclusions: Fogged Windows Replaced New Roof Installed September 2026 The Popcorn is Gone and Sherwin- Williams Alabaster Paint throughout the Interior
Estimated market value
$436,000
$414,000 - $458,000
$2,662/mo
Price history
| Date | Event | Price |
|---|---|---|
| 6/2/2026 | Listed for sale | $450,000+63.7%$225/sqft |
Source: NTREIS #21280202 Report a problem | ||
| 10/24/2020 | Listing removed | $2,350$1/sqft |
Source: Coldwell Banker Realty #14429485 Report a problem | ||
| 9/8/2020 | Listed for rent | $2,350$1/sqft |
Source: Coldwell Banker Realty #14429485 Report a problem | ||
| 8/27/2020 | Listing removed | $274,900$137/sqft |
Source: Rockwall/Heath/Lake Ray Hubbard Office #14393236 Report a problem | ||
| 7/31/2020 | Pending sale | $274,900$137/sqft |
Source: Rockwall/Heath/Lake Ray Hubbard Office #14393236 Report a problem | ||
| 7/22/2020 | Listed for sale | $274,900$137/sqft |
Source: Ebby Halliday, REALTORS #14393236 Report a problem | ||
Public tax history
| Year | Property taxes | Tax assessment |
|---|---|---|
| 2025 | $6,034 | $383,042 +93782.8% |
| 2024 | -- | $408 -99.9% |
| 2023 | $6,467 -0.1% | $413,105 +14.9% |
| 2022 | $6,471 +23.8% | $359,552 +33.2% |
| 2021 | $5,226 +78.3% | $269,860 +7% |
| 2020 | $2,932 | $252,250 +5.6% |
| 2019 | -- | $238,920 +2.1% |
| 2018 | $2,932 | $234,050 +4.3% |
| 2017 | $2,932 -4.7% | $224,490 +5.3% |
| 2016 | $3,076 | $213,210 +6.5% |
| 2015 | $3,076 | $200,250 +5% |
| 2014 | $3,076 | $190,750 +10.9% |
| 2013 | -- | $171,950 -0.9% |
| 2012 | -- | $173,560 |
| 2011 | -- | $173,560 -0.9% |
| 2010 | -- | $175,170 -0.9% |
| 2009 | -- | $176,780 -0.9% |
| 2008 | -- | $178,380 -0.9% |
| 2007 | -- | $179,990 +1.6% |
| 2006 | -- | $177,120 +5% |
| 2005 | -- | $168,710 |
| 2004 | -- | $168,710 +3.2% |
| 2003 | -- | $163,540 |
| 2002 | -- | $163,540 +11% |
| 2001 | -- | $147,360 |
Find assessor info on the county website
Monthly payment
Est. payment
Payment breakdown
Explore the cost of this home by adjusting the details. Changes won't be saved.Climate risks
Neighborhood: Chandlers Landing
Nearby schools
Schools provided by the listing agent
- Elementary: Dorothy Smith Pullen
- Middle: Cain
- High: Heath
- District: Rockwall ISD
Source: NTREIS. This data may not be complete. We recommend contacting the local school district to confirm school assignments for this home.
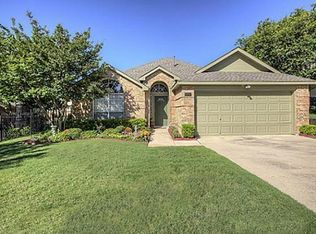
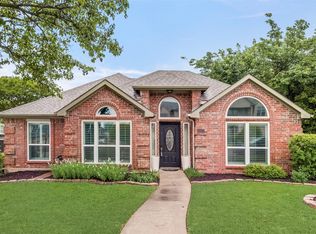

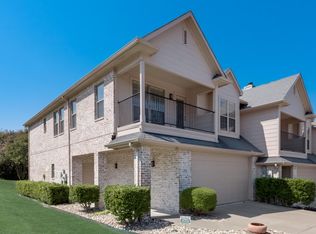
Similar homes
- $475,0004 bd2 ba2.4k sqft511 Lakeside Dr, Rockwall, TX 75032For Sale
 MLS ID #21263818, Christopher Ohlig. NTREIS
 - $310,0003 bd2 ba1.5k sqft1403 Glenwick Dr, Rockwall, TX 75032For Sale
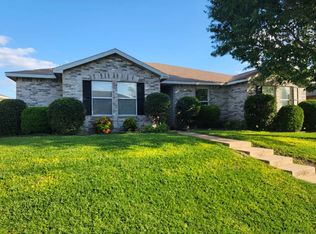 MLS ID #21309756, Jason Saphire. NTREIS
 - $299,9002 bd2 ba1.4k sqft1815 Signal Ridge Pl, Rockwall, TX 75032For Sale
 MLS ID #21216688, Steve Koleno. NTREIS
 - $345,0003 bd2 ba1.6k sqft110 Gregory Dr, Heath, TX 75032For Sale
 MLS ID #21214977, Caprice Michelle. NTREIS
