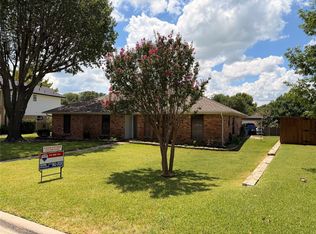
Light-filled 3-bedroom, 2-bath home with an open floor plan and a cozy wood-burning brick fireplace on a quiet cul-de-sac. New roof installed on Aug 6 2026. Updated vinyl plank flooring flows through the great room and through the hallway. The guest bedroom features brand new plush carpet. The open kitchen includes an LG stove and an LG combination microwave convection oven - both less than 2 years old. This home also features a whole-house on demand tankless water heater from which you will draw endless hot water. The 8 foot cedar fence surrounding the backyard creates privacy for entertaining, relaxing or swimming in the 3 year old fiberglass pool. The two car garage with newer quiet belt-drive opener also includes built-in shelving on either side. This home has great curb appeal and is move-in ready.
For sale
Price cut: $2.5K (8/7)
$310,000
1403 Glenwick Dr, Rockwall, TX 75032
3beds
1,564sqft
:
Get pre-qualified$2,135/mo
Single Family Residence
Built in 2000
7,492 Square Feet Lot
$302,900 Zestimate®
$198/sqft
$22/mo HOA
What's special
Cozy wood-burning brick fireplaceLg stoveOpen floor planUpdated vinyl plank flooringOpen kitchenGreat curb appealQuiet belt-drive opener
- 53 days |
- 402 |
- 28 |
Zillow last checked:
Listing updated:
Listed by:
Jason Saphire 0818954,
Homezu.com of Texas 877-249-5478
Source: NTREIS,MLS#: 21309756
Facts & features
Interior
Bedrooms & bathrooms
- Bedrooms: 3
- Bathrooms: 2
- Full bathrooms: 2
Primary bedroom
- Features: Dual Sinks, En Suite Bathroom, Separate Shower, Walk-In Closet(s)
- Level: First
- Dimensions: 16 x 13
Bedroom
- Level: First
- Dimensions: 1 x 1
Bedroom
- Level: First
- Dimensions: 1 x 1
Kitchen
- Features: Built-in Features, Eat-in Kitchen, Pantry
- Level: First
- Dimensions: 1 x 1
Living room
- Features: Fireplace
- Level: First
- Dimensions: 23 x 16
Utility room
- Level: First
- Dimensions: 1 x 1
Heating
- Electric
Cooling
- Ceiling Fan(s), Electric, Heat Pump
Appliances
- Included: Convection Oven, Dishwasher, Electric Range, Microwave, Tankless Water Heater
- Laundry: Laundry in Utility Room
Features
- Eat-in Kitchen, High Speed Internet, Open Floorplan, Pantry, Cable TV
- Flooring: Luxury Vinyl Plank
- Has basement: No
- Number of fireplaces: 1
- Fireplace features: Family Room, Masonry, Raised Hearth
Interior area
- Total interior livable area: 1,564 sqft
Video & virtual tour
Property
Parking
- Total spaces: 2
- Parking features: Alley Access, Door-Multi, Direct Access, Inside Entrance, Garage Faces Rear
- Attached garage spaces: 2
Features
- Levels: One
- Stories: 1
- Exterior features: Private Yard
- Pool features: Pool
- Fencing: Back Yard,Fenced,Privacy,Wood
Lot
- Size: 7,492 Square Feet
- Dimensions: 63.18' x 110' x 73.18' x 110'
- Features: Landscaped
Details
- Parcel number: 000000050284
Construction
Type & style
- Home type: SingleFamily
- Architectural style: Contemporary/Modern,Detached
- Property subtype: Single Family Residence
Materials
- Brick
- Foundation: Slab
- Roof: Asphalt
Condition
- Year built: 2000
Utilities & green energy
- Water: Public
- Utilities for property: Electricity Connected, Natural Gas Available, Separate Meters, Water Available, Cable Available
Community & HOA
Community
- Features: Playground, Curbs, Sidewalks
- Subdivision: Meadowcreek Estates Ph I
HOA
- Has HOA: Yes
- Services included: Association Management
- HOA fee: $65 quarterly
- HOA name: Junction Property Management
- HOA phone: 206-853-2898
Location
- Region: Rockwall
Financial & listing details
- Price per square foot: $198/sqft
- Tax assessed value: $333,070
- Annual tax amount: $3,754
- Date on market: 6/22/2026
- Cumulative days on market: 53 days
- Listing terms: Cash,Conventional
- Exclusions: Refrigerator negotiable
Estimated market value
$302,900
$288,000 - $318,000
$2,538/mo
Price history
| Date | Event | Price |
|---|---|---|
| 8/7/2026 | Price change | $310,000-0.8%$198/sqft |
Source: NTREIS #21309756 Report a problem | ||
| 8/2/2026 | Price change | $312,500-0.8%$200/sqft |
Source: NTREIS #21309756 Report a problem | ||
| 7/11/2026 | Price change | $315,000-1.1%$201/sqft |
Source: NTREIS #21309756 Report a problem | ||
| 6/22/2026 | Listed for sale | $318,500+72.3%$204/sqft |
Source: NTREIS #21309756 Report a problem | ||
| 3/31/2017 | Sold | -- |
Source: Agent Provided Report a problem | ||
| 2/28/2017 | Pending sale | $184,900$118/sqft |
Source: Ebby Halliday, REALTORS #13542931 Report a problem | ||
| 2/23/2017 | Listed for sale | $184,900$118/sqft |
Source: Ebby Halliday, REALTORS #13542931 Report a problem | ||
Public tax history
| Year | Property taxes | Tax assessment |
|---|---|---|
| 2025 | $3,754 -9.7% | $333,070 +3.5% |
| 2024 | $4,159 +16.8% | $321,726 +10% |
| 2023 | $3,559 -9% | $292,478 +19.7% |
| 2022 | $3,911 -1.8% | $244,343 +10% |
| 2021 | $3,984 -1.4% | $222,130 +1.4% |
| 2020 | $4,041 | $219,160 +6.1% |
| 2019 | -- | $206,590 +8.7% |
| 2018 | $3,749 +19.1% | $190,090 +9.7% |
| 2017 | $3,148 +23% | $173,210 +17.2% |
| 2016 | $2,560 | $147,790 +5.1% |
| 2015 | $2,560 | $140,570 +18.1% |
| 2014 | $2,560 | $119,060 +1.6% |
| 2013 | -- | $117,230 -0.8% |
| 2012 | -- | $118,190 -0.8% |
| 2011 | -- | $119,140 -0.8% |
| 2010 | -- | $120,110 |
| 2009 | -- | $120,110 -0.8% |
| 2008 | -- | $121,070 -0.7% |
| 2007 | -- | $121,950 +0.8% |
| 2006 | -- | $120,940 +5% |
| 2005 | -- | $115,230 |
| 2004 | -- | $115,230 +0.4% |
| 2003 | -- | $114,730 |
| 2002 | -- | $114,730 +11% |
| 2001 | -- | $103,320 |
Find assessor info on the county website
Monthly payment
Est. payment
Payment breakdown
Explore the cost of this home by adjusting the details. Changes won't be saved.Climate risks
Neighborhood: Meadowcreek Estates
Nearby schools
GreatSchools rating
- 5/10Dorris A Jones Elementary SchoolGrades: PK-6Distance: 0.8 mi
- 7/10Herman E Utley Middle SchoolGrades: 7-8Distance: 1 mi
- 7/10Rockwall-Heath High SchoolGrades: 9-12Distance: 4.3 mi
Schools provided by the listing agent
- Elementary: Dorris Jones
- Middle: Herman E Utley
- High: Rockwall-Heath
- District: Rockwall ISD
Source: NTREIS. This data may not be complete. We recommend contacting the local school district to confirm school assignments for this home.
- $297,0003 bd2 ba1.7k sqft1397 Glenwick Dr, Rockwall, TX 75032Off Market
- $328,8004 bd2 ba2k sqft1409 Glenwick Dr, Rockwall, TX 75032Off Market
- $298,4003 bd2 ba1.9k sqft1414 Lochspring Dr, Rockwall, TX 75032Off Market
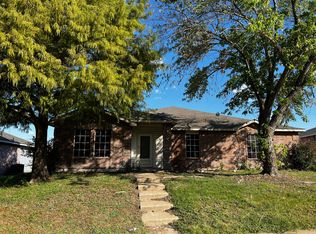
- $280,8003 bd2 ba1.5k sqft1391 Glenwick Dr, Rockwall, TX 75032Off Market

- $334,7004 bd2 ba2.7k sqft1415 Glenwick Dr, Rockwall, TX 75032Off Market
- $284,3003 bd2 ba1.8k sqft1408 Lochspring Dr, Rockwall, TX 75032Off Market
- $302,6004 bd2 ba2k sqft1420 Lochspring Dr, Rockwall, TX 75032Off Market
- $410,7004 bd3 ba3.1k sqft1406 Glenwick Dr, Rockwall, TX 75032Off Market
A local agent can set up tours, give advice and negotiate with sellers.
A local lender can help you make sure your offer is ready when you are.
Similar homes
- $309,9004 bd2 ba1.7k sqft8510 Kensington Dr, Rowlett, TX 75088For Sale
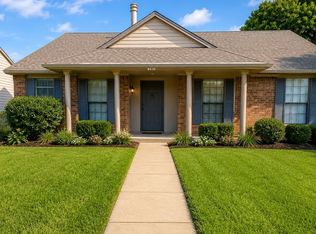 MLS ID #21322276, Gonzalo Barajas. NTREIS
 - $299,9002 bd2 ba1.4k sqft1815 Signal Ridge Pl, Rockwall, TX 75032For Sale
 MLS ID #21216688, Steve Koleno. NTREIS
 - $315,0003 bd2 ba1.7k sqft1210 Vicksburg Dr, Garland, TX 75041For Sale
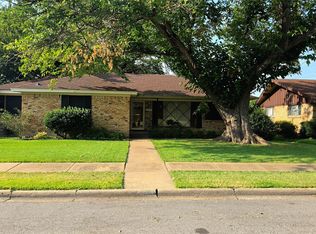 MLS ID #21356533, John Prell. NTREIS
 - $374,5804 bd2 ba1.9k sqft910 Village Green Dr, Rockwall, TX 75087For Sale
 MLS ID #21330057, Susan Huffman. NTREIS
 - $264,9002 bd2 ba1.2k sqft1988 Signal Ridge Pl, Rockwall, TX 75032For SaleMLS ID #21347969, Kathleen Davis. NTREIS
- $329,0003 bd2 ba1.7k sqft2818 Gayle Dr, Garland, TX 75044For SaleMLS ID #21289378, Thao Nguyen. NTREIS
- $269,0003 bd2 ba1.4k sqft3801 Guthrie Rd, Garland, TX 75043For SaleMLS ID #21356636, Oonnunny Titus. NTREIS
- $279,9003 bd2 ba1.5k sqft1017 Mill River Dr, Garland, TX 75043For SaleMLS ID #21357259, Edith Herrera. NTREIS
- $325,0004 bd2 ba2.1k sqft618 Pyramid Dr, Garland, TX 75040For SaleMLS ID #21348456, MD Hossain. NTREIS
- $290,0003 bd2 ba1.3k sqft1001 E Linda Dr, Garland, TX 75041For SaleMLS ID #21351539, Homero Duarte. NTREIS
- $284,9003 bd2 ba2.2k sqft105 Freedom Trl, Forney, TX 75126For SaleMLS ID #21324466, Mariqus Alexander. NTREIS
- $310,0003 bd2 ba1.7k sqft610 Prescott Dr, Garland, TX 75041For SaleMLS ID #21280155, Linford Cox. NTREIS
- $338,9003 bd2 ba1.3k sqft626 Willow Way, Wylie, TX 75098For SaleMLS ID #21299037, Jonathan Minerick. NTREIS
- $265,0003 bd2 ba1.3k sqft8625 Douglas Ave, Rowlett, TX 75089For SaleMLS ID #21304193, Paul Kimsophalla. NTREIS
- $315,0003 bd2 ba1.9k sqft1201 Dandelion Dr, Garland, TX 75043For SaleMLS ID #21284622, Lisa Patton. NTREIS
- $306,2005 bd2 ba1.5k sqft306 Ivy Way, Garland, TX 75043For SaleMLS ID #21339804, Akemi Watkins. NTREIS
- $325,5003 bd2 ba1.6k sqft3309 Welch Ln, Sachse, TX 75048For SaleMLS ID #21276677, Mekebeb Solomon. NTREIS
- $329,0003 bd3 ba2.1k sqft1021 Saint Matthew Cir, Royse City, TX 75189For SaleMLS ID #21321960, Joseph Augustine. NTREIS
- $294,9004 bd3 ba2.1k sqft2423 French St, Fate, TX 75189For SaleMLS ID #21326019, Catherine Turner. NTREIS
- $289,0003 bd2 ba1.6k sqft2925 Janet Dr, Wylie, TX 75098For SaleMLS ID #21316926, Karen Pi. NTREIS
