MAJOR PRICE IMPROVEMENT THAT IS PRICED WELL BELOW RVM ESTIMATE!
Now offered at a price well below the Realtor Valuation Model (RVM) estimate, presenting buyers with an opportunity worth exploring in the highly desirable Shores community. This meticulously maintained 4-bedroom, 3.5-bath home offers more than 4,000 square feet of living space, an impressive media room, and a versatile floor plan designed for comfortable living and memorable entertaining.
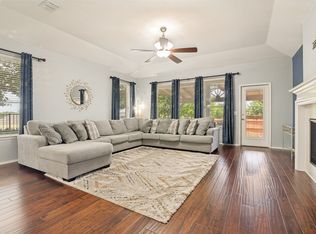
An elegant stone-accented entry welcomes you inside, where soaring ceilings and a dramatic wall of windows fill the main living area with natural light. The open-concept layout connects the spacious family room, kitchen, and dining areas, creating an inviting setting for everyday living, holiday gatherings, and entertaining friends.
The private primary suite offers a relaxing retreat, while three generously sized upstairs bedrooms provide flexibility for family, guests, or home office space. Two additional upstairs bathrooms add convenience and functionality for busy households.
The media room takes entertainment to another level. Featuring built-in counter space, a full sink, and a built-in refrigerator, this impressive space is ready for movie nights, game-day gatherings, and hosting friends without missing a moment of the action.
Outside, the spacious backyard offers room to play, entertain, or create your own garden. The covered patio provides the perfect setting for weekend barbecues, morning coffee, and relaxing evenings outdoors.
Enjoy the lifestyle that makes The Shores so desirable, with community amenities including golf, swimming pools, and parks, along with access to highly regarded Rockwall ISD.
With over 4,000 square feet, four bedrooms, 3.5 baths, an exceptional media room, and inviting indoor and outdoor living spaces, this home delivers room to live, gather, and entertain in style.
More space. Exceptional entertainment. An improved price. Schedule your private showing today!
For sale
Price cut: $7K (9/24)
$578,000
1125 Potter Ave, Rockwall, TX 75087
4beds
4,075sqft
Single Family Residence
Built in 2002
9,365 Square Feet Lot
$542,200 Zestimate®
$142/sqft
$63/mo HOA
What's special
Soaring ceilingsImpressive media roomElegant stone-accented entry
- 41 days
- 123
- 6
Zillow last checked:
Listing updated:
Listed by:
George Porter 0835748 817-354-7653,
Century 21 Mike Bowman, Inc. 817-354-7653
Source: NTREIS,MLS#: 21211103
Facts & features
Interior
Bedrooms & bathrooms
- Bedrooms: 4
- Bathrooms: 4
- Full bathrooms: 3
- 1/2 bathrooms: 1
Primary bedroom
- Features: Ceiling Fan(s), Double Vanity, En Suite Bathroom, Garden Tub/Roman Tub, Separate Shower, Walk-In Closet(s)
- Level: First
- Dimensions: 14 x 18
Bedroom
- Features: Ceiling Fan(s)
- Level: Second
- Dimensions: 12 x 11
Bedroom
- Features: Ceiling Fan(s)
- Level: Second
- Dimensions: 12 x 12
Bedroom
- Features: Ceiling Fan(s)
- Level: Second
- Dimensions: 12 x 14
Breakfast room nook
- Level: First
- Dimensions: 9 x 12
Dining room
- Level: First
- Dimensions: 14 x 11
Family room
- Features: Ceiling Fan(s), Fireplace
- Level: First
- Dimensions: 20 x 19
Game room
- Features: Ceiling Fan(s)
- Level: Second
- Dimensions: 14 x 17
Kitchen
- Features: Breakfast Bar, Eat-in Kitchen, Kitchen Island, Pantry, Solid Surface Counters
- Level: First
- Dimensions: 12 x 13
Living room
- Level: First
- Dimensions: 14 x 13
Media room
- Features: Built-in Features
- Level: Second
- Dimensions: 18 x 22
Office
- Level: First
- Dimensions: 10 x 14
Heating
- Central
Cooling
- Central Air, Ceiling Fan(s)
Appliances
- Included: Dishwasher, Electric Cooktop, Electric Oven, Disposal, Microwave
Features
- Wet Bar, Built-in Features, Chandelier, Decorative/Designer Lighting Fixtures, Double Vanity, Eat-in Kitchen, High Speed Internet, Kitchen Island, Pantry, Cable TV, Walk-In Closet(s)
- Flooring: Carpet, Ceramic Tile
- Windows: Window Coverings
- Has basement: No
- Number of fireplaces: 1
- Fireplace features: Gas, Living Room
Interior area
- Total interior livable area: 4,075 sqft
Video & virtual tour
Property
Parking
- Total spaces: 4
- Parking features: Alley Access
- Attached garage spaces: 2
- Carport spaces: 2
Features
- Levels: Two
- Stories: 2
- Pool features: None, Community
- Fencing: Wood
Lot
- Size: 9,365 Square Feet
- Features: Back Yard, Interior Lot, Lawn, Landscaped, Sprinkler System
Details
- Parcel number: 000000054822
- Other equipment: Home Theater
Construction
Type & style
- Home type: SingleFamily
- Architectural style: Traditional,Detached
- Property subtype: Single Family Residence
Materials
- Brick, Rock, Stone
- Foundation: Slab
- Roof: Composition
Condition
- Year built: 2002
Utilities & green energy
- Sewer: Public Sewer
- Water: Public
- Utilities for property: Sewer Available, Water Available, Cable Available
Community & HOA
Community
- Features: Golf, Park, Pool, Sidewalks, Trails/Paths
- Subdivision: Shores N. Phase 2
HOA
- Has HOA: Yes
- Services included: All Facilities, Association Management
- HOA fee: $375 semi-annually
- HOA name: The Shores Hoa
- HOA phone: 469-600-5080
Location
- Region: Rockwall
Financial & listing details
- Price per square foot: $142/sqft
- Tax assessed value: $538,124
- Annual tax amount: $8,195
- Date on market: 9/14/2026
- Cumulative days on market: 104 days
- Listing terms: Cash,Conventional,FHA,VA Loan
Estimated market value
$542,200
$515,000 - $569,000
$3,715/mo
Price history
| Date | Event | Price |
|---|---|---|
| 9/24/2026 | Price change | $578,000-1.2%$142/sqft |
Source: NTREIS #21211103 Report a problem | ||
| 9/14/2026 | Listed for sale | $585,000$144/sqft |
Source: NTREIS #21211103 Report a problem | ||
| 5/19/2026 | Listing removed | $585,000$144/sqft |
Source: NTREIS #21211103 Report a problem | ||
| 5/15/2026 | Contingent | $585,000$144/sqft |
Source: NTREIS #21211103 Report a problem | ||
| 3/17/2026 | Listed for sale | $585,000-2%$144/sqft |
Source: NTREIS #21211103 Report a problem | ||
| 8/1/2025 | Listing removed | $597,000$147/sqft |
Source: NTREIS #20923546 Report a problem | ||
| 7/1/2025 | Price change | $597,000-1.3%$147/sqft |
Source: NTREIS #20923546 Report a problem | ||
| 5/7/2025 | Listed for sale | $605,000$148/sqft |
Source: NTREIS #20923546 Report a problem | ||
Public tax history
| Year | Property taxes | Tax assessment |
|---|---|---|
| 2025 | $6,984 -0.9% | $538,124 +8.3% |
| 2024 | $7,048 +16.4% | $496,943 +10% |
| 2023 | $6,053 -12.3% | $451,766 +10% |
| 2022 | $6,905 -0.1% | $410,696 +10% |
| 2021 | $6,912 -1.5% | $373,360 +1.3% |
| 2020 | $7,015 | $368,410 +7.3% |
| 2019 | -- | $343,220 |
| 2018 | $7,058 -0.2% | $343,220 +2.2% |
| 2017 | $7,072 +11.8% | $335,780 +4.3% |
| 2016 | $6,325 | $322,050 +1.3% |
| 2015 | $6,325 | $317,780 +13.3% |
| 2014 | $6,325 | $280,550 +6.7% |
| 2013 | -- | $262,850 -0.9% |
| 2012 | -- | $265,350 -0.9% |
| 2011 | -- | $267,860 -0.9% |
| 2010 | -- | $270,350 -0.9% |
| 2009 | -- | $272,850 |
| 2008 | -- | $272,850 -0.9% |
| 2007 | -- | $275,360 +1% |
| 2006 | -- | $272,520 +2.3% |
| 2005 | -- | $266,520 +1.7% |
| 2004 | -- | $261,950 +1.4% |
| 2003 | -- | $258,280 |
Find assessor info on the county website
Monthly payment
Est. payment
Payment breakdown
Explore the cost of this home by adjusting the details. Changes won't be saved.Climate risks
Neighborhood: The Shores
Nearby schools
Schools provided by the listing agent
- Elementary: Nebbie Williams
- Middle: JW Williams
- High: Rockwall
- District: Rockwall ISD
Source: NTREIS. This data may not be complete. We recommend contacting the local school district to confirm school assignments for this home.
Similar homes
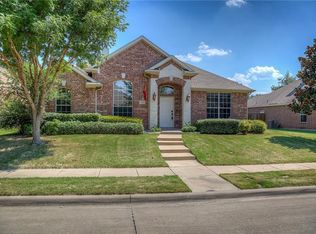
- $575,0005 bd4 ba3.9k sqft2085 Club Lake Cir, Rockwall, TX 75087For Sale
 MLS ID #21258744, Karen Rutherford. NTREIS
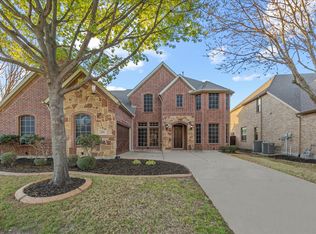
 - $589,9004 bd4 ba3.1k sqft201 Chatfield Dr, Rockwall, TX 75087For Sale
 MLS ID #21215147, Dee Evans. NTREIS
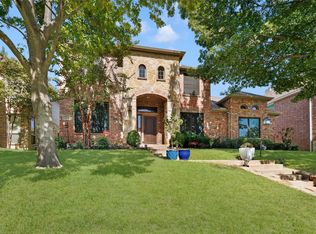
 - $625,0005 bd3 ba3.4k sqft1411 Misty Cv, Rockwall, TX 75087For Sale
 MLS ID #21360994, Jeff Mckinney. NTREIS
 - $524,9995 bd4 ba3.7k sqft1374 Petaluma Dr, Rockwall, TX 75087For Sale
 MLS ID #21287345, Stacy Massar. NTREIS
