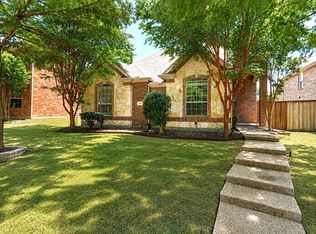
Introducing 11963 Henderson Dr, a property that boasts a kitchen adorned with an accent backsplash and equipped with all stainless steel appliances. The warmth of a fireplace adds a cozy ambiance to the living area. The primary bathroom is a haven of relaxation with double sinks and a separate tub and shower, providing a spa-like experience. Outside, a covered patio invites leisurely afternoons, overlooking a fenced-in backyard that ensures privacy. This property is a testament to tasteful design and modern comfort.This home has been virtually staged to illustrate its potential.. Home comes with a 100-Day Home Warranty and a 7-Day Home Test Drive to move in 7 days early for free
For sale
Price cut: $7K (7/9)
$465,000
11963 Henderson Dr, Frisco, TX 75035
5beds
2,725sqft
:
Get pre-qualified$3,279/mo
Single Family Residence
Built in 2007
6,115 Square Feet Lot
$459,900 Zestimate®
$171/sqft
$43/mo HOA
What's special
Accent backsplashAll stainless steel appliances
- 89 days |
- 832 |
- 32 |
Zillow last checked:
Listing updated:
Listed by:
Amber Broadway 0618409 480-462-5392,
Opendoor Brokerage, LLC 480-462-5392,
Darius Toney 0694649 469-663-9507,
Opendoor Brokerage, LLC
Source: NTREIS,MLS#: 21255677
Facts & features
Interior
Bedrooms & bathrooms
- Bedrooms: 5
- Bathrooms: 3
- Full bathrooms: 2
- 1/2 bathrooms: 1
Primary bedroom
- Level: First
- Dimensions: 13 x 19
Living room
- Level: First
- Dimensions: 17 x 23
Heating
- Heat Pump
Cooling
- Ceiling Fan(s)
Features
- Granite Counters
- Flooring: Carpet
- Has basement: No
- Number of fireplaces: 1
- Fireplace features: Gas
Interior area
- Total interior livable area: 2,725 sqft
Video & virtual tour
Property
Parking
- Total spaces: 2
- Parking features: Driveway, Garage
- Attached garage spaces: 2
Features
- Levels: Two
- Stories: 2
- Pool features: None, Community
- Fencing: Back Yard
Lot
- Size: 6,115 Square Feet
Details
- Parcel number: R814200R00901
Construction
Type & style
- Home type: SingleFamily
- Architectural style: Detached
- Property subtype: Single Family Residence
Materials
- Foundation: Slab
Condition
- Year built: 2007
Utilities & green energy
- Sewer: Public Sewer
- Water: Public
- Utilities for property: Sewer Available, Water Available
Community & HOA
Community
- Features: Pool, Tennis Court(s)
- Subdivision: Panther Creek Estates Ph Ii
HOA
- Has HOA: Yes
- Services included: Maintenance Grounds
- HOA fee: $255 semi-annually
- HOA name: Realmanage
- HOA phone: 855-877-2472
Location
- Region: Frisco
Financial & listing details
- Price per square foot: $171/sqft
- Tax assessed value: $520,901
- Annual tax amount: $8,529
- Date on market: 4/30/2026
- Cumulative days on market: 83 days
- Listing terms: Cash,Conventional,FHA,VA Loan
- Exclusions: Security system does not convey. Kwikset lock replaced at close.
Estimated market value
$459,900
$437,000 - $483,000
$2,944/mo
Price history
| Date | Event | Price |
|---|---|---|
| 7/22/2026 | Listed for sale | $465,000$171/sqft |
Source: NTREIS #21255677 Report a problem | ||
| 7/16/2026 | Contingent | $465,000$171/sqft |
Source: NTREIS #21255677 Report a problem | ||
| 7/9/2026 | Price change | $465,000-1.5%$171/sqft |
Source: NTREIS #21255677 Report a problem | ||
| 6/25/2026 | Price change | $472,000-1.3%$173/sqft |
Source: NTREIS #21255677 Report a problem | ||
| 6/11/2026 | Price change | $478,000-2.2%$175/sqft |
Source: NTREIS #21255677 Report a problem | ||
| 5/22/2026 | Listed for sale | $489,000$179/sqft |
Source: NTREIS #21255677 Report a problem | ||
| 5/8/2026 | Contingent | $489,000$179/sqft |
Source: NTREIS #21255677 Report a problem | ||
| 4/30/2026 | Listed for sale | $489,000$179/sqft |
Source: NTREIS #21255677 Report a problem | ||
Public tax history
| Year | Property taxes | Tax assessment |
|---|---|---|
| 2025 | $6,535 +2% | $509,051 +10% |
| 2024 | $6,410 +13.5% | $462,774 +10% |
| 2023 | $5,648 -12.7% | $420,704 +10% |
| 2022 | $6,469 +2.4% | $382,458 +10% |
| 2021 | $6,320 +1.5% | $347,689 +3.8% |
| 2020 | $6,224 +0.4% | $334,948 +1.9% |
| 2019 | $6,197 -5.4% | $328,832 -0.4% |
| 2018 | $6,551 +16.9% | $330,175 +3.8% |
| 2017 | $5,606 | $318,150 +7% |
| 2016 | $5,606 +16.8% | $297,297 +11.7% |
| 2015 | $4,798 | $266,058 +12.6% |
| 2014 | $4,798 | $236,295 +15.3% |
| 2013 | -- | $205,013 +5.4% |
| 2012 | -- | $194,507 +1.4% |
| 2011 | -- | $191,732 +3.9% |
| 2010 | -- | $184,539 -2.3% |
| 2009 | -- | $188,871 -8.5% |
| 2008 | -- | $206,471 +466.4% |
| 2007 | -- | $36,450 |
| 2006 | -- | $36,450 |
| 2005 | -- | $36,450 +127.8% |
| 2003 | -- | $16,000 |
Find assessor info on the county website
Monthly payment
Est. payment
Payment breakdown
Explore the cost of this home by adjusting the details. Changes won't be saved.Climate risks
Neighborhood: Panther Creek
Nearby schools
GreatSchools rating
- 10/10Sem Elementary SchoolGrades: PK-5Distance: 0.4 mi
- 10/10Maus Middle SchoolGrades: 6-8Distance: 0.3 mi
- 8/10Heritage High SchoolGrades: 9-12Distance: 1.2 mi
Schools provided by the listing agent
- Elementary: Sem
- Middle: Maus
- High: Heritage
- District: Frisco ISD
Source: NTREIS. This data may not be complete. We recommend contacting the local school district to confirm school assignments for this home.
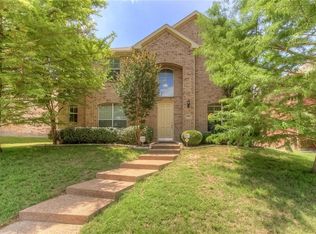
- $2,8003 bd3 ba3.1k sqft11945 Henderson Dr, Frisco, TX 75035For Rent
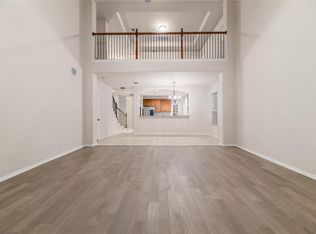
- $556,6004 bd4 ba3.3k sqft11981 Henderson Dr, Frisco, TX 75035Off Market
- $565,9005 bd4 ba3.3k sqft11927 Henderson Dr, Frisco, TX 75035Off Market
- $539,3004 bd4 ba3.4k sqft11999 Henderson Dr, Frisco, TX 75035Off Market

- $609,3004 bd4 ba3.3k sqft12006 Brownwood Dr, Frisco, TX 75035Off Market
- $582,6004 bd3 ba3.2k sqft12022 Brownwood Dr, Frisco, TX 75035Off Market
- $513,3004 bd2 ba3.3k sqft11990 Brownwood Dr, Frisco, TX 75035Off Market
- $680,400-- bd-- ba-- sqft11990 Brownwood Dr, Frisco, TX 75035Off Market
A local agent can set up tours, give advice and negotiate with sellers.
A local lender can help you make sure your offer is ready when you are.
Similar homes
- $499,9904 bd3 ba3.4k sqft11020 Coralberry Dr, Frisco, TX 75033For Sale
 MLS ID #21332803, Chris Garcia. NTREIS
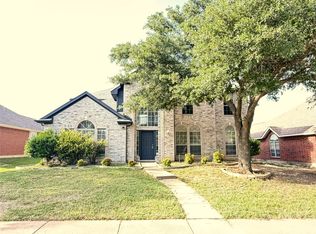
 - $549,0004 bd3 ba2.7k sqft11902 Woodland Way, Frisco, TX 75035For Sale
 MLS ID #21325546, Frank Wang. NTREIS
 - $480,0004 bd3 ba2.4k sqft10312 Flat Creek Trl, McKinney, TX 75072For Sale
 MLS ID #21328456, Hassan Butt. NTREIS
 - $429,0003 bd3 ba1.7k sqft7208 Chateau Dr, Frisco, TX 75035For Sale
 MLS ID #21307384, Farid Yani. NTREIS
 - $549,0004 bd2 ba2.4k sqft5716 Charleston Dr, Frisco, TX 75035For SaleMLS ID #21285956, Te-Wei Liou. NTREIS
- $485,0005 bd3 ba3.2k sqft8212 Boulder River Trl, McKinney, TX 75070For SaleMLS ID #21220752, Amber Broadway. NTREIS
- $450,0004 bd3 ba3k sqft5212 Forest Lawn Dr, McKinney, TX 75071For SaleMLS ID #21301006, Syed Abidi. NTREIS
- $615,0004 bd3 ba3k sqft10109 Samantha Dr, Frisco, TX 75035For SaleMLS ID #21260131, Michelle Lok. NTREIS
- $420,0004 bd2 ba1.8k sqft11908 Clearpoint Ct, Frisco, TX 75036For SaleMLS ID #21340226, Tuan Tran. NTREIS
- $399,9004 bd2 ba2.2k sqft314 Shire Ln, Celina, TX 75009For SaleMLS ID #21338993, Rebecca Cucovatz. NTREIS
- $524,9004 bd4 ba3.5k sqft1055 Heathrow Dr, Frisco, TX 75034For SaleMLS ID #21283808, Cindy Meier. NTREIS
- $550,0004 bd3 ba2.6k sqft2762 Spanish Moss Trl, Frisco, TX 75033For SaleMLS ID #21236626, Hyun Bok Lee. NTREIS
- $400,0004 bd2 ba1.6k sqft9928 Southgate Dr, McKinney, TX 75072For SaleMLS ID #21238878, James Fomby. NTREIS
- $434,0003 bd2 ba1.7k sqft1441 Forest Oaks Ct, Frisco, TX 75036For SaleMLS ID #21310124, Amber Broadway. NTREIS
- $397,0003 bd3 ba2.1k sqft10212 Coolidge Dr, McKinney, TX 75072For SaleMLS ID #21313785, Amber Broadway. NTREIS
- $565,0004 bd3 ba3.2k sqft13763 Fall Harvest Dr, Frisco, TX 75033For SaleMLS ID #21290833, Christie Cannon. NTREIS
- $436,0005 bd3 ba2.5k sqft1421 Caruth Ln, Celina, TX 75009For SaleMLS ID #21310222, Amber Broadway. NTREIS
- $418,0005 bd3 ba3.5k sqft1501 Martin Creek Dr, Little Elm, TX 75068For SaleMLS ID #21265293, Amber Broadway. NTREIS
- $448,0004 bd2 ba1.9k sqft435 Tommie Lillian Ln, Celina, TX 75009For SaleMLS ID #21292617, Qiren Liang. NTREIS
- $599,0004 bd4 ba2.7k sqft11513 Morrow Ln, McKinney, TX 75071For SaleMLS ID #21295986, Amit Mahadar. NTREIS
