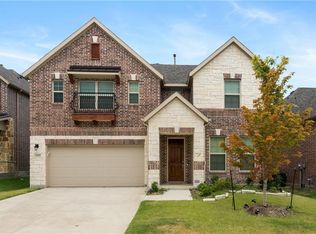
Stunning North-Facing Beazer Home in McKinney! Prepare to fall in love with this immaculate, turn-key masterpiece perfectly situated on a Premium, oversized corner lot in McKinney's Highly coveted Prestwyck community. Zoned for top-rated, award-winning Prosper ISD, this residence radiates pride of ownership. From the moment you step inside, the soaring ceilings and sun-drenched open-concept floor plan welcome you into a space flawlessly designed for sophisticated entertaining and effortless daily living. The main level serves as a private sanctuary, featuring a secluded luxury primary suite alongside a grand, executive home office that offers the ultimate quiet workspace for remote professionals. Upstairs, architectural design continues to impress with three generously sized secondary bedrooms and an expansive, theater-style media room destined to be the hub for unforgettable family movie nights and weekends. The heart of this home is a phenomenal gourmet chef's kitchen, meticulously appointed with gleaming premium granite countertops, rich oversized wood cabinetry, high-end energy-efficient stainless steel appliances, and a massive walk-in pantry. This move-in-ready property comes fully loaded with valuable upgrades including refrigerator, washer, dryer, a whole-house water softener, and a RO drinking water filtration system. Your living space extends outdoors to a spectacular, massive fully fenced backyard—an incredible, private blank canvas ready for you to build your dream custom pool, playscape, or ultimate outdoor living oasis. Beyond the property line lies an unbeatable lifestyle location. Enjoy rapid, seamless access to HWY 380 and DNT, placing you just moments away from the prestigious PGA District, upscale shopping, and fine dining. You are just a short, scenic stroll from the vibrant community swimming pool, neighborhood parks & onsite elementary school. This rare gem combines Modern Luxury, Generous space & unmatched location. DON'T MISS THIS GEM!
For sale
Price cut: $25K (6/17)
$599,000
11513 Morrow Ln, McKinney, TX 75071
4beds
2,722sqft
:
Get pre-qualified$4,274/mo
Single Family Residence
Built in 2017
10,184 Square Feet Lot
$579,900 Zestimate®
$220/sqft
$62/mo HOA
What's special
Grand executive home officeSun-drenched open-concept floor planPremium oversized corner lotGleaming premium granite countertopsExpansive theater-style media roomSoaring ceilingsWhole-house water softener
- 50 days |
- 220 |
- 7 |
Zillow last checked:
Listing updated:
Listed by:
Amit Mahadar 0754810 214-850-8813,
REKonnection, LLC 972-914-0989
Source: NTREIS,MLS#: 21295986
Facts & features
Interior
Bedrooms & bathrooms
- Bedrooms: 4
- Bathrooms: 4
- Full bathrooms: 3
- 1/2 bathrooms: 1
Primary bedroom
- Level: First
- Dimensions: 14 x 14
Bedroom
- Features: Walk-In Closet(s)
- Level: Second
- Dimensions: 14 x 10
Bedroom
- Features: Walk-In Closet(s)
- Level: Second
- Dimensions: 14 x 10
Bedroom
- Features: Built-in Features
- Level: Second
- Dimensions: 14 x 10
Breakfast room nook
- Level: First
- Dimensions: 12 x 10
Dining room
- Level: First
- Dimensions: 12 x 10
Kitchen
- Features: Breakfast Bar, Built-in Features, Butler's Pantry, Granite Counters, Pantry, Stone Counters
- Level: First
- Dimensions: 10 x 12
Living room
- Features: Fireplace
- Level: First
- Dimensions: 17 x 18
Loft
- Level: Second
- Dimensions: 12 x 13
Media room
- Level: Second
- Dimensions: 12 x 20
Office
- Features: Other
- Level: First
- Dimensions: 12 x 11
Heating
- Central, Natural Gas
Cooling
- Attic Fan, Central Air, Ceiling Fan(s), Electric, ENERGY STAR Qualified Equipment
Appliances
- Included: Built-In Refrigerator, Dryer, Dishwasher, Gas Cooktop, Gas Range, Microwave, Refrigerator, Water Softener, Water Purifier, Washer
Features
- Open Floorplan, Pantry
- Flooring: Carpet, Ceramic Tile
- Has basement: No
- Number of fireplaces: 1
- Fireplace features: Gas
Interior area
- Total interior livable area: 2,722 sqft
Video & virtual tour
Property
Parking
- Total spaces: 2
- Parking features: Door-Single
- Garage spaces: 2
Features
- Levels: Two
- Stories: 2
- Patio & porch: Covered
- Exterior features: Rain Gutters
- Pool features: None, Community
- Fencing: Wood
Lot
- Size: 10,184 Square Feet
- Features: Back Yard, Corner Lot, Lawn, Landscaped, Sprinkler System
Details
- Parcel number: R1097400H00101
Construction
Type & style
- Home type: SingleFamily
- Architectural style: Detached
- Property subtype: Single Family Residence
Materials
- Brick, Rock, Stone
- Foundation: Slab
- Roof: Composition
Condition
- Year built: 2017
Utilities & green energy
- Sewer: Public Sewer
- Water: Public
- Utilities for property: Natural Gas Available, Sewer Available, Separate Meters, Water Available
Community & HOA
Community
- Features: Playground, Pool, Sidewalks, Trails/Paths
- Security: Other
- Subdivision: Prestwyck
HOA
- Has HOA: Yes
- Services included: Association Management
- HOA fee: $185 quarterly
- HOA name: Essex
- HOA phone: 972-428-2030
Location
- Region: Mckinney
Financial & listing details
- Price per square foot: $220/sqft
- Tax assessed value: $572,000
- Annual tax amount: $10,622
- Date on market: 6/9/2026
- Cumulative days on market: 51 days
Estimated market value
$579,900
$551,000 - $609,000
$3,281/mo
Price history
| Date | Event | Price |
|---|---|---|
| 6/24/2026 | Listed for rent | $2,995-7.8%$1/sqft |
Source: Zillow Rentals Report a problem | ||
| 6/17/2026 | Price change | $599,000-4%$220/sqft |
Source: NTREIS #21295986 Report a problem | ||
| 6/9/2026 | Listed for sale | $624,000$229/sqft |
Source: NTREIS #21295986 Report a problem | ||
| 7/5/2022 | Listing removed | -- |
Source: Zillow Rental Manager Report a problem | ||
| 6/14/2022 | Listed for rent | $3,250$1/sqft |
Source: Zillow Rental Manager Report a problem | ||
Public tax history
| Year | Property taxes | Tax assessment |
|---|---|---|
| 2025 | $10,622 -4.5% | $572,000 -2.2% |
| 2024 | $11,117 +59.7% | $584,735 +34.2% |
| 2023 | $6,963 -11.1% | $435,868 +10% |
| 2022 | $7,835 +3.8% | $396,244 +10% |
| 2021 | $7,552 +1.9% | $360,222 +3.9% |
| 2020 | $7,409 -4.8% | $346,578 -1.2% |
| 2019 | $7,784 -5.6% | $350,874 -0.9% |
| 2018 | $8,243 | $353,918 +555.4% |
| 2017 | -- | $54,000 |
| 2016 | -- | -- |
Find assessor info on the county website
Monthly payment
Est. payment
Payment breakdown
Explore the cost of this home by adjusting the details. Changes won't be saved.Climate risks
Neighborhood: Westridge
Nearby schools
GreatSchools rating
- 8/10Jim and Betty Hughes Elementary SchoolGrades: PK-5Distance: 0.3 mi
- 9/10Daniel L Jones Middle SchoolGrades: 6-8Distance: 0.8 mi
- 8/10Rock Hill High SchoolGrades: 9-12Distance: 0.7 mi
Schools provided by the listing agent
- Elementary: Jim and Betty Hughes
- Middle: Bill Hays
- High: Rock Hill
- District: Prosper ISD
Source: NTREIS. This data may not be complete. We recommend contacting the local school district to confirm school assignments for this home.
- $602,4005 bd4 ba3.4k sqft11509 Morrow Ln, McKinney, TX 75071Off Market
- $624,4004 bd4 ba3k sqft11516 Beckton St, McKinney, TX 75071Off Market
- $529,5004 bd3 ba2.7k sqft11505 Morrow Ln, McKinney, TX 75071Off Market
- $660,9004 bd3 ba3k sqft1001 Tollcross Dr, McKinney, TX 75071Off Market
- $562,0004 bd4 ba3k sqft11512 Beckton St, McKinney, TX 75071Off Market
- $--4 bd4 ba3.1k sqft11516 Morrow Ln, McKinney, TX 75071Sold
- $--4 bd3 ba2.6k sqft11512 Morrow Ln, McKinney, TX 75071Sold
- $554,9004 bd3 ba3k sqft11508 Morrow Ln, McKinney, TX 75071Off Market
A local agent can set up tours, give advice and negotiate with sellers.
Similar homes
- $609,9004 bd4 ba3.1k sqft6421 Double Creek Rd, Frisco, TX 75035For Sale
 MLS ID #21345306, Olie Jelton. NTREIS
 - $450,0004 bd4 ba2.7k sqft3917 Jeanette Ln, McKinney, TX 75071For Sale
 MLS ID #21302862, Andrew Ngotho. NTREIS
 - $480,0004 bd3 ba2.4k sqft10312 Flat Creek Trl, McKinney, TX 75072For Sale
 MLS ID #21328456, Hassan Butt. NTREIS
 - $619,9004 bd4 ba2.6k sqft1917 Cotton Creek Pass, McKinney, TX 75071For Sale
 MLS ID #21307451, Chad Odom. NTREIS
 - $450,0004 bd3 ba3k sqft5212 Forest Lawn Dr, McKinney, TX 75071For SaleMLS ID #21301006, Syed Abidi. NTREIS
- $519,9004 bd3 ba2.8k sqft1902 Cross Point Rd, McKinney, TX 75072For Sale By Owner
- $430,0004 bd2 ba1.7k sqft313 Cherry Spring Dr, McKinney, TX 75072For SaleMLS ID #21223348, James Fomby. NTREIS
- $615,0004 bd3 ba3k sqft10109 Samantha Dr, Frisco, TX 75035For SaleMLS ID #21260131, Michelle Lok. NTREIS
- $428,0004 bd2 ba1.9k sqft2817 Bentwood Way, McKinney, TX 75071For SaleMLS ID #21327342, Genie Birnbaum. NTREIS
- $689,0004 bd4 ba3.7k sqft3408 Snowmass Ln, McKinney, TX 75070For SaleMLS ID #21303045, Linda Gokie. NTREIS
- $417,0003 bd2 ba2k sqft5717 Fremont Dr, McKinney, TX 75071For SaleMLS ID #21277451, Kedah Shabazz-Terry. NTREIS
- $690,0004 bd4 ba3.5k sqft10082 Drawbridge Dr, Frisco, TX 75035For SaleMLS ID #21308342, Monica Garcia. NTREIS
- $400,0004 bd2 ba1.6k sqft9928 Southgate Dr, McKinney, TX 75072For SaleMLS ID #21238878, James Fomby. NTREIS
- $519,0004 bd3 ba2.8k sqft1107 Brooklyn Dr, Anna, TX 75409For SaleMLS ID #21341349, LiHua Ada Yang. NTREIS
- $350,0004 bd3 ba2.3k sqft2529 Shady Grove Ln, McKinney, TX 75071For SaleMLS ID #21271536, Rebecca Ringer. NTREIS
- $391,0003 bd3 ba2.1k sqft10212 Coolidge Dr, McKinney, TX 75072For SaleMLS ID #21313785, Amber Broadway. NTREIS
- $499,9904 bd3 ba3.4k sqft11020 Coralberry Dr, Frisco, TX 75033For SaleMLS ID #21332803, Chris Garcia. NTREIS
- $730,0005 bd4 ba3.7k sqft4405 Citabria Dr, McKinney, TX 75072For SaleMLS ID #21308270, Frank Wang. NTREIS
- $640,0004 bd4 ba3.2k sqft4536 Risinghill Dr, Plano, TX 75024For SaleMLS ID #21283268, Amber Broadway. NTREIS
- $599,4504 bd3 ba3.5k sqft804 Rushmore Dr, Allen, TX 75002For SaleMLS ID #21255458, Kristine Dao. NTREIS
