Skip main navigation
Off market
  • $548,500

    11512 Beckton St, McKinney, TX 75071

    4beds
    3,052sqft
    Single Family Residence
    Built in ----
    -- sqft lot
    $548,500 Zestimate®
    $180/sqft
    $3,156 Estimated rent

    Home value

    $548,500

    $521,000 - $576,000

    $3,156/mo

    Zestimate® history
    Loading
    Loading...

    Owner options

    List your home for rent

    $3,156/mo

    Rent Zestimate®

    Find your next renter with Zillow Rental Manager. Plus, with online applications, you can quickly screen prospective tenants – for free.

    Learn more

    $3,156/mo

    Rent Zestimate®

    Refinance and save

    $3,629/mo

    Est. payment

    Refinancing to a lower rate could help reduce your monthly payments and save thousands over the life of the loan.

    See today's rates

    $3,629/mo

    Est. payment

    Explore your selling options

    Work with a Zillow partner agent

    Leverage their expertise and Zillow's premium Showcase listings to get your home seen by more buyers.

    Get started

    List with your own agent

    Get your home in front of millions of buyers by listing it on Zillow.

    Learn how to do it

    Sell it yourself

    Take full control of how buyers see your home on Zillow by listing For Sale by Owner (FSBO).

    List your home

    What's special

    Cozy gas fireplaceOpen-concept floor planFormal dining roomStainless steel appliancesBeautiful wood floorsGranite countertopsSpa-like en suite bath

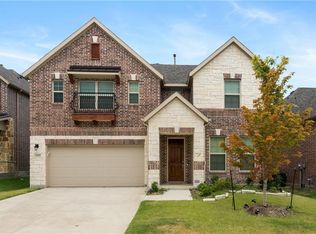
    Step inside this exceptional two-story traditional home, featuring 4 bedrooms, 3.5 baths, a game room, and a media room, all nestled within the highly sought-after Prosper ISD. Upon entry, you're welcomed by beautiful wood floors leading into an open-concept floor plan designed for both functionality and style. The light-filled living room, anchored by a wall of windows and a cozy gas fireplace, is perfect for gathering with family and friends. The gourmet kitchen is a chef's dream, equipped with stainless steel appliances, a gas cooktop, granite countertops, and ample prep space. The formal dining room, seamlessly connected to the kitchen, sets the stage for elegant dinner parties. Retreat to the secluded primary suite, where a spa-like en suite bath awaits, complete with dual sinks, a relaxing garden tub, a separate shower, and a walk-in closet. A secondary bedroom and full bath on the main level offer the perfect setup for guests. Upstairs is an entertainer's paradise, featuring a spacious game room and a dedicated media room, along with two generously sized bedrooms with walk-in closets connected by a Jack & Jill bath. This home is within walking distance of the elementary, middle, and high schools. Additionally, enjoy the convenience of nearby shopping, including a new Target (opened in 2024), Whole Foods (opening in 2025), and two existing Walmarts, Home Depot, and Lowe's.

    This property is not currently displayed as for sale or rent on Zillow. This may be different from what's on other websites or public sources.
    Zillow last checked:

    Listing updated:

    Source: Zillow Rentals

    Facts & features

    Interior

    Bedrooms & bathrooms
    • Bedrooms: 4
    • Bathrooms: 4
    • Full bathrooms: 3
    • 1/2 bathrooms: 1
    Appliances
    • Included: Dishwasher, Microwave, Oven, WD Hookup
    • Laundry: Hookups
    Features
    • WD Hookup, Walk In Closet
    • Flooring: Carpet, Tile
    Interior area
    • Total interior livable area: 3,052 sqft

    Property

    Parking
    • Details: Contact manager
    Features
    • Exterior features: Walk In Closet
    Details
    • Parcel number: R1097400H01301

    Construction

    Type & style
    • Home type: SingleFamily
    • Property subtype: Single Family Residence

    Community & HOA

    Community
    • Deposit fee: $3,145
    • Application fee: $0
    • Pet deposit fee: $500
    Location
    • Region: Mckinney

    Financial & listing details

    • Price per square foot: $180/sqft
    • Tax assessed value: $631,660
    • Annual tax amount: $11,730
    • Date on market: 4/11/2025
    • Date available: 06/01/2025
    • Lease term: 1 Year

    Price history

    DateEventPrice
    6/26/2025Listing removed$3,145$1/sqft
    Source: Zillow Rentals Report a problem
    4/11/2025Listed for rent$3,145+5.2%$1/sqft
    Source: Zillow Rentals Report a problem
    3/11/2023Listing removed--
    Source: Zillow Rentals Report a problem
    2/25/2023Listed for rent$2,990+19.8%$1/sqft
    Source: Zillow Rentals Report a problem
    2/28/2018Listing removed$2,495$1/sqft
    Source: Zillow Rental Manager Report a problem
    12/24/2017Listed for rent$2,495$1/sqft
    Source: Blue Slate Realty, LLC #13738714 Report a problem

    Public tax history

    YearProperty taxesTax assessment
    2025$11,730 -2.6%$631,660 -0.3%
    2024$12,044 +7.1%$633,479 +7.9%
    2023$11,248 -5.8%$587,172 +5%
    2022$11,937 +38.4%$559,362 +43.1%
    2021$8,628 +2.2%$390,889 +4.4%
    2020$8,443 -5%$374,375 -1.4%
    2019$8,883 -2.4%$379,578 +2.5%
    2018$9,097 $370,213 +623.1%
    2017-- $51,200
    2016-- --
    Find assessor info on the county website

    Neighborhood: Westridge

    Nearby schools

    GreatSchools rating
    Get a cash offer in 3 minutes
    Find out how much your home could sell for in as little as 3 minutes with a no-obligation cash offer.
    Estimated market value
    $548,500
    Get a cash offer in 3 minutes
    Find out how much your home could sell for in as little as 3 minutes with a no-obligation cash offer.
    Estimated market value
    $548,500