Golf Course Lot with Amazing Views! This immaculate single-story home sits on a prime lot overlooking the 3rd hole, offering breathtaking views and a relaxing lifestyle. The open design includes 4 spacious bedrooms and 2 full bathrooms. The master bedroom, family room, and breakfast room all enjoy gorgeous golf course views. Newly painted with modern colors and new luxury vinyl flooring throughout the entire house. New ceiling fans and lighting fixtures have been installed to enhance comfort and style. new 6-inch oversize gutter. Plenty of large windows bring in ample natural light, creating a warm and inviting atmosphere. Enjoy a newly updated kitchen equipped with quartz countertop, stainless farmhouse sink, stainless steel oven, microwave, and dishwasher. The covered patio provides a perfect spot to relax and enjoy the golf course view. This house offers the perfect blend of luxury and convenience, with 2 HVAC units to ensure comfort year-round. The house is vacant and ready for immediately move in.
For sale
Price cut: $20K (7/1)
$549,000
5716 Charleston Dr, Frisco, TX 75035
4beds
2,481sqft
:
Get pre-qualified$3,856/mo
Single Family Residence
Built in 1992
6,969 Square Feet Lot
$529,700 Zestimate®
$221/sqft
$33/mo HOA
What's special
Golf course lotQuartz countertopBreathtaking viewsOpen designStainless farmhouse sinkWarm and inviting atmosphereStainless steel oven
- 61 days |
- 265 |
- 18 |
Zillow last checked:
Listing updated:
Listed by:
Te-Wei Liou 0625011 214-396-4300,
Grand Ark LLC 214-396-4300
Source: NTREIS,MLS#: 21285956
Facts & features
Interior
Bedrooms & bathrooms
- Bedrooms: 4
- Bathrooms: 2
- Full bathrooms: 2
Primary bedroom
- Features: Jetted Tub, Linen Closet, Separate Shower, Walk-In Closet(s)
- Level: First
- Dimensions: 17 x 16
Bedroom
- Level: First
- Dimensions: 13 x 11
Bedroom
- Level: First
- Dimensions: 13 x 10
Bedroom
- Level: First
- Dimensions: 14 x 10
Breakfast room nook
- Level: First
- Dimensions: 12 x 10
Dining room
- Level: First
- Dimensions: 14 x 11
Kitchen
- Features: Eat-in Kitchen
- Level: First
- Dimensions: 15 x 12
Living room
- Level: First
- Dimensions: 16 x 20
Living room
- Level: First
- Dimensions: 18 x 15
Utility room
- Features: Utility Room
- Level: First
- Dimensions: 10 x 5
Heating
- Central, Natural Gas
Cooling
- Central Air, Ceiling Fan(s), Electric
Appliances
- Included: Convection Oven, Electric Cooktop, Gas Water Heater, Microwave
Features
- Decorative/Designer Lighting Fixtures, High Speed Internet, Vaulted Ceiling(s)
- Flooring: Carpet, Ceramic Tile
- Has basement: No
- Number of fireplaces: 1
- Fireplace features: Gas Log, Metal
Interior area
- Total interior livable area: 2,481 sqft
Video & virtual tour
Property
Parking
- Total spaces: 2
- Parking features: Covered, Garage, Garage Door Opener
- Attached garage spaces: 2
Features
- Levels: One
- Stories: 1
- Patio & porch: Covered
- Pool features: None
- Fencing: Fenced,Wood
Lot
- Size: 6,969 Square Feet
- Features: Acreage, Sprinkler System
Details
- Parcel number: R269400J01101
Construction
Type & style
- Home type: SingleFamily
- Architectural style: Traditional,Detached
- Property subtype: Single Family Residence
Materials
- Brick, Frame, Metal Siding, Concrete, Wood Siding
Condition
- Year built: 1992
Utilities & green energy
- Sewer: Public Sewer
- Water: Public
- Utilities for property: Natural Gas Available, Sewer Available, Separate Meters, Water Available
Green energy
- Energy efficient items: Appliances, Doors, HVAC, Thermostat, Windows
- Indoor air quality: Ventilation
Community & HOA
Community
- Features: Sidewalks
- Security: Smoke Detector(s)
- Subdivision: Plantation Resort #1a
HOA
- Has HOA: Yes
- Services included: Association Management
- HOA fee: $398 annually
- HOA name: Pr No 2 Owners Assn Inc
- HOA phone: 972-380-3505
Location
- Region: Frisco
Financial & listing details
- Price per square foot: $221/sqft
- Tax assessed value: $605,399
- Annual tax amount: $10,143
- Date on market: 5/30/2026
- Cumulative days on market: 62 days
Estimated market value
$529,700
$503,000 - $556,000
$2,904/mo
Price history
| Date | Event | Price |
|---|---|---|
| 7/1/2026 | Price change | $549,000-3.5%$221/sqft |
Source: NTREIS #21285956 Report a problem | ||
| 5/30/2026 | Listed for sale | $569,000$229/sqft |
Source: NTREIS #21285956 Report a problem | ||
| 3/2/2025 | Listing removed | $569,000$229/sqft |
Source: NTREIS #20792929 Report a problem | ||
| 1/26/2025 | Price change | $569,000-3.4%$229/sqft |
Source: NTREIS #20792929 Report a problem | ||
| 12/7/2024 | Listed for sale | $589,000+180.6%$237/sqft |
Source: NTREIS #20792929 Report a problem | ||
| 3/6/2020 | Listing removed | $2,195$1/sqft |
Source: Grand Ark LLC #14289623 Report a problem | ||
| 2/28/2020 | Listed for rent | $2,195+10%$1/sqft |
Source: Grand Ark LLC #14289623 Report a problem | ||
| 12/10/2018 | Listing removed | $1,995$1/sqft |
Source: Grand Ark LLC #13979142 Report a problem | ||
| 12/1/2018 | Listed for rent | $1,995$1/sqft |
Source: Grand Ark LLC #13979142 Report a problem | ||
| 12/2/2016 | Sold | -- |
Source: Agent Provided Report a problem | ||
| 3/22/2011 | Listing removed | $209,900$85/sqft |
Source: RE/MAX #11511915 Report a problem | ||
| 3/2/2011 | Price change | $209,900+100330.6%$85/sqft |
Source: RE/MAX #11511915 Report a problem | ||
| 2/25/2011 | Price change | $209-99.9% |
Source: RE/MAX #11511915 Report a problem | ||
| 1/28/2011 | Pending sale | $209,900$85/sqft |
Source: RE/MAX #11511915 Report a problem | ||
| 12/5/2010 | Listed for sale | $209,900$85/sqft |
Source: RE/MAX Premier Properties #11511915 Report a problem | ||
Public tax history
| Year | Property taxes | Tax assessment |
|---|---|---|
| 2025 | $10,143 -0.3% | $605,399 +1.9% |
| 2024 | $10,175 +12.8% | $594,000 +11.3% |
| 2023 | $9,020 +4.7% | $533,656 +17.3% |
| 2022 | $8,614 +32.6% | $455,000 +36.4% |
| 2021 | $6,498 +2.1% | $333,523 +5.4% |
| 2020 | $6,362 -2.6% | $316,414 -1.1% |
| 2019 | $6,531 -9% | $320,000 -4.2% |
| 2018 | $7,176 +79.6% | $334,000 +8.1% |
| 2017 | $3,995 | $309,000 +4.9% |
| 2016 | $3,995 +0.3% | $294,525 +9.5% |
| 2015 | $3,983 | $268,900 +15.5% |
| 2014 | $3,983 | $232,906 +8.7% |
| 2013 | -- | $214,308 +4.2% |
| 2012 | -- | $205,759 -0.8% |
| 2011 | -- | $207,415 +2.6% |
| 2010 | -- | $202,235 -2.1% |
| 2009 | -- | $206,580 -1.4% |
| 2008 | -- | $209,588 -3.3% |
| 2007 | -- | $216,701 +4.7% |
| 2006 | -- | $206,975 +5.2% |
| 2005 | -- | $196,807 +4.5% |
| 2003 | -- | $188,413 +2.2% |
| 2002 | -- | $184,360 0% |
| 2001 | -- | $184,391 +9% |
| 2000 | -- | $169,130 |
Find assessor info on the county website
Monthly payment
Est. payment
Payment breakdown
Explore the cost of this home by adjusting the details. Changes won't be saved.Climate risks
Neighborhood: Plantation Resort
Nearby schools
GreatSchools rating
- 10/10Curtsinger Elementary SchoolGrades: PK-5Distance: 0.9 mi
- 10/10Wester Middle SchoolGrades: 6-8Distance: 1.3 mi
- 9/10Centennial High SchoolGrades: 9-12Distance: 1 mi
Schools provided by the listing agent
- Elementary: Curtsinger
- Middle: Wester
- High: Centennial
- District: Frisco ISD
Source: NTREIS. This data may not be complete. We recommend contacting the local school district to confirm school assignments for this home.
- $3,1005 bd4 ba2.9k sqft5800 Charleston Dr, Frisco, TX 75035For Rent

- $607,7004 bd3 ba3.4k sqft5712 Charleston Dr, Frisco, TX 75035Off Market
- $577,5004 bd3 ba3.1k sqft5804 Charleston Dr, Frisco, TX 75035Off Market
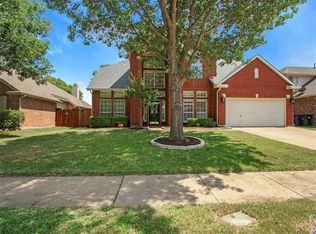
- $595,7004 bd3 ba3.1k sqft5708 Charleston Dr, Frisco, TX 75035Off Market
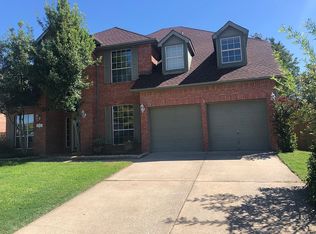
- $656,8006 bd4 ba4.1k sqft5801 Charleston Dr, Frisco, TX 75035Off Market
- $458,7004 bd2 ba2k sqft5805 Charleston Dr, Frisco, TX 75035Off Market
- $541,1004 bd2 ba2.4k sqft5808 Charleston Dr, Frisco, TX 75035Off Market
- $539,9004 bd3 ba2.5k sqft5713 Charleston Dr, Frisco, TX 75035For Sale
A local agent can set up tours, give advice and negotiate with sellers.
A local lender can help you make sure your offer is ready when you are.
Similar homes
- $625,0004 bd3 ba2.3k sqft10715 Wild Oak Dr, Frisco, TX 75035For Sale
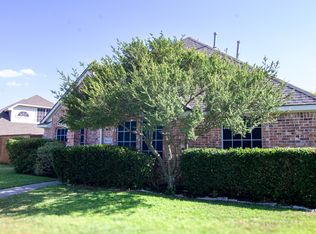 MLS ID #21341813, Jason Coleman. NTREIS
 - $565,0004 bd3 ba2.7k sqft11508 Wentworth Dr, Frisco, TX 75035For Sale
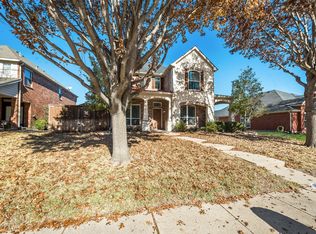 MLS ID #21209078, Saira Umair. NTREIS
 - $497,0004 bd2 ba2k sqft7307 Cresson Dr, Frisco, TX 75035For Sale
 MLS ID #21277493, Roy Plat Plat. NTREIS
 - $539,8804 bd2 ba2.1k sqft3901 Rolling Hills Dr, Plano, TX 75025For Sale
 MLS ID #21333055, Dione Beilgard. NTREIS
 - $550,0004 bd3 ba2.5k sqft4333 Waskom Dr, Plano, TX 75024For SaleMLS ID #21290834, Bryan Davis. NTREIS
- $659,5004 bd4 ba3.6k sqft5771 Aylworth Dr, Frisco, TX 75035For SaleMLS ID #21187640, Cindy O'Gorman. NTREIS
- $550,0004 bd3 ba3k sqft8121 Case Dr, Plano, TX 75025For SaleMLS ID #21323815, Nick Good. NTREIS
- $529,9003 bd3 ba2.3k sqft3649 Lincoln Dr, Frisco, TX 75034For SaleMLS ID #21309187, Steve Metarelis. NTREIS
- $398,0003 bd2 ba1.8k sqft10613 Brandenberg Dr, Frisco, TX 75035For SaleMLS ID #21324539, Jason Wang. NTREIS
- $497,0003 bd2 ba2.1k sqft8502 Prescott Cir, Frisco, TX 75033For SaleMLS ID #21283124, Julie Smith. NTREIS
- $560,3154 bd3 ba2.2k sqft1229 Ducks Lndg, Frisco, TX 75033For SaleMLS ID #21292645, Ram Konara. NTREIS
- $550,0004 bd4 ba3k sqft10109 Ransom Ridge Rd, McKinney, TX 75072For SaleMLS ID #21335766, Roberta Clark. NTREIS
- $545,0004 bd3 ba2.9k sqft6840 Rochelle Dr, Plano, TX 75023For SaleMLS ID #21166118, John Zendejas. NTREIS
- $469,0003 bd2 ba2k sqft15004 Appaloosa Dr, Frisco, TX 75035For SaleMLS ID #21293360, Frances Chappell. NTREIS
- $660,0004 bd3 ba3.4k sqft10611 Providence Dr, Frisco, TX 75035For SaleMLS ID #21281716, Madhu Thakkalpalli. NTREIS
- $565,0004 bd3 ba3.2k sqft13763 Fall Harvest Dr, Frisco, TX 75033For SaleMLS ID #21290833, Christie Cannon. NTREIS
- $549,9904 bd3 ba3.1k sqft13371 Lime Ridge Dr, Frisco, TX 75033For SaleMLS ID #21239675, Jags Malhotra. NTREIS
- $549,0004 bd3 ba2.7k sqft1812 Canoe Way, Carrollton, TX 75010For SaleMLS ID #21339979, Sam Wagliardo. NTREIS
- $709,9004 bd4 ba3.6k sqft726 Sleepy Creek Dr, Frisco, TX 75034For SaleMLS ID #21254665, John Baby. NTREIS
- $598,0004 bd3 ba3.2k sqft3305 Estacado Ln, Plano, TX 75025For SaleMLS ID #21197329, Shelly Li. NTREIS
