All of the hard work has been done on this move in ready home in the heart of Frisco! Owner has remodeled the interior including all popcorn ceilings scraped, fresh neutral paint throughout; carpet replaced on stairs and secondary bedrooms; updated flooring in second bath; beautiful quartz counters installed in the kitchen; updated lighting throughout and wonderful hardwoods through most of first level and primary bedroom! Soaring two story foyer impresses, and the rooms are filled with natural light! Pretty Dining Room has a unique custom wall treatment and crown moldings. The Family Room with its cozy raised hearth fireplace flanked by awesome built in bookshelves is the perfect place to cuddle up with a good book or it could even make a great study or playroom. Children can walk to Smith Elementary just down the street and big kids can even walk to Collin College; high schoolers attend sought after Lebanon Trail HS! Washer, Dryer and Refrigerator stay with the home!
Sold
Price Unknown
7004 Chateau Dr, Frisco, TX 75035
3beds
2,030sqft
Single Family Residence
Built in 1994
5,662 Square Feet Lot
$434,800 Zestimate®
$--/sqft
$2,640 Estimated rent
Home value
$434,800
Estimated sales range
Not available
$2,640/mo
Zestimate® history
Owner options
List your home for rent
$2,640/mo
Rent Zestimate®
Find your next renter with Zillow Rental Manager. Plus, with online applications, you can quickly screen prospective tenants – for free.
$2,640/mo
Rent Zestimate®
Refinance and save
Refinancing to a lower rate could help reduce your monthly payments and save thousands over the life of the loan.
Explore your selling options
Work with a Zillow partner agent
Leverage their expertise and Zillow's premium Showcase listings to get your home seen by more buyers.
Get startedList with your own agent
Get your home in front of millions of buyers by listing it on Zillow.
Learn how to do itSell it yourself
Take full control of how buyers see your home on Zillow by listing For Sale by Owner (FSBO).
List your homeWhat's special
Cozy raised hearth fireplaceUpdated lightingFresh neutral paintSoaring two story foyerUpdated flooringCrown moldingsBuilt in bookshelves
Zillow last checked:
Listing updated:
Listed by:
Jennifer Daniel 0427622 972-599-7000,
Keller Williams Legacy 972-599-7000
Bought with:
Anthony Busch
Flux Real Estate
Source: NTREIS,MLS#: 20760246
Facts & features
Interior
Bedrooms & bathrooms
- Bedrooms: 3
- Bathrooms: 3
- Full bathrooms: 2
- 1/2 bathrooms: 1
Primary bedroom
- Features: Closet Cabinetry, Dual Sinks, En Suite Bathroom, Hollywood Bath, Separate Shower, Walk-In Closet(s)
- Level: Second
- Dimensions: 14 x 14
Bedroom
- Level: Second
- Dimensions: 10 x 12
Bedroom
- Level: Second
- Dimensions: 10 x 14
Breakfast room nook
- Features: Eat-in Kitchen
- Level: First
- Dimensions: 8 x 12
Dining room
- Level: First
- Dimensions: 10 x 11
Family room
- Level: First
- Dimensions: 13 x 14
Kitchen
- Features: Built-in Features, Eat-in Kitchen, Granite Counters, Pantry
- Level: First
- Dimensions: 10 x 11
Living room
- Features: Built-in Features, Fireplace
- Level: First
- Dimensions: 12 x 13
Utility room
- Features: Utility Room
- Level: First
- Dimensions: 6 x 8
Heating
- Central, Fireplace(s), Natural Gas
Cooling
- Central Air, Electric
Appliances
- Included: Dryer, Dishwasher, Electric Oven, Electric Water Heater, Disposal, Microwave, Refrigerator, Washer
- Laundry: Washer Hookup, Electric Dryer Hookup, Laundry in Utility Room
Features
- Built-in Features, Decorative/Designer Lighting Fixtures, Double Vanity, Eat-in Kitchen, Granite Counters, High Speed Internet, Pantry, Cable TV, Walk-In Closet(s)
- Flooring: Carpet, Ceramic Tile, Hardwood, Luxury Vinyl Plank, Wood
- Windows: Window Coverings
- Has basement: No
- Number of fireplaces: 1
- Fireplace features: Gas, Gas Log, Gas Starter, Living Room, Masonry, Raised Hearth
Interior area
- Total interior livable area: 2,030 sqft
Property
Parking
- Total spaces: 2
- Parking features: Alley Access, Door-Single, Driveway, Garage, Garage Door Opener, Garage Faces Rear
- Attached garage spaces: 2
- Has uncovered spaces: Yes
Features
- Levels: Two
- Stories: 2
- Exterior features: Rain Gutters
- Pool features: None
- Fencing: Back Yard,Wood
Lot
- Size: 5,662 Square Feet
- Dimensions: 52 x 108 x 51 x 109
- Features: Interior Lot, Landscaped, Level, Subdivision, Sprinkler System, Few Trees
Details
- Parcel number: R304700200301
Construction
Type & style
- Home type: SingleFamily
- Architectural style: Traditional,Detached
- Property subtype: Single Family Residence
Materials
- Brick
- Foundation: Slab
- Roof: Composition
Condition
- Year built: 1994
Utilities & green energy
- Sewer: Public Sewer
- Water: Public
- Utilities for property: Natural Gas Available, Sewer Available, Separate Meters, Underground Utilities, Water Available, Cable Available
Community & HOA
Community
- Features: Curbs, Sidewalks
- Security: Security System Owned, Security System, Smoke Detector(s)
- Subdivision: Preston Vineyards Sec III Ph 1
HOA
- Has HOA: No
Location
- Region: Frisco
Financial & listing details
- Tax assessed value: $442,567
- Annual tax amount: $6,160
- Date on market: 11/1/2024
- Cumulative days on market: 10 days
- Listing terms: Cash,Conventional,FHA,VA Loan
- Exclusions: None; please ask listing agent for the list of furniture for sale
Price history
| Date | Event | Price |
|---|---|---|
| 12/12/2024 | Sold | -- |
Source: NTREIS #20760246 Report a problem | ||
| 12/7/2024 | Pending sale | $450,000$222/sqft |
Source: NTREIS #20760246 Report a problem | ||
| 11/11/2024 | Contingent | $450,000$222/sqft |
Source: NTREIS #20760246 Report a problem | ||
| 11/1/2024 | Listed for sale | $450,000+104.5%$222/sqft |
Source: NTREIS #20760246 Report a problem | ||
| 2/20/2015 | Sold | -- |
Source: Agent Provided Report a problem | ||
| 1/18/2015 | Listed for sale | $220,000$108/sqft |
Source: Ebby Halliday Realtors #13076542 Report a problem | ||
Public tax history
| Year | Property taxes | Tax assessment |
|---|---|---|
| 2025 | $2,222 -59.1% | $442,567 +10.4% |
| 2024 | $5,437 +14.1% | $400,875 +10% |
| 2023 | $4,764 | $364,432 +10% |
| 2022 | -- | $331,302 +10% |
| 2021 | $5,432 +6% | $301,184 +8.1% |
| 2020 | $5,123 -3.7% | $278,671 -2.1% |
| 2019 | $5,319 -2.5% | $284,654 +2.5% |
| 2018 | $5,456 +6.5% | $277,831 +6.1% |
| 2017 | $5,122 | $261,867 +4.5% |
| 2016 | $5,122 +29.1% | $250,654 +13.9% |
| 2015 | $3,969 | $220,098 +17% |
| 2014 | $3,969 | $188,185 +5.7% |
| 2013 | -- | $178,004 +4.6% |
| 2012 | -- | $170,239 +0.1% |
| 2011 | -- | $170,041 -0.9% |
| 2010 | -- | $171,503 -0.8% |
| 2009 | -- | $172,964 -0.8% |
| 2008 | -- | $174,425 +2.1% |
| 2007 | -- | $170,918 +2.9% |
| 2006 | -- | $166,086 +7.4% |
| 2005 | -- | $154,671 +1.8% |
| 2004 | -- | $151,890 -0.8% |
| 2003 | -- | $153,149 +1.2% |
| 2002 | -- | $151,352 +7.2% |
| 2001 | -- | $141,122 +1.4% |
| 2000 | -- | $139,132 |
Find assessor info on the county website
Neighborhood: 75035
Nearby homes
- $396,0004 bd2 ba2k sqft7008 Chateau Dr, Frisco, TX 75035For Sale

- $419,4003 bd2 ba2k sqft7000 Chateau Dr, Frisco, TX 75035Off Market
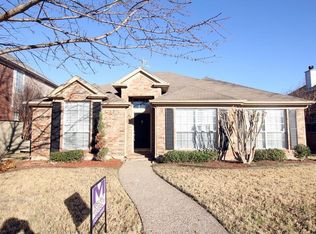
- $402,8003 bd2 ba1.7k sqft6920 Chateau Dr, Frisco, TX 75035Off Market
- $402,1003 bd2 ba1.7k sqft7012 Chateau Dr, Frisco, TX 75035Off Market

- $--3 bd2 ba2.5k sqft7001 Cinnabar Dr, Frisco, TX 75035Sold
- $446,5003 bd2 ba2.2k sqft7005 Cinnabar Dr, Frisco, TX 75035Off Market
- $--4 bd4 ba2.3k sqft6917 Cinnabar Dr, Frisco, TX 75035Sold
- $2,4153 bd3 ba1.9k sqft6916 Chateau Dr, Frisco, TX 75035For Rent
Nearby schools
GreatSchools rating
- 6/10Shawnee Trail Elementary SchoolGrades: PK-5Distance: 0.2 mi
- 9/10Clark Middle SchoolGrades: 6-8Distance: 1.5 mi
- 8/10Lebanon Trail High SchoolGrades: 9-12Distance: 1.2 mi
Schools provided by the listing agent
- Elementary: Shawnee
- Middle: Clark
- High: Lebanon Trail
- District: Frisco ISD
Source: NTREIS. This data may not be complete. We recommend contacting the local school district to confirm school assignments for this home.
Get a cash offer in 3 minutes
Find out how much your home could sell for in as little as 3 minutes with a no-obligation cash offer.
Estimated market value
$434,800
Get a cash offer in 3 minutes
Find out how much your home could sell for in as little as 3 minutes with a no-obligation cash offer.
Estimated market value
$434,800
- Texas
- Collin County
- Frisco
- 75035
- 7004 Chateau Dr
Nearby cities
Nearby neighborhoods
Nearby zip codes
Other Frisco Topics
