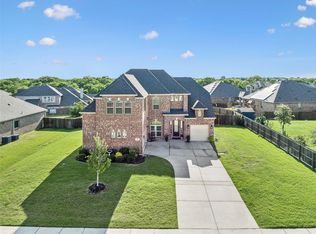
Welcome to this spacious and well-appointed home in Oak Point, offering 3,079 square feet of thoughtfully designed living space on a generous corner lot just minutes from Lake Lewisville.
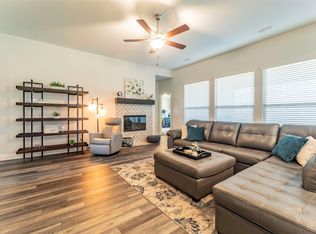
Built in 2018, this 4-bedroom, 3-bath home features a functional layout ideal for both everyday living and entertaining. Engineered hardwood floors flow through the main living areas, creating a warm and cohesive feel. The kitchen is both stylish and practical, complete with granite countertops, an electric cooktop, pantry, and decorative lighting.
The primary suite offers a private retreat with an ensuite bath and walk-in closet, while additional bedrooms provide comfortable accommodations for family or guests. Upstairs, a versatile game room or flex space adds even more functionality—perfect for a media room, home office, or second living area.
Step outside to a spacious, fenced backyard with plenty of room to spread out, entertain, or create your own outdoor oasis. Situated on a .37-acre corner lot, the property offers both space and privacy—an increasingly rare find.
Located in the desirable Woodridge Estates community, residents enjoy access to neighborhood amenities including a swimming pool, clubhouse, playground, and walking trails, enhancing both convenience and lifestyle.
With a 3-car garage and a location that blends quiet suburban living with easy access to nearby shopping, dining, and recreation, this home delivers comfort, space, and everyday ease
For sale
Price cut: $10K (6/1)
$628,999
614 Woodridge Dr, Oak Pt, TX 75068
4beds
3,079sqft
Single Family Residence
Built in 2018
0.35 Acres Lot
$-- Zestimate®
$204/sqft
$50/mo HOA
What's special
Engineered hardwood floorsGranite countertopsGenerous corner lotWalk-in closetEnsuite bathSpacious and well-appointed homeDecorative lighting
- 116 days |
- 86 |
- 1 |
Zillow last checked:
Listing updated:
Listed by:
Maria Vidal 0703537,
Texas Community Realty 469-250-8430
Source: NTREIS,MLS#: 21248360
Facts & features
Interior
Bedrooms & bathrooms
- Bedrooms: 4
- Bathrooms: 3
- Full bathrooms: 3
Primary bedroom
- Features: Dual Sinks, En Suite Bathroom, Walk-In Closet(s)
- Level: First
- Dimensions: 18 x 18
Bedroom
- Level: First
- Dimensions: 12 x 12
Bedroom
- Level: Second
- Dimensions: 12 x 12
Bedroom
- Level: Second
- Dimensions: 12 x 12
Breakfast room nook
- Level: First
- Dimensions: 12 x 8
Dining room
- Level: First
- Dimensions: 13 x 12
Family room
- Level: Second
- Dimensions: 17 x 11
Other
- Level: First
- Dimensions: 8 x 6
Other
- Level: Second
- Dimensions: 8 x 5
Half bath
- Level: Second
- Dimensions: 5 x 4
Kitchen
- Features: Breakfast Bar, Granite Counters, Kitchen Island
- Level: First
- Dimensions: 12 x 18
Laundry
- Level: First
- Dimensions: 7 x 12
Living room
- Features: Fireplace
- Level: First
- Dimensions: 18 x 17
Heating
- Central, Electric
Cooling
- Central Air, Ceiling Fan(s), Electric
Appliances
- Included: Dishwasher, Electric Cooktop, Electric Oven, Disposal, Microwave
Features
- Chandelier, Decorative/Designer Lighting Fixtures, Eat-in Kitchen, Granite Counters, High Speed Internet, Kitchen Island, Open Floorplan, Pantry, Cable TV, Vaulted Ceiling(s)
- Flooring: Carpet, Combination, Ceramic Tile, Engineered Hardwood
- Has basement: No
- Number of fireplaces: 1
- Fireplace features: Wood Burning
Interior area
- Total interior livable area: 3,079 sqft
Video & virtual tour
Property
Parking
- Total spaces: 3
- Parking features: Driveway
- Attached garage spaces: 3
Features
- Levels: Two
- Stories: 2
- Pool features: None
Lot
- Size: 0.35 Acres
Details
- Parcel number: R707201
Construction
Type & style
- Home type: SingleFamily
- Architectural style: Detached
- Property subtype: Single Family Residence
Materials
- Foundation: Slab
- Roof: Composition
Condition
- Year built: 2018
Utilities & green energy
- Sewer: Public Sewer
- Water: Public
- Utilities for property: Sewer Available, Water Available, Cable Available
Community & HOA
Community
- Subdivision: Woodridge Estates Ph
HOA
- Has HOA: Yes
- Services included: All Facilities
- HOA fee: $600 annually
- HOA name: Woodridge Estates Hoa
- HOA phone: 940-497-7328
Location
- Region: Oak Pt
Financial & listing details
- Price per square foot: $204/sqft
- Tax assessed value: $551,496
- Annual tax amount: $12,261
- Date on market: 4/23/2026
- Cumulative days on market: 117 days
Estimated market value
Not available
Estimated sales range
Not available
Not available
Price history
| Date | Event | Price |
|---|---|---|
| 6/1/2026 | Price change | $628,999-1.6%$204/sqft |
Source: NTREIS #21248360 Report a problem | ||
| 4/23/2026 | Listed for sale | $638,999$208/sqft |
Source: NTREIS #21248360 Report a problem | ||
Public tax history
| Year | Property taxes | Tax assessment |
|---|---|---|
| 2025 | $9,370 -10.5% | $551,496 +2.2% |
| 2024 | $10,470 +6.7% | $539,521 +10% |
| 2023 | $9,812 -7.1% | $490,474 +10% |
| 2022 | $10,563 +2.6% | $445,885 +10% |
| 2021 | $10,291 +6.9% | $405,350 +10% |
| 2020 | $9,627 +8.1% | $368,500 +10% |
| 2019 | $8,907 +232.5% | $335,000 +260.7% |
| 2018 | $2,679 | $92,865 |
Find assessor info on the county website
Monthly payment
Est. payment
Payment breakdown
Explore the cost of this home by adjusting the details. Changes won't be saved.Climate risks
Neighborhood: Woodridge Estates
Nearby schools
GreatSchools rating
- 5/10Oak Point Elementary SchoolGrades: PK-5Distance: 0.2 mi
- 5/10Jerry R Walker MiddleGrades: 6-8Distance: 1.6 mi
- 5/10Little Elm High SchoolGrades: 9-12Distance: 3.8 mi
Schools provided by the listing agent
- Elementary: Oak Point
- Middle: Jerry Walker
- High: Little Elm
- District: Little Elm ISD
Source: NTREIS. This data may not be complete. We recommend contacting the local school district to confirm school assignments for this home.
- $--5 bd4 ba3.7k sqft616 Woodridge Dr, Oak Pt, TX 75068Sold
- $634,500-- bd-- ba3.3k sqft603 Lakewood Ave, Oak Pt, TX 75068Off Market
- $--4 bd3 ba2.3k sqft612 Woodridge Dr, Oak Pt, TX 75068Sold
- $438,6004 bd1 ba2.2k sqft612 Woodridge Dr, Little Elm, TX 75068Off Market
- $548,4004 bd3 ba2.7k sqft617 Woodridge Dr, Oak Pt, TX 75068Off Market
- $522,0004 bd4 ba3k sqft621 Woodridge Drive, Oak Point, TX 75068Off Market
- $--4 bd3 ba2.6k sqft601 Lakewood Ave, Oak Pt, TX 75068Sold
- $457,6004 bd2 ba2.2k sqft615 Woodridge Dr, Oak Pt, TX 75068Off Market
A local agent can set up tours, give advice and negotiate with sellers.
Similar homes
- $605,0004 bd4 ba3.5k sqft116 Mundelein Dr, Oak Pt, TX 75068For Sale
 MLS ID #21243530, Rachel Savant. NTREIS
 - $599,9004 bd3 ba2.6k sqft4213 Rocky Ridge Trl, Little Elm, TX 75068For Sale
 MLS ID #21273552, Megan Christensen. NTREIS
 - $384,5003 bd2 ba2k sqft540 Winnetka Dr, Oak Pt, TX 75068For Sale
 MLS ID #21350453, Stephanie Hungerford. NTREIS
 - $559,9005 bd3 ba3.3k sqft9517 Sunset Ln, Oak Point, TX 75068For Sale
 MLS ID #21216501, Alvin Paulson. NTREIS
 - $550,0004 bd5 ba3.4k sqft1221 Whitewing Dove Dr, Little Elm, TX 75068For SaleMLS ID #21321893, Matt Norton. NTREIS
- $515,0005 bd3 ba3.2k sqft3052 Seabrook Dr, Little Elm, TX 75068For SaleMLS ID #21321883, Sagun-Sam Shrestha. NTREIS
- $638,5004 bd5 ba4k sqft127 Dogwood Dr, Aubrey, TX 76227For SaleMLS ID #21342441, Jenny Jordan. NTREIS
- $799,9005 bd4 ba3.7k sqft13921 Sparrow Hill Dr, Little Elm, TX 75068For SaleMLS ID #21356712, Michael Doherty. NTREIS
- $450,0005 bd3 ba3.1k sqft1421 Wood Duck Dr, Little Elm, TX 75068For SaleMLS ID #21297556, Neal Jones. NTREIS
- $559,0005 bd5 ba3.5k sqft748 Fireside Dr, Aubrey, TX 76227For SaleMLS ID #21244589, Hannah Wallace. NTREIS
- $649,9904 bd4 ba3.1k sqft1332 Hudson Ln, Prosper, TX 75078For SaleMLS ID #21313961, Audrey Gillett. NTREIS
- $775,0005 bd5 ba3.9k sqft608 Yarrow St, Little Elm, TX 75068For SaleMLS ID #21279555, Paulette Greene. NTREIS
- $380,0003 bd3 ba2.4k sqft1517 Martin Creek Dr, Little Elm, TX 75068For SaleMLS ID #21276319, Shannon Beitchman. NTREIS
- $380,0004 bd3 ba2k sqft1124 Diamond Dove Dr, Little Elm, TX 75068For SaleMLS ID #21197189, Caroline Weche. NTREIS
- $380,0003 bd2 ba1.9k sqft308 Moonvine Dr, Little Elm, TX 75068For SaleMLS ID #21284380, Beverly Wingard. NTREIS
- $334,9003 bd2 ba1.8k sqft945 Lake Woodland Dr, Little Elm, TX 75068For SaleMLS ID #21294927, Mike Pirzadeh. NTREIS
- $664,9004 bd4 ba3.2k sqft751 Devonshire Ct, Prosper, TX 75078For SaleMLS ID #21322057, Harish Nehate. NTREIS
- $585,0003 bd2 ba2.4k sqft3504 Ashley Gdns, The Colony, TX 75056For SaleMLS ID #21353287, Blake Edwards. NTREIS
- $599,0004 bd3 ba3.1k sqft308 Sandy Cv, Argyle, TX 76226For SaleMLS ID #21277426, Joey Higgins. NTREIS
- $499,9004 bd3 ba2.7k sqft4321 Bayport Dr, Frisco, TX 75036For SaleMLS ID #21293918, Christy Hwang. NTREIS
