Tucked away at the end of a quiet cul-de-sac in Oak Point, Texas, 601 Lakewood Ave waits like a hidden gem, ready to welcome its next chapter. Imagine pulling into the driveway, the hustle of the world fading as you’re embraced by the stillness of this charming retreat, cradled by a lush greenbelt that whispers peace with every breeze. Step outside to the sprawling backyard, where memories are just waiting to be made. The party-style pool sparkles under the Texas sun, inviting laughter-filled afternoons with friends splashing and kids diving for pool toys. Under the elegant cedar patio cover, you can already picture sipping lemonade in the shade, hosting barbecues, or stargazing on warm summer nights, the scent of cedar mingling with the evening air. Inside, the heart of the home beats in the expansive kitchen. Its gleaming island stands ready for morning coffee chats, late-night baking sessions, or holiday feasts with loved ones gathered around. Upgraded appliances hum with promise, turning every recipe into a masterpiece, whether you’re a seasoned chef or just mastering your first dish. This isn’t just a house—it’s where life unfolds. At 601 Lakewood Ave, every corner tells a story of connection, comfort, and joy. Come write yours. Schedule a tour today and step into the home where your next chapter begins. Garage includes an installed Tesla Car charger and overhead racks.
Sold
Price Unknown
601 Lakewood Ave, Oak Pt, TX 75068
4beds
2,621sqft
Single Family Residence
Built in 2017
0.35 Acres Lot
$541,000 Zestimate®
$--/sqft
$3,504 Estimated rent
Home value
$541,000
$509,000 - $573,000
$3,504/mo
Zestimate® history
Owner options
List your home for rent
$3,504/mo
Rent Zestimate®
Find your next renter with Zillow Rental Manager. Plus, with online applications, you can quickly screen prospective tenants – for free.
$3,504/mo
Rent Zestimate®
Refinance and save
$400/mo
Est. payment
Refinancing to a lower rate could help reduce your monthly payments and save thousands over the life of the loan.
$400/mo
Est. payment
Explore your selling options
Work with a Zillow partner agent
Leverage their expertise and Zillow's premium Showcase listings to get your home seen by more buyers.
Get startedList with your own agent
Get your home in front of millions of buyers by listing it on Zillow.
Learn how to do itSell it yourself
Take full control of how buyers see your home on Zillow by listing For Sale by Owner (FSBO).
List your homeWhat's special
Gleaming islandSprawling backyardParty-style poolQuiet cul-de-sacLush greenbeltElegant cedar patio coverUpgraded appliances
Zillow last checked:
Listing updated:
Listed by:
Trish Bellows 0628613,
RealtyBees 214-624-6080,
Michael Bellows 0508187 972-672-0878,
RealtyBees
Bought with:
Judi Greely
Beam Real Estate, LLC
Source: NTREIS,MLS#: 21086795
Facts & features
Interior
Bedrooms & bathrooms
- Bedrooms: 4
- Bathrooms: 3
- Full bathrooms: 2
- 1/2 bathrooms: 1
Primary bedroom
- Features: Ceiling Fan(s), Dual Sinks, En Suite Bathroom, Garden Tub/Roman Tub, Separate Shower, Walk-In Closet(s)
- Level: First
- Dimensions: 16 x 23
Bedroom
- Features: Ceiling Fan(s), Split Bedrooms
- Level: First
- Dimensions: 11 x 14
Bedroom
- Features: Ceiling Fan(s), Split Bedrooms
- Level: First
- Dimensions: 11 x 13
Bedroom
- Features: Ceiling Fan(s), Walk-In Closet(s)
- Level: First
- Dimensions: 12 x 15
Dining room
- Level: First
- Dimensions: 13 x 8
Kitchen
- Features: Breakfast Bar, Built-in Features, Eat-in Kitchen, Kitchen Island, Pantry, Stone Counters
- Level: First
- Dimensions: 13 x 21
Living room
- Features: Ceiling Fan(s), Fireplace
- Level: First
- Dimensions: 17 x 21
Office
- Features: Built-in Features, Ceiling Fan(s)
- Level: First
- Dimensions: 7 x 7
Utility room
- Features: Utility Room
- Level: First
- Dimensions: 7 x 8
Heating
- Central, Electric
Cooling
- Central Air, Ceiling Fan(s), Electric
Appliances
- Included: Double Oven, Dishwasher, Electric Cooktop, Electric Oven, Electric Water Heater, Disposal
- Laundry: Washer Hookup, Dryer Hookup, ElectricDryer Hookup, Laundry in Utility Room
Features
- Decorative/Designer Lighting Fixtures, Eat-in Kitchen, High Speed Internet, Kitchen Island, Open Floorplan, Pantry, Cable TV, Walk-In Closet(s)
- Flooring: Carpet, Ceramic Tile, Luxury Vinyl Plank
- Has basement: No
- Number of fireplaces: 1
- Fireplace features: Electric, Living Room
Interior area
- Total interior livable area: 2,621 sqft
Property
Parking
- Total spaces: 3
- Parking features: Driveway, Electric Vehicle Charging Station(s), Garage Faces Front, Garage, Oversized
- Attached garage spaces: 3
- Has uncovered spaces: Yes
Features
- Levels: One
- Stories: 1
- Patio & porch: Covered
- Pool features: Gunite, In Ground, Outdoor Pool, Pool, Water Feature, Community
- Fencing: Back Yard,Wood
Lot
- Size: 0.35 Acres
- Features: Back Yard, Cul-De-Sac, Backs to Greenbelt/Park, Greenbelt, Lawn, Landscaped, Sprinkler System, Few Trees
Details
- Parcel number: R707211
- Other equipment: Irrigation Equipment
Construction
Type & style
- Home type: SingleFamily
- Architectural style: Traditional,Detached
- Property subtype: Single Family Residence
Materials
- Brick, Rock, Stone
- Foundation: Slab
- Roof: Composition
Condition
- Year built: 2017
Utilities & green energy
- Sewer: Public Sewer
- Water: Public
- Utilities for property: Electricity Available, Electricity Connected, Sewer Available, Separate Meters, Water Available, Cable Available
Community & HOA
Community
- Features: Pool, Trails/Paths, Curbs, Sidewalks
- Security: Prewired, Security System Owned, Security System, Carbon Monoxide Detector(s), Smoke Detector(s)
- Subdivision: Woodridge Estates Ph
HOA
- Has HOA: Yes
- Services included: Association Management, Maintenance Grounds
- HOA fee: $400 annually
- HOA name: Woodridge Estates HOA
- HOA phone: 940-497-7328
Location
- Region: Oak Pt
Financial & listing details
- Tax assessed value: $478,000
- Annual tax amount: $11,659
- Date on market: 10/16/2025
- Cumulative days on market: 3 days
- Listing terms: Cash,Conventional,FHA,VA Loan
- Electric utility on property: Yes
- Road surface type: Asphalt
Price history
| Date | Event | Price |
|---|---|---|
| 11/14/2025 | Sold | -- |
Source: NTREIS #21086795 Report a problem | ||
| 10/30/2025 | Pending sale | $550,000$210/sqft |
Source: NTREIS #21086795 Report a problem | ||
| 10/20/2025 | Contingent | $550,000$210/sqft |
Source: NTREIS #21086795 Report a problem | ||
| 10/16/2025 | Listed for sale | $550,000$210/sqft |
Source: NTREIS #21086795 Report a problem | ||
Public tax history
| Year | Property taxes | Tax assessment |
|---|---|---|
| 2025 | $8,902 -14.6% | $478,000 -8.7% |
| 2024 | $10,424 +9.9% | $523,428 +10% |
| 2023 | $9,483 -6.1% | $475,844 +11.3% |
| 2022 | $10,101 +4.7% | $427,404 +12.2% |
| 2021 | $9,652 +4.3% | $381,049 +7.4% |
| 2020 | $9,252 +2.6% | $354,715 +4.6% |
| 2019 | $9,018 +44.8% | $339,000 +57.1% |
| 2018 | $6,227 | $215,814 |
Find assessor info on the county website
Neighborhood: Woodridge Estates
Nearby homes
- $634,500-- bd-- ba3.3k sqft603 Lakewood Ave, Oak Pt, TX 75068Off Market
- $603,200-- bd-- ba3.3k sqft402 Bent Tree Ave, Oak Pt, TX 75068Off Market
- $--4 bd3 ba2.7k sqft404 Bent Tree Ave, Oak Pt, TX 75068Sold
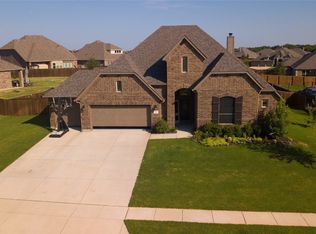
- $628,9994 bd3 ba3k sqft614 Woodridge Dr, Oak Pt, TX 75068For Sale
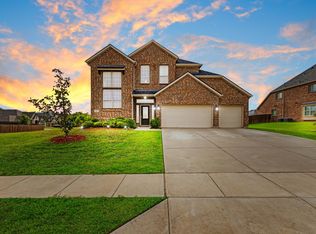
- $565,4003 bd2 ba2.7k sqft604 Lakewood Ave, Oak Pt, TX 75068Off Market
- $656,5004 bd3 ba3k sqft602 Lakewood Ave, Oak Pt, TX 75068Off Market
- $--5 bd4 ba3.7k sqft616 Woodridge Dr, Oak Pt, TX 75068Sold
- $--4 bd3 ba2.3k sqft612 Woodridge Dr, Oak Pt, TX 75068Sold
Nearby schools
GreatSchools rating
- 5/10Oak Point Elementary SchoolGrades: PK-5Distance: 0.2 mi
- 5/10Jerry R Walker MiddleGrades: 6-8Distance: 1.5 mi
- 5/10Little Elm High SchoolGrades: 9-12Distance: 3.8 mi
Schools provided by the listing agent
- Elementary: Oak Point
- Middle: Lakeside
- High: Little Elm
- District: Little Elm ISD
Source: NTREIS. This data may not be complete. We recommend contacting the local school district to confirm school assignments for this home.
Get a cash offer in 3 minutes
Find out how much your home could sell for in as little as 3 minutes with a no-obligation cash offer.
Estimated market value
$541,000
Get a cash offer in 3 minutes
Find out how much your home could sell for in as little as 3 minutes with a no-obligation cash offer.
Estimated market value
$541,000
- Texas
- Denton County
- Little Elm
- 75068
- Woodridge Estates
- 601 Lakewood Ave
Nearby cities
Nearby neighborhoods
Nearby zip codes
Other Little Elm Topics
