*BACK ON THE MARKET!* Welcome to this beautifully maintained, one-owner custom home built by Mercedes Homes, nestled in the highly desirable Carrington Village community of Lewisville, TX. Designed for comfort and functionality, this 3-bedroom, 2.5-bathroom residence offers a thoughtfully planned layout perfect for everyday living and entertaining. The primary suite is conveniently located on the main level, along with a formal dining room and a spacious living area featuring a gas-log fireplace and custom built-ins. The kitchen, which opens seamlessly to the breakfast nook and living room, boasts granite countertops, a 4-burner gas cooktop, built-in stainless microwave, electric oven, dual-sided sink, and abundant cabinetry. The dishwasher was replaced in September 2023, and the refrigerator is included! Upstairs, you'll find two additional bedrooms, a full bathroom, and a versatile flex space ideal for a media room, home office, playroom, gym, or game room...just make it fit your needs! Enjoy the charming balcony just off the flex area, offering a peaceful retreat to enjoy morning coffee or an evening glass of wine. Step outside to a low-maintenance patio complete with a built-in grill—perfect for outdoor gatherings. Ideally located near I-35, this home provides easy access to schools, restaurants, and shopping. Don’t miss this rare opportunity to own a truly turnkey home in one of Lewisville’s most sought-after neighborhoods! Foundation peers were just installed and Seller is finalizing all necessary post repairs and tests to ensure warranty will transfer to Buyers! Previous Buyers couldn't wait for work to be done, so their loss is your gain!! Don't let foundation work keep you away, this is definitely a plus to ensure a secure foundation for years to come! Schedule your showing today, you will be glad you did!!
Sold
Price Unknown
222 Wallington Way, Lewisville, TX 75067
3beds
2,267sqft
Single Family Residence
Built in 2007
4,007 Square Feet Lot
$412,900 Zestimate®
$--/sqft
$2,835 Estimated rent
Home value
$412,900
$388,000 - $442,000
$2,835/mo
Zestimate® history
Owner options
List your home for rent
$2,835/mo
Rent Zestimate®
Find your next renter with Zillow Rental Manager. Plus, with online applications, you can quickly screen prospective tenants – for free.
$2,835/mo
Rent Zestimate®
Refinance and save
$695/mo
Est. payment
Refinancing to a lower rate could help reduce your monthly payments and save thousands over the life of the loan.
$695/mo
Est. payment
Explore your selling options
Work with a Zillow partner agent
Leverage their expertise and Zillow's premium Showcase listings to get your home seen by more buyers.
Get startedList with your own agent
Get your home in front of millions of buyers by listing it on Zillow.
Learn how to do itSell it yourself
Take full control of how buyers see your home on Zillow by listing For Sale by Owner (FSBO).
List your homeWhat's special
Gas-log fireplaceCharming balconyElectric ovenBuilt-in grillLow-maintenance patioCustom built-insGranite countertops
Zillow last checked:
Listing updated:
Listed by:
Stacy Beavers 0586117 940-464-1111,
Real Estate Station LLC 940-464-1111
Bought with:
Camille Morais
Fathom Realty LLC
Source: NTREIS,MLS#: 20925321
Facts & features
Interior
Bedrooms & bathrooms
- Bedrooms: 3
- Bathrooms: 3
- Full bathrooms: 2
- 1/2 bathrooms: 1
Primary bedroom
- Features: Closet Cabinetry, Dual Sinks, Jetted Tub, Separate Shower
- Level: First
- Dimensions: 17 x 11
Bedroom
- Level: Second
- Dimensions: 12 x 12
Bedroom
- Level: Second
- Dimensions: 12 x 12
Primary bathroom
- Features: Built-in Features, Closet Cabinetry, Dual Sinks, Jetted Tub, Separate Shower
- Level: First
- Dimensions: 15 x 9
Breakfast room nook
- Level: First
- Dimensions: 13 x 9
Dining room
- Level: First
- Dimensions: 12 x 11
Other
- Level: Second
- Dimensions: 9 x 8
Game room
- Level: Second
- Dimensions: 18 x 13
Kitchen
- Features: Built-in Features, Granite Counters
- Level: First
- Dimensions: 16 x 13
Laundry
- Level: Second
- Dimensions: 7 x 5
Living room
- Features: Built-in Features, Fireplace
- Level: First
- Dimensions: 17 x 16
Heating
- Central, Natural Gas
Cooling
- Central Air, Ceiling Fan(s), Electric
Appliances
- Included: Some Gas Appliances, Built-In Gas Range, Dishwasher, Electric Oven, Gas Cooktop, Disposal, Gas Water Heater, Microwave, Plumbed For Gas, Refrigerator, Tankless Water Heater
- Laundry: Washer Hookup, Electric Dryer Hookup, Laundry in Utility Room, In Hall
Features
- Built-in Features, Decorative/Designer Lighting Fixtures, Granite Counters, Open Floorplan, Cable TV
- Flooring: Carpet, Ceramic Tile
- Windows: Window Coverings
- Has basement: No
- Number of fireplaces: 1
- Fireplace features: Gas Log, Living Room
Interior area
- Total interior livable area: 2,267 sqft
Property
Parking
- Total spaces: 2
- Parking features: Alley Access, Covered, Door-Single, Driveway, Enclosed, Garage, Garage Door Opener, Oversized, Garage Faces Rear
- Attached garage spaces: 2
- Has uncovered spaces: Yes
Features
- Levels: Two
- Stories: 2
- Patio & porch: Balcony
- Exterior features: Built-in Barbecue, Balcony, Barbecue, Courtyard, Gas Grill, Outdoor Grill, Private Yard, Rain Gutters
- Pool features: None, Community
Lot
- Size: 4,007 Square Feet
- Residential vegetation: Grassed
Details
- Parcel number: R288808
Construction
Type & style
- Home type: SingleFamily
- Architectural style: Traditional,Detached
- Property subtype: Single Family Residence
Materials
- Brick
- Foundation: Slab
- Roof: Composition
Condition
- Year built: 2007
Utilities & green energy
- Sewer: Public Sewer
- Water: Public
- Utilities for property: Natural Gas Available, Sewer Available, Separate Meters, Water Available, Cable Available
Community & HOA
Community
- Features: Pool
- Subdivision: Carrington Village Ph 1
HOA
- Has HOA: Yes
- Amenities included: Maintenance Front Yard
- Services included: All Facilities, Association Management, Maintenance Grounds
- HOA fee: $695 semi-annually
- HOA name: First Service Residential
- HOA phone: 214-451-5414
Location
- Region: Lewisville
Financial & listing details
- Tax assessed value: $449,678
- Annual tax amount: $7,028
- Date on market: 5/9/2025
- Cumulative days on market: 64 days
- Listing terms: Cash,Conventional,FHA,VA Loan
Price history
| Date | Event | Price |
|---|---|---|
| 7/17/2025 | Sold | -- |
Source: NTREIS #20925321 Report a problem | ||
| 7/16/2025 | Pending sale | $449,000$198/sqft |
Source: NTREIS #20925321 Report a problem | ||
| 6/30/2025 | Listed for sale | $449,000$198/sqft |
Source: NTREIS #20925321 Report a problem | ||
| 6/19/2025 | Contingent | $449,000$198/sqft |
Source: NTREIS #20925321 Report a problem | ||
| 5/27/2025 | Price change | $449,000-2.2%$198/sqft |
Source: NTREIS #20925321 Report a problem | ||
| 5/9/2025 | Listed for sale | $459,000$202/sqft |
Source: NTREIS #20925321 Report a problem | ||
Public tax history
| Year | Property taxes | Tax assessment |
|---|---|---|
| 2025 | $7,747 +304.3% | $449,678 +10.6% |
| 2024 | $1,916 -0.3% | $406,690 +10% |
| 2023 | $1,922 -49.7% | $369,718 +10% |
| 2022 | $3,821 | $336,107 +10% |
| 2021 | $3,821 +0.2% | $305,552 +1.3% |
| 2020 | $3,814 -0.2% | $301,532 +0.6% |
| 2019 | $3,821 +1.4% | $299,615 +8.6% |
| 2018 | $3,769 +0% | $275,885 +5.5% |
| 2017 | $3,768 | $261,561 +2.5% |
| 2016 | $3,768 -1.5% | $255,184 +8.1% |
| 2015 | $3,826 | $236,015 +9.3% |
| 2014 | $3,826 | $215,870 +1.3% |
| 2013 | $3,826 | $213,112 +1.5% |
| 2012 | -- | $209,986 -1.5% |
| 2011 | -- | $213,157 +1.5% |
| 2010 | -- | $210,012 |
| 2009 | -- | $210,012 +429.4% |
| 2007 | -- | $39,667 +283.6% |
| 2006 | $256 | $10,340 |
Find assessor info on the county website
Neighborhood: Carrington Village
Nearby homes
- $430,4003 bd3 ba2.9k sqft226 Wallington Way, Lewisville, TX 75067Off Market
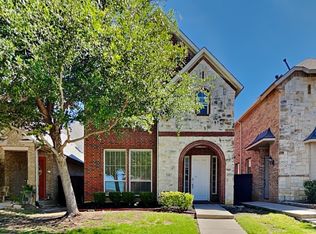
- $396,5003 bd3 ba2.3k sqft224 Wallington Way, Lewisville, TX 75067Off Market

- $471,3004 bd4 ba3k sqft220 Wallington Way, Lewisville, TX 75067Off Market

- $--3 bd3 ba2.2k sqft218 Wallington Way, Lewisville, TX 75067Sold
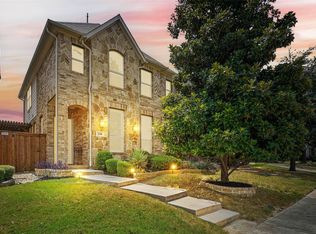
- $425,0003 bd4 ba2.4k sqft228 Wallington Way, Lewisville, TX 75067For Sale
- $--3 bd2 ba2k sqft216 Wallington Way, Lewisville, TX 75067Sold
- $452,4003 bd3 ba2.9k sqft230 Wallington Way, Lewisville, TX 75067Off Market
- $472,2004 bd4 ba3k sqft2472 Embleton Dr, Lewisville, TX 75067Off Market
Nearby schools
GreatSchools rating
- 2/10Southridge Elementary SchoolGrades: PK-5Distance: 0.5 mi
- 2/10Marshall Durham Middle SchoolGrades: 6-8Distance: 0.6 mi
- 3/10Lewisville High SchoolGrades: 9-12Distance: 2.7 mi
Schools provided by the listing agent
- Elementary: Southridge
- Middle: Marshall Durham
- High: Lewisville
- District: Lewisville ISD
Source: NTREIS. This data may not be complete. We recommend contacting the local school district to confirm school assignments for this home.
Get a cash offer in 3 minutes
Find out how much your home could sell for in as little as 3 minutes with a no-obligation cash offer.
Estimated market value
$412,900
Get a cash offer in 3 minutes
Find out how much your home could sell for in as little as 3 minutes with a no-obligation cash offer.
Estimated market value
$412,900
- Texas
- Denton County
- Lewisville
- 75067
- Carrington Village
- 222 Wallington Way
