Nestled in the highly desirable The Trails of Frisco subdivision and zoned for the exemplary Frisco ISD, this charming and meticulously updated 3-bedroom, 2-bathroom home offers the perfect blend of comfort, style, and convenience. Step inside to discover a bright, open living room featuring a cozy gas-starter fireplace, creating a warm and inviting focal point for gathering with family and friends. The eat-in kitchen is a chef's delight, boasting brand-new quartz countertops, a sleek gas cooktop, a new dishwasher, a built-in microwave, a functional center island, and a convenient breakfast bar. Enjoy formal dinners in the separate dining room or casual meals in the breakfast area.
Experience modern luxury with brand-new Luxury Vinyl Plank (LVP) flooring thoughtfully installed throughout the main living areas and the private primary bedroom. The split-bedroom layout ensures maximum privacy. Your expansive primary ensuite serves as a true retreat, complete with a relaxing garden tub, a separate glass-enclosed shower, and dual vanities. A dedicated utility room comes fully equipped with built-in cabinetry and a hanging rod to make laundry day a breeze. Spend your weekends relaxing enjoying the privacy of the fully fenced backyard.
The property includes a functional rear-entry garage, enhancing the clean curb appeal of the home. Take full advantage of fantastic neighborhood amenities, including community pools, tennis courts, and a playground.
For sale
Price cut: $20K (9/2)
$450,000
945 Shiprock Rd, Frisco, TX 75033
3beds
2,112sqft
Single Family Residence
Built in 2006
5,488 Square Feet Lot
$443,500 Zestimate®
$213/sqft
$120/mo HOA
What's special
Cozy gas-starter fireplaceNew dishwasherBuilt-in microwaveSeparate dining roomEat-in kitchenBrand-new quartz countertopsClean curb appeal
- 48 days
- 401
- 17
Zillow last checked:
Listing updated:
Listed by:
Jennifer Kirk 0584526 972-509-7100,
Seeto Realty 972-509-7100
Source: NTREIS,MLS#: 21346615
Facts & features
Interior
Bedrooms & bathrooms
- Bedrooms: 3
- Bathrooms: 2
- Full bathrooms: 2
Primary bedroom
- Features: Ceiling Fan(s), Double Vanity, En Suite Bathroom, Garden Tub/Roman Tub, Separate Shower, Walk-In Closet(s)
- Level: First
- Dimensions: 17 x 15
Bedroom
- Level: First
- Dimensions: 11 x 14
Bedroom
- Level: First
- Dimensions: 10 x 10
Dining room
- Level: First
- Dimensions: 17 x 10
Dining room
- Level: First
- Dimensions: 12 x 10
Kitchen
- Features: Breakfast Bar, Eat-in Kitchen, Kitchen Island, Stone Counters
- Level: First
- Dimensions: 17 x 8
Living room
- Features: Ceiling Fan(s), Fireplace
- Level: First
- Dimensions: 17 x 15
Utility room
- Features: Built-in Features, Utility Room
- Level: First
- Dimensions: 5 x 6
Heating
- Central
Cooling
- Central Air, Ceiling Fan(s)
Appliances
- Included: Some Gas Appliances, Dishwasher, Electric Oven, Gas Cooktop, Disposal, Microwave, Plumbed For Gas
Features
- Built-in Features, Double Vanity, Eat-in Kitchen, Kitchen Island, Walk-In Closet(s)
- Windows: Window Coverings
- Has basement: No
- Number of fireplaces: 1
- Fireplace features: Gas Starter
Interior area
- Total interior livable area: 2,112 sqft
Video & virtual tour
Property
Parking
- Total spaces: 2
- Parking features: Garage, Garage Door Opener
- Attached garage spaces: 2
Features
- Levels: One
- Stories: 1
- Patio & porch: Covered, Front Porch, Side Porch
- Pool features: None
Lot
- Size: 5,488 Square Feet
Details
- Parcel number: R275601
Construction
Type & style
- Home type: SingleFamily
- Architectural style: Traditional,Detached
- Property subtype: Single Family Residence
Condition
- Year built: 2006
Utilities & green energy
- Sewer: Public Sewer
- Water: Public
- Utilities for property: Cable Available, Sewer Available, Water Available
Community & HOA
Community
- Subdivision: The Trails Ph 11
HOA
- Has HOA: Yes
- Services included: All Facilities, Maintenance Grounds
- HOA fee: $1,443 annually
- HOA name: Trails Of West Frisco Associa Management Grou
- HOA phone: 214-368-4030
Location
- Region: Frisco
Financial & listing details
- Price per square foot: $213/sqft
- Tax assessed value: $494,631
- Annual tax amount: $8,067
- Date on market: 7/31/2026
- Cumulative days on market: 49 days
- Listing terms: Cash,Conventional,FHA
Estimated market value
$443,500
$421,000 - $466,000
$2,703/mo
Price history
| Date | Event | Price |
|---|---|---|
| 9/2/2026 | Price change | $450,000-4.3%$213/sqft |
Source: NTREIS #21346615 Report a problem | ||
| 7/31/2026 | Listed for sale | $470,000+3.3%$223/sqft |
Source: NTREIS #21346615 Report a problem | ||
| 11/16/2022 | Sold | -- |
Source: NTREIS #20052842 Report a problem | ||
| 10/31/2022 | Pending sale | $455,000$215/sqft |
Source: NTREIS #20052842 Report a problem | ||
| 10/17/2022 | Contingent | $455,000$215/sqft |
Source: NTREIS #20052842 Report a problem | ||
| 10/6/2022 | Price change | $455,000-2.4%$215/sqft |
Source: NTREIS #20052842 Report a problem | ||
| 9/22/2022 | Price change | $466,000-2.1%$221/sqft |
Source: NTREIS #20052842 Report a problem | ||
| 9/8/2022 | Price change | $476,000-0.4%$225/sqft |
Source: NTREIS #20052842 Report a problem | ||
| 7/30/2022 | Price change | $478,000-4%$226/sqft |
Source: NTREIS #20052842 Report a problem | ||
| 7/7/2022 | Price change | $498,000-5.9%$236/sqft |
Source: NTREIS #20052842 Report a problem | ||
| 6/23/2022 | Price change | $529,000-1.5%$250/sqft |
Source: NTREIS #20052842 Report a problem | ||
| 6/10/2022 | Price change | $537,000-2%$254/sqft |
Source: NTREIS #20052842 Report a problem | ||
| 5/19/2022 | Price change | $548,000-3.2%$259/sqft |
Source: NTREIS #20052842 Report a problem | ||
| 5/9/2022 | Listed for sale | $566,000+137.8%$268/sqft |
Source: NTREIS #20052842 Report a problem | ||
| 3/30/2016 | Listing removed | $1,850$1/sqft |
Source: Coldwell Banker Residential Brokerage - Frisco #13337408 Report a problem | ||
| 3/15/2016 | Listed for rent | $1,850+2.8%$1/sqft |
Source: Coldwell Banker Residential Brokerage - Frisco #13337408 Report a problem | ||
| 9/11/2014 | Listing removed | $1,800$1/sqft |
Source: Coldwell Banker Res. Frisco #13004198 Report a problem | ||
| 8/20/2014 | Listed for rent | $1,800$1/sqft |
Source: Coldwell Banker Residential Brokerage - Frisco #13004198 Report a problem | ||
| 8/3/2014 | Listing removed | $238,000$113/sqft |
Source: United Realty & Associates #12179110 Report a problem | ||
| 7/17/2014 | Listed for sale | $238,000+17.8%$113/sqft |
Source: United Realty & Associates #12179110 Report a problem | ||
| 7/31/2009 | Listing removed | $202,000$96/sqft |
Source: United Realty & Associates #11170178 Report a problem | ||
| 7/18/2009 | Listed for sale | $202,000$96/sqft |
Source: United Realty & Associates #11170178 Report a problem | ||
Public tax history
| Year | Property taxes | Tax assessment |
|---|---|---|
| 2025 | $920 +2.1% | $494,631 +3.1% |
| 2024 | $901 -2.9% | $479,646 -2.1% |
| 2023 | $928 -0.8% | $490,000 +13.9% |
| 2022 | $936 +30.6% | $430,285 +39.9% |
| 2021 | $717 +3.4% | $307,539 -0.1% |
| 2020 | $693 +0.9% | $308,000 +1% |
| 2019 | $687 +2.6% | $305,000 +2.7% |
| 2018 | $670 -88.3% | $297,066 +7.9% |
| 2017 | $5,712 | $275,282 +4% |
| 2016 | $5,712 +16.7% | $264,628 +9.6% |
| 2015 | $4,895 | $241,392 +8.1% |
| 2014 | $4,895 | $223,313 +11.5% |
| 2013 | $4,895 | $200,273 +4.2% |
| 2012 | -- | $192,199 -1.4% |
| 2011 | -- | $194,867 +15.3% |
| 2010 | -- | $169,055 -11.4% |
| 2009 | -- | $190,809 -2.7% |
| 2007 | -- | $196,096 |
Find assessor info on the county website
Monthly payment
Est. payment
Payment breakdown
Explore the cost of this home by adjusting the details. Changes won't be saved.Climate risks
Neighborhood: The Trails
Nearby schools
Schools provided by the listing agent
- Elementary: Corbell
- Middle: Cobb
- High: Wakeland
- District: Frisco ISD
Source: NTREIS. This data may not be complete. We recommend contacting the local school district to confirm school assignments for this home.
Similar homes
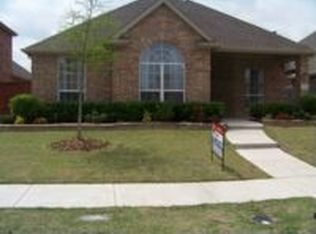
- $449,5004 bd2 ba2k sqft11202 Outpost Trl, Frisco, TX 75033For Sale
 MLS ID #21307590, Carly Medonich. NTREIS
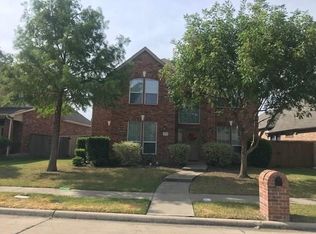
 - $470,0004 bd2 ba2.5k sqft10910 Blackberry Ln, Frisco, TX 75033For Sale
 MLS ID #21274888, Christie Cannon. NTREIS
 - $495,0003 bd2 ba2.2k sqft5949 Stanton Pl, Frisco, TX 75033For Sale
 MLS ID #21258453, John Prell. NTREIS
 - $499,9004 bd3 ba2.6k sqft8431 Firewheel Ln, Frisco, TX 75036For Sale
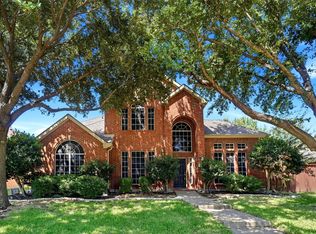 MLS ID #21364729, Sang Kim. NTREIS
