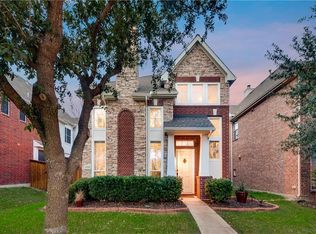
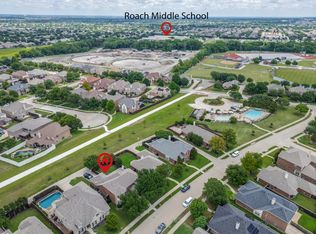
Discover this rare 4-bedroom, 3 full-bath single-family attached home in the highly sought-after Preston Vineyards North! Zoned to top-rated Frisco ISD schools, this home also offers access to a community pool and an unbeatable location. The main level features an open-concept layout with neutral tones, abundant natural light, and a spacious primary suite, along with the living, dining, and kitchen areas. The well-designed kitchen includes pull-out drawers and a walk-in pantry, all overlooking the main living spaces—perfect for everyday living and entertaining. Upstairs, you’ll find an additional bedroom suite, two secondary bedrooms, and a third full bath, plus a versatile second living area ideal for a game room, media space, or home office. Enjoy the convenience of a two-and-a-half-car garage with extra storage and easy kitchen access. The private backyard with a covered patio creates the perfect outdoor retreat. This home is attached only at the garage wall, offering privacy with no shared living space walls. Located just minutes from Collin College, The Star, Legacy West, dining, and shopping—this is a must-see!
For sale
Price cut: $5K (6/17)
$454,900
11256 Newgate Dr, Frisco, TX 75035
4beds
2,158sqft
Duplex, Single Family Residence
Built in 2003
4,356 Square Feet Lot
$444,900 Zestimate®
$211/sqft
$35/mo HOA
What's special
Abundant natural lightNeutral tonesWalk-in pantrySpacious primary suiteWell-designed kitchenPull-out drawersOpen-concept layout
- 110 days |
- 585 |
- 15 |
Zillow last checked:
Listing updated:
Listed by:
Chaojing Chang 0624490 972-208-2008,
Keller Williams Realty Allen 972-747-5100,
Rui Yuan 0788066 469-363-9286,
Keller Williams Realty Allen
Source: NTREIS,MLS#: 21226654
Facts & features
Interior
Bedrooms & bathrooms
- Bedrooms: 4
- Bathrooms: 3
- Full bathrooms: 3
Primary bedroom
- Features: En Suite Bathroom, Walk-In Closet(s)
- Level: First
- Dimensions: 12 x 14
Primary bedroom
- Features: Ceiling Fan(s), Walk-In Closet(s)
- Level: Second
- Dimensions: 13 x 14
Bedroom
- Features: Ceiling Fan(s)
- Level: Second
- Dimensions: 13 x 12
Bedroom
- Features: Ceiling Fan(s)
- Level: Second
- Dimensions: 13 x 12
Primary bathroom
- Features: Built-in Features, Dual Sinks, En Suite Bathroom, Garden Tub/Roman Tub, Jetted Tub, Separate Shower
- Level: First
- Dimensions: 13 x 11
Dining room
- Level: First
- Dimensions: 10 x 8
Family room
- Features: Ceiling Fan(s)
- Level: Second
- Dimensions: 14 x 16
Other
- Features: Built-in Features, En Suite Bathroom
- Level: Second
- Dimensions: 5 x 8
Other
- Features: Built-in Features
- Level: Second
- Dimensions: 10 x 5
Kitchen
- Features: Breakfast Bar, Built-in Features, Eat-in Kitchen, Granite Counters, Pantry, Walk-In Pantry
- Level: First
- Dimensions: 9 x 9
Laundry
- Level: Second
- Dimensions: 3 x 3
Living room
- Features: Fireplace
- Level: First
- Dimensions: 14 x 16
Heating
- Central
Cooling
- Electric
Appliances
- Included: Dryer, Dishwasher, Electric Oven, Electric Range, Electric Water Heater, Disposal, Microwave, Refrigerator, Washer
- Laundry: Washer Hookup, Dryer Hookup
Features
- Built-in Features, Chandelier, Decorative/Designer Lighting Fixtures, Double Vanity, Granite Counters, High Speed Internet, Open Floorplan, Pantry, Cable TV, Vaulted Ceiling(s), Walk-In Closet(s)
- Flooring: Carpet, Ceramic Tile, Wood
- Windows: Window Coverings
- Has basement: No
- Number of fireplaces: 1
- Fireplace features: Gas, Glass Doors, Gas Log, Living Room
Interior area
- Total interior livable area: 2,158 sqft
Video & virtual tour
Property
Parking
- Total spaces: 2
- Parking features: Alley Access, Concrete, Door-Single, Driveway, Garage, Garage Door Opener, Inside Entrance, Kitchen Level, Garage Faces Rear
- Attached garage spaces: 2
Features
- Levels: Two
- Stories: 2
- Patio & porch: Front Porch, Patio, Side Porch, Covered
- Exterior features: Lighting, Private Yard, Rain Gutters
- Pool features: None, Community
- Fencing: Wood
Lot
- Size: 4,356 Square Feet
- Features: Interior Lot, Landscaped, Level, Subdivision, Sprinkler System, Few Trees
- Residential vegetation: Grassed
Details
- Parcel number: R800600A016A1
Construction
Type & style
- Home type: SingleFamily
- Architectural style: Traditional
- Property subtype: Duplex, Single Family Residence
- Attached to another structure: Yes
Materials
- Foundation: Slab
- Roof: Composition
Condition
- Year built: 2003
Utilities & green energy
- Sewer: Public Sewer
- Water: Public
- Utilities for property: Electricity Available, Electricity Connected, Natural Gas Available, Phone Available, Sewer Available, Separate Meters, Underground Utilities, Water Available, Cable Available
Community & HOA
Community
- Features: Pool, Sidewalks
- Subdivision: Preston Vineyards North
HOA
- Has HOA: Yes
- Services included: All Facilities, Association Management
- HOA fee: $106 quarterly
- HOA name: Texas Star Community Management
- HOA phone: 469-899-1000
Location
- Region: Frisco
Financial & listing details
- Price per square foot: $211/sqft
- Tax assessed value: $441,391
- Annual tax amount: $7,395
- Date on market: 4/3/2026
- Cumulative days on market: 110 days
- Listing terms: Cash,Conventional,FHA,VA Loan
Estimated market value
$444,900
$423,000 - $467,000
$2,810/mo
Price history
| Date | Event | Price |
|---|---|---|
| 6/17/2026 | Price change | $454,900-1.1%$211/sqft |
Source: NTREIS #21226654 Report a problem | ||
| 5/4/2026 | Price change | $459,900-5.2%$213/sqft |
Source: NTREIS #21226654 Report a problem | ||
| 4/3/2026 | Listed for sale | $485,000+2.1%$225/sqft |
Source: NTREIS #21226654 Report a problem | ||
| 3/12/2024 | Sold | -- |
Source: NTREIS #20528642 Report a problem | ||
| 3/2/2024 | Pending sale | $475,000$220/sqft |
Source: NTREIS #20528642 Report a problem | ||
| 2/13/2024 | Contingent | $475,000$220/sqft |
Source: NTREIS #20528642 Report a problem | ||
| 2/7/2024 | Listed for sale | $475,000$220/sqft |
Source: NTREIS #20528642 Report a problem | ||
Public tax history
| Year | Property taxes | Tax assessment |
|---|---|---|
| 2025 | $7,395 | $441,391 +13.7% |
| 2024 | -- | $388,158 +10% |
| 2023 | $1,939 -47.8% | $352,871 +10% |
| 2022 | $3,716 +1.6% | $320,792 +10% |
| 2021 | $3,658 +2.8% | $291,629 +10% |
| 2020 | $3,559 -3.4% | $265,117 -10.7% |
| 2019 | $3,683 +3.1% | $296,753 +10% |
| 2018 | $3,573 +0.8% | $269,775 +10% |
| 2017 | $3,545 | $245,250 +9.3% |
| 2016 | $3,545 -14.3% | $224,304 +2.7% |
| 2015 | $4,139 | $218,409 +9.5% |
| 2014 | $4,139 | $199,490 +12% |
| 2013 | -- | $178,065 +4.3% |
| 2012 | -- | $170,789 +2.3% |
| 2011 | -- | $167,000 +3.3% |
| 2010 | -- | $161,656 -6.1% |
| 2009 | -- | $172,127 -2.5% |
| 2008 | -- | $176,553 +0.6% |
| 2007 | -- | $175,450 +1.7% |
| 2006 | -- | $172,479 +0.5% |
| 2005 | -- | $171,691 +429.9% |
| 2003 | -- | $32,400 |
Find assessor info on the county website
Monthly payment
Est. payment
Payment breakdown
Explore the cost of this home by adjusting the details. Changes won't be saved.Climate risks
Neighborhood: 75035
Nearby schools
GreatSchools rating
- 10/10Gunstream Elementary SchoolGrades: PK-5Distance: 0.3 mi
- 10/10Wester Middle SchoolGrades: 6-8Distance: 0.6 mi
- 9/10Centennial High SchoolGrades: 9-12Distance: 0.7 mi
Schools provided by the listing agent
- Elementary: Gunstream
- Middle: Wester,Wortham
- High: Centennial
- District: Frisco ISD
Source: NTREIS. This data may not be complete. We recommend contacting the local school district to confirm school assignments for this home.
- $363,8003 bd1 ba1.2k sqft11232 Newgate Dr, Frisco, TX 75035Off Market
- $398,4003 bd2 ba2.1k sqft11280 Newgate Dr, Frisco, TX 75035Off Market

- $366,7003 bd2 ba1.6k sqft11304 Newgate Dr, Frisco, TX 75035Off Market
- $449,4003 bd3 ba2.1k sqft11208 Newgate Dr, Frisco, TX 75035Off Market

- $427,0003 bd3 ba2.1k sqft11328 Newgate Dr, Frisco, TX 75035Off Market
- $415,4003 bd3 ba2.1k sqft7470 Danbridge Ln, Frisco, TX 75035Off Market
- $476,1004 bd2 ba2.4k sqft11247 Pagewynne Dr, Frisco, TX 75035Off Market
- $469,6004 bd2 ba2.2k sqft11225 Pagewynne Dr, Frisco, TX 75035Off Market
A local agent can set up tours, give advice and negotiate with sellers.
A local lender can help you make sure your offer is ready when you are.
Similar homes
- $456,0003 bd2 ba2.2k sqft10216 Napa Valley Dr, Frisco, TX 75035For Sale
 MLS ID #21279239, Daniela Clark. NTREIS
 - $397,0003 bd2 ba1.6k sqft12000 Port Rd, Frisco, TX 75035For Sale
 MLS ID #21332373, Yani Salim. NTREIS
 - $510,0003 bd3 ba2k sqft10269 Boyton Canyon Rd, Frisco, TX 75035For Sale
 MLS ID #21324726, Jan Richey. NTREIS
 - $550,0004 bd3 ba2.8k sqft13442 Four Willows Dr, Frisco, TX 75035For Sale
 MLS ID #21287196, Jessica Hughey. NTREIS
 - $600,0004 bd2 ba2.8k sqft9863 Red Cedar Dr, Frisco, TX 75035For SaleMLS ID #21303427, SatSr Teems. NTREIS
- $460,0004 bd3 ba2.4k sqft5912 White Pine Dr, McKinney, TX 75070For SaleMLS ID #21260475, Kinsley Spencer. NTREIS
- $434,0003 bd2 ba2k sqft8586 Robertson Dr, Frisco, TX 75034For SaleMLS ID #21310103, Kelli Burke. NTREIS
- $490,0003 bd2 ba2.2k sqft8665 Marion Dr, Frisco, TX 75034For SaleMLS ID #21251275, Bethany Rowan. NTREIS
- $435,0003 bd2 ba2.1k sqft12315 Red Hawk Dr, Frisco, TX 75033For SaleMLS ID #21231047, Jumana Maarouf. NTREIS
- $475,0004 bd3 ba2.6k sqft1409 Patriotic Ln, McKinney, TX 75071For SaleMLS ID #21317981, Skylar Colley. NTREIS
- $479,0003 bd3 ba2.5k sqft11316 Meredith Dr, Frisco, TX 75036For SaleMLS ID #21317346, Amy Conine. NTREIS
- $445,0003 bd2 ba1.7k sqft6852 High Field Trl, Plano, TX 75023For SaleMLS ID #21306909, Mary Anne Collins. NTREIS
- $495,0003 bd3 ba2.6k sqft10505 Sexton Dr, McKinney, TX 75072For SaleMLS ID #21294705, Douglas Kim. NTREIS
- $488,0004 bd3 ba2k sqft2308 London Dr, Plano, TX 75025For SaleMLS ID #21312473, Jacob Shuler. NTREIS
- $470,0004 bd3 ba2.3k sqft5408 Stone Cliff Ct, McKinney, TX 75071For SaleMLS ID #21284755, Lucie Warfield. NTREIS
- $510,0004 bd4 ba2.6k sqft10013 Waterstone Way, McKinney, TX 75072For SaleMLS ID #21322459, Lyndon Bartlett. NTREIS
- $435,0003 bd2 ba1.8k sqft12613 Capri Dr, Frisco, TX 75036For SaleMLS ID #21311574, Lori Woodworth. NTREIS
- $435,0002 bd2 ba1.7k sqft2948 Oyster Bay Dr, Frisco, TX 75034For SaleMLS ID #21309873, April Contreras. NTREIS
- $385,0004 bd2 ba1.7k sqft4812 Pacific Way Dr, Frisco, TX 75036For SaleMLS ID #21280000, Shannon Greer. NTREIS
- $415,0004 bd2 ba1.7k sqft6257 Dark Forest Dr, McKinney, TX 75070For SaleMLS ID #21274791, Nita Advani. NTREIS
