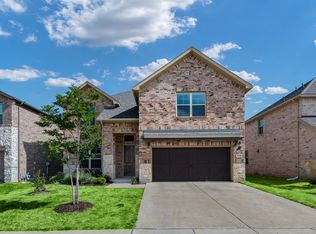
Welcome to your dream home! This STUNNING, METICULOUSLY maintained, energy-efficient home was built in 2021. It offers an open floor plan, 4 bedrooms, 2 1.2 baths, game room, media room, formal dinning, beautiful backyard with a covered porch. The living room offers a beautiful gas fireplace, while the primary bedroom and bath (located on the main floor) speak to rest and relaxation. The spacious bedrooms all have walk-in-closets. Enjoy all that this home has to offer. This is a rare find, providing a perfect blend of style, comfort and convenience and is a MUST SEE! Absolutely gorgeous in and out.
For sale
$462,500
2316 Willow Garden Dr, Little Elm, TX 75068
4beds
2,535sqft
Single Family Residence
Built in 2021
6,011 Square Feet Lot
$459,000 Zestimate®
$182/sqft
$56/mo HOA
What's special
Open floor planGame roomMedia room
- 8 days
- 282
- 13
Zillow last checked:
Listing updated:
Listed by:
Ginger Coleman 0748580 972-345-4769,
eXp Realty LLC 888-519-7431
Source: NTREIS,MLS#: 21361212
Facts & features
Interior
Bedrooms & bathrooms
- Bedrooms: 4
- Bathrooms: 3
- Full bathrooms: 2
- 1/2 bathrooms: 1
Primary bedroom
- Features: Ceiling Fan(s), Dual Sinks, En Suite Bathroom, Garden Tub/Roman Tub, Separate Shower, Walk-In Closet(s)
- Level: First
- Dimensions: 17 x 14
Bedroom
- Features: Ceiling Fan(s), Walk-In Closet(s)
- Level: Second
- Dimensions: 13 x 11
Bedroom
- Features: Ceiling Fan(s), Walk-In Closet(s)
- Level: Second
- Dimensions: 11 x 11
Bedroom
- Features: Ceiling Fan(s), Walk-In Closet(s)
- Level: Second
- Dimensions: 11 x 11
Dining room
- Level: First
- Dimensions: 12 x 11
Game room
- Level: Second
- Dimensions: 18 x 14
Living room
- Features: Ceiling Fan(s), Fireplace
- Level: First
- Dimensions: 17 x 13
Media room
- Level: Second
- Dimensions: 14 x 13
Heating
- Central, Electric, Heat Pump
Cooling
- Central Air, Ceiling Fan(s), Electric, Heat Pump
Appliances
- Included: Dishwasher, Electric Oven, Gas Cooktop, Disposal, Microwave
Features
- Decorative/Designer Lighting Fixtures, Eat-in Kitchen, Granite Counters, High Speed Internet, Kitchen Island, Open Floorplan, Pantry, Cable TV, Walk-In Closet(s)
- Flooring: Carpet, Granite, Luxury Vinyl Plank, Tile
- Has basement: No
- Number of fireplaces: 1
- Fireplace features: Family Room, Gas, Gas Log, Gas Starter, Masonry, Stone
Interior area
- Total interior livable area: 2,535 sqft
Video & virtual tour
Property
Parking
- Total spaces: 2
- Parking features: Driveway, Garage Faces Front, Garage, Garage Door Opener
- Attached garage spaces: 2
Features
- Levels: Two
- Stories: 2
- Patio & porch: Patio, Covered
- Exterior features: Rain Gutters
- Pool features: None
- Fencing: Back Yard,Wood
Lot
- Size: 6,011 Square Feet
- Features: Back Yard, Interior Lot, Lawn, Landscaped, Level, Subdivision, Few Trees
- Residential vegetation: Grassed
Details
- Parcel number: R965231
Construction
Type & style
- Home type: SingleFamily
- Architectural style: Traditional,Detached
- Property subtype: Single Family Residence
- Attached to another structure: Yes
Materials
- Brick, Rock, Stone
- Foundation: Slab
- Roof: Composition
Condition
- Year built: 2021
Utilities & green energy
- Sewer: Public Sewer
- Water: Public
- Utilities for property: Natural Gas Available, Sewer Available, Separate Meters, Underground Utilities, Water Available, Cable Available
Community & HOA
Community
- Features: Community Mailbox, Sidewalks
- Security: Smoke Detector(s)
- Subdivision: Oak Grove
HOA
- Has HOA: Yes
- Services included: Association Management, Maintenance Structure
- HOA fee: $675 annually
- HOA name: Neighborhood Management, Inc.
- HOA phone: 972-359-1548
Location
- Region: Little Elm
Financial & listing details
- Price per square foot: $182/sqft
- Tax assessed value: $496,632
- Annual tax amount: $10,012
- Date on market: 8/20/2026
- Cumulative days on market: 8 days
- Listing terms: Cash,Conventional,FHA,Other,VA Loan
- Exclusions: Refrigerator, Curtains and Rods
Estimated market value
$459,000
$436,000 - $482,000
$2,656/mo
Price history
| Date | Event | Price |
|---|---|---|
| 8/20/2026 | Listed for sale | $462,500-7.3%$182/sqft |
Source: NTREIS #21361212 Report a problem | ||
| 2/27/2026 | Listing removed | $499,000$197/sqft |
Source: eXp Realty #20971913 Report a problem | ||
| 8/26/2025 | Price change | $499,000-0.7%$197/sqft |
Source: NTREIS #20971913 Report a problem | ||
| 8/3/2025 | Price change | $502,500-0.5%$198/sqft |
Source: NTREIS #20971913 Report a problem | ||
| 6/21/2025 | Listed for sale | $505,000$199/sqft |
Source: NTREIS #20971913 Report a problem | ||
Public tax history
| Year | Property taxes | Tax assessment |
|---|---|---|
| 2025 | $6,125 -16.3% | $496,632 -2.1% |
| 2024 | $7,315 -0.1% | $507,448 +6.1% |
| 2023 | $7,323 -29% | $478,331 +4.8% |
| 2022 | $10,317 +727.6% | $456,415 +406.9% |
| 2021 | $1,247 | $90,042 |
Find assessor info on the county website
Monthly payment
Est. payment
Payment breakdown
Explore the cost of this home by adjusting the details. Changes won't be saved.Climate risks
Neighborhood: 75068
Nearby schools
Schools provided by the listing agent
- Elementary: Oak Point
- Middle: Jerry Walker
- High: Little Elm
- District: Little Elm ISD
Source: NTREIS. This data may not be complete. We recommend contacting the local school district to confirm school assignments for this home.
- $430,7003 bd2 ba2.3k sqft2312 Willow Garden Dr, Little Elm, TX 75068Off Market
- $479,6004 bd3 ba3k sqft2320 Willow Garden Dr, Little Elm, TX 75068Off Market
- $509,8004 bd3 ba3.4k sqft2308 Willow Garden Dr, Little Elm, TX 75068Off Market
- $424,8004 bd2 ba2.4k sqft2324 Willow Garden Dr, Little Elm, TX 75068Off Market
Similar homes
- $435,0003 bd3 ba2k sqft2112 Benjamin Creek Dr, Little Elm, TX 75068For Sale
 MLS ID #21359606, Arlyn O'barr. NTREIS
 - $375,0004 bd4 ba2.4k sqft1352 Lake Grove Dr, Lake Dallas, TX 75068For Sale
 MLS ID #21314394, Minkyung Chang. NTREIS
 - $574,9004 bd4 ba3.2k sqft2445 Greenbrook Dr, Little Elm, TX 75068For Sale
 MLS ID #21313847, Seana Taylor. NTREIS
 - $420,1904 bd3 ba2.5k sqft9524 Tamarack Dr, Oak Point, TX 75068New Construction
 DR Horton
