Welcome home to this well-maintained 5-bedroom home ideally situated on a corner lot in West McKinney! This spacious and inviting floor plan features a formal dining room and a large, open main living room filled with natural light and a cozy fireplace that seamlessly connects to the kitchen and breakfast nook. The kitchen offers an abundance of storage, granite countertops, a center island with seating, and a gas range — perfect for everyday living and entertaining. Durable tile flooring extends throughout the first floor, with hardwood floors in the primary suite and carpet upstairs for added comfort. The primary bedroom and three additional bedrooms are located upstairs, providing plenty of space for family or guests. Spacious second living area upstairs as well. So much opportunity for flex space! Enjoy the outdoors in the private, fenced backyard featuring a covered patio, ideal for relaxing or gatherings. Conveniently located near shopping, dining, and major roadways including 380, Preston Road, the Dallas North Tollway, and Highway 75. This is a great find you don’t want to miss!
For sale
Price cut: $10K (8/5)
$465,000
10500 Bolivar Dr, McKinney, TX 75072
5beds
2,746sqft
Single Family Residence
Built in 2008
6,403 Square Feet Lot
$455,800 Zestimate®
$169/sqft
$117/mo HOA
What's special
Cozy fireplaceFormal dining roomGranite countertopsCorner lotGas rangePrivate fenced backyardCenter island with seating
- 67 days |
- 379 |
- 22 |
Zillow last checked:
Listing updated:
Listed by:
Denton Aguam 0496115 972-599-7000,
Keller Williams Legacy 972-599-7000,
Nick Biggs 0634461 469-352-2131,
Keller Williams Legacy
Source: NTREIS,MLS#: 21288325
Facts & features
Interior
Bedrooms & bathrooms
- Bedrooms: 5
- Bathrooms: 3
- Full bathrooms: 3
Primary bedroom
- Features: Dual Sinks, Garden Tub/Roman Tub, Separate Shower, Walk-In Closet(s)
- Level: Second
- Dimensions: 18 x 13
Bedroom
- Level: Second
- Dimensions: 10 x 12
Bedroom
- Level: First
- Dimensions: 10 x 11
Bedroom
- Level: Second
- Dimensions: 11 x 11
Bedroom
- Level: Second
- Dimensions: 12 x 11
Breakfast room nook
- Level: First
- Dimensions: 11 x 10
Dining room
- Level: First
- Dimensions: 12 x 10
Other
- Level: Second
- Dimensions: 8 x 9
Other
- Level: Second
- Dimensions: 5 x 9
Other
- Level: First
- Dimensions: 8 x 4
Kitchen
- Features: Granite Counters, Kitchen Island
- Level: First
- Dimensions: 11 x 11
Living room
- Level: First
- Dimensions: 16 x 19
Living room
- Level: Second
- Dimensions: 17 x 13
Utility room
- Level: First
- Dimensions: 7 x 5
Heating
- Central, Natural Gas, Zoned
Cooling
- Central Air, Ceiling Fan(s), Electric, Zoned
Appliances
- Included: Convection Oven, Dishwasher, Gas Cooktop, Disposal
- Laundry: Electric Dryer Hookup
Features
- High Speed Internet, Cable TV
- Flooring: Carpet, Ceramic Tile, Wood
- Has basement: No
- Number of fireplaces: 1
- Fireplace features: Wood Burning
Interior area
- Total interior livable area: 2,746 sqft
Video & virtual tour
Property
Parking
- Total spaces: 2
- Parking features: Garage Faces Front
- Garage spaces: 2
Features
- Levels: Two
- Stories: 2
- Patio & porch: Covered
- Pool features: None, Community
- Fencing: Wood
Lot
- Size: 6,403 Square Feet
- Features: Corner Lot, Landscaped, Subdivision, Sprinkler System
Details
- Parcel number: R946300R03801
Construction
Type & style
- Home type: SingleFamily
- Architectural style: Traditional,Detached
- Property subtype: Single Family Residence
Materials
- Brick
- Foundation: Slab
- Roof: Composition
Condition
- Resale
- Year built: 2008
Utilities & green energy
- Sewer: Public Sewer
- Water: Public
- Utilities for property: Sewer Available, Water Available, Cable Available
Community & HOA
Community
- Features: Park, Pool, Trails/Paths
- Security: Security System, Smoke Detector(s), Security Service
- Subdivision: Heights At Westridge Ph Iii The
HOA
- Has HOA: Yes
- Services included: All Facilities, Association Management
- HOA fee: $700 semi-annually
- HOA name: Assured Management Inc
- HOA phone: 469-480-8000
Location
- Region: Mckinney
Financial & listing details
- Price per square foot: $169/sqft
- Annual tax amount: $7,874
- Date on market: 6/15/2026
- Cumulative days on market: 65 days
- Listing terms: Cash,Conventional,FHA,VA Loan
Estimated market value
$455,800
$433,000 - $479,000
$2,874/mo
Price history
| Date | Event | Price |
|---|---|---|
| 8/5/2026 | Price change | $465,000-2.1%$169/sqft |
Source: NTREIS #21288325 Report a problem | ||
| 6/15/2026 | Listed for sale | $475,000$173/sqft |
Source: NTREIS #21288325 Report a problem | ||
Public tax history
Tax history is unavailable.
Monthly payment
Est. payment
Payment breakdown
Explore the cost of this home by adjusting the details. Changes won't be saved.Climate risks
Neighborhood: Westridge
Nearby schools
GreatSchools rating
- 10/10Mooneyham Elementary SchoolGrades: PK-5Distance: 0.2 mi
- 10/10Roach Middle SchoolGrades: 6-8Distance: 0.7 mi
- 8/10Heritage High SchoolGrades: 9-12Distance: 0.8 mi
Schools provided by the listing agent
- Elementary: Mooneyham
- Middle: Roach
- High: Heritage
- District: Frisco ISD
Source: NTREIS. This data may not be complete. We recommend contacting the local school district to confirm school assignments for this home.
- $491,0005 bd3 ba2.7k sqft10500 Bolivar Dr, McKinney, TX 75070Off Market
- $457,1004 bd3 ba2.7k sqft10504 Bolivar Dr, McKinney, TX 75070Off Market
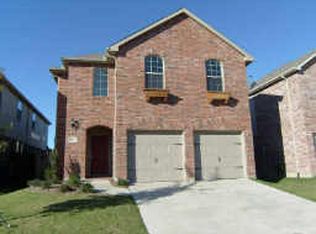
- $511,5004 bd3 ba2.8k sqft10508 Bolivar Dr, McKinney, TX 75072Off Market
- $421,4003 bd2 ba2.3k sqft10501 Matador Dr, McKinney, TX 75072Off Market
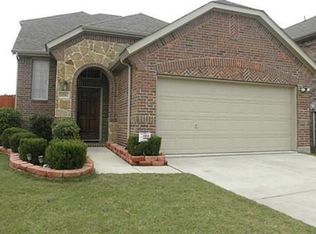
- $507,2004 bd3 ba2.6k sqft10505 Matador Dr, McKinney, TX 75072Off Market
- $460,8004 bd2 ba3k sqft10436 Bolivar Dr, McKinney, TX 75072Off Market
- $456,0004 bd3 ba2.8k sqft10512 Bolivar Dr, McKinney, TX 75072Off Market
- $456,5003 bd3 ba2.4k sqft10509 Matador Dr, McKinney, TX 75072Off Market
A local agent can set up tours, give advice and negotiate with sellers.
Similar homes
- $510,0004 bd4 ba2.6k sqft10013 Waterstone Way, McKinney, TX 75072For Sale
 MLS ID #21322459, Lyndon Bartlett. NTREIS
 - $450,0003 bd3 ba2.5k sqft817 Deer Ridge Trl, McKinney, TX 75072For Sale
 MLS ID #21303239, Susan Ferguson. NTREIS
 - $430,0004 bd2 ba2.2k sqft3408 Loblolly Ln, McKinney, TX 75070For Sale
 MLS ID #21364646, JD Tomlin. NTREIS
 - $489,5004 bd3 ba2.9k sqft2600 Dunbar Dr, McKinney, TX 75072For Sale
 MLS ID #21308003, David Caldwell. NTREIS
 - $479,0003 bd2 ba2.5k sqft7301 Summer Glen Dr, McKinney, TX 75072For SaleMLS ID #21222431, Marissa Seim. NTREIS
- $390,0004 bd2 ba2k sqft9941 Northgate Dr, McKinney, TX 75072For SaleMLS ID #21294124, Alicia Chmielewski. NTREIS
- $429,0004 bd3 ba2.1k sqft11256 Newgate Dr, Frisco, TX 75035For SaleMLS ID #21364727, Jason Wang. NTREIS
- $489,5004 bd4 ba2.6k sqft1409 Coleto Creek Trl, Prosper, TX 75078For Sale By Owner
- $504,9004 bd3 ba3k sqft5700 White Pine Dr, McKinney, TX 75070For SaleMLS ID #21279465, Joe Liscano. NTREIS
- $462,5004 bd3 ba2.5k sqft2316 Willow Garden Dr, Little Elm, TX 75068For SaleMLS ID #21361212, Ginger Coleman. NTREIS
- $495,0003 bd2 ba2.4k sqft11781 Humberside Dr, Frisco, TX 75035For SaleMLS ID #21324276, Brenda Perkins. NTREIS
- $539,0004 bd4 ba3.4k sqft5913 Vineyard Ln, McKinney, TX 75070For SaleMLS ID #21324134, Annahid Sharifi. NTREIS
- $559,2505 bd4 ba3.1k sqft5665 Binbranch Ln, McKinney, TX 75071For SaleMLS ID #21304719, Felicia Bilbrew. NTREIS
- $470,0003 bd2 ba2.1k sqft945 Shiprock Rd, Frisco, TX 75033For SaleMLS ID #21346615, Jennifer Kirk. NTREIS
- $510,0004 bd2 ba2k sqft4713 Bear Run Dr, Plano, TX 75093For SaleMLS ID #21362548, Liz Crisostomo. NTREIS
- $530,0004 bd2 ba2.3k sqft3717 Aransas Dr, Plano, TX 75025For SaleMLS ID #21347132, Ryan Luks. NTREIS
- $500,0004 bd3 ba3k sqft1420 Candler Dr, Prosper, TX 75078For SaleMLS ID #21237346, Dalia Zouen. NTREIS
- $450,0005 bd3 ba3.1k sqft1421 Wood Duck Dr, Little Elm, TX 75068For SaleMLS ID #21297556, Neal Jones. NTREIS
- $584,9995 bd3 ba2.9k sqft7498 Ravenhill Dr, Frisco, TX 75035For SaleMLS ID #21292135, Adrian Castle. NTREIS
- $615,0004 bd3 ba2.6k sqft9878 Avalon Dr, Frisco, TX 75035For SaleMLS ID #21344940, Bernice Maez. NTREIS
