
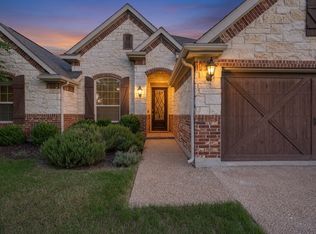
Located in the highly desirable Artesia community, this spacious 4-bedroom, 2.5-bath home offers an open and functional layout filled with abundant natural light—perfect for both everyday living and entertaining. The home features a dedicated study and a large game room, providing flexible space for work and play. The private primary suite is tucked away at the back of the home, offering a peaceful retreat. The kitchen is designed to impress with granite countertops, a center island, and ample cabinetry, seamlessly flowing into the inviting living area. Upstairs, you will find a spacious game room along with three well-sized secondary bedrooms, ideal for family or guests. The generously sized backyard with Patio provides the perfect setting for gatherings, entertaining, and outdoor enjoyment. Enjoy a short walk to community amenities, including the pool, playground, clubhouse, and fitness center. Conveniently located just minutes from PGA headquarters, future Universal Studios development, and Star-Dallas Cowboys. Zoned to the brand-new Richland High School in the highly sought-after Prosper ISD, with easy access to the Dallas North Tollway for an easy commute.
For sale
$500,000
1420 Candler Dr, Prosper, TX 75078
4beds
3,075sqft
:
Get pre-qualified$3,547/mo
Single Family Residence
Built in 2015
6,621 Square Feet Lot
$490,500 Zestimate®
$163/sqft
$67/mo HOA
What's special
Abundant natural lightDedicated studyGranite countertopsLarge game roomOpen and functional layoutCenter islandAmple cabinetry
- 106 days |
- 538 |
- 25 |
Zillow last checked:
Listing updated:
Listed by:
Dalia Zouen 0619463 214-404-7728,
Keller Williams Central 469-467-7755
Source: NTREIS,MLS#: 21237346
Facts & features
Interior
Bedrooms & bathrooms
- Bedrooms: 4
- Bathrooms: 3
- Full bathrooms: 2
- 1/2 bathrooms: 1
Primary bedroom
- Features: Dual Sinks, Double Vanity, En Suite Bathroom, Garden Tub/Roman Tub, Jetted Tub, Linen Closet, Separate Shower
- Level: First
- Dimensions: 17 x 13
Bedroom
- Features: Walk-In Closet(s)
- Level: Second
- Dimensions: 12 x 10
Bedroom
- Features: Walk-In Closet(s)
- Level: Second
- Dimensions: 11 x 10
Bedroom
- Features: Walk-In Closet(s)
- Level: Second
- Dimensions: 11 x 11
Primary bathroom
- Features: Built-in Features, Dual Sinks, En Suite Bathroom, Granite Counters, Garden Tub/Roman Tub, Jetted Tub, Linen Closet, Separate Shower
- Level: First
- Dimensions: 14 x 9
Breakfast room nook
- Level: First
- Dimensions: 12 x 11
Other
- Features: Built-in Features, Garden Tub/Roman Tub, Solid Surface Counters
- Level: Second
- Dimensions: 10 x 6
Game room
- Level: Second
- Dimensions: 19 x 13
Half bath
- Features: Granite Counters
- Level: First
- Dimensions: 4 x 4
Kitchen
- Features: Built-in Features, Galley Kitchen, Granite Counters, Kitchen Island, Walk-In Pantry
- Level: First
- Dimensions: 15 x 11
Living room
- Level: First
- Dimensions: 23 x 12
Office
- Level: First
- Dimensions: 11 x 11
Utility room
- Features: Built-in Features, Other, Utility Room
- Level: First
- Dimensions: 6 x 5
Heating
- Central, Electric, ENERGY STAR/ACCA RSI Qualified Installation, ENERGY STAR Qualified Equipment, Fireplace(s), Heat Pump, Other
Cooling
- Central Air, Ceiling Fan(s), Electric, ENERGY STAR Qualified Equipment, Heat Pump, Other
Appliances
- Included: Convection Oven, Dishwasher, Electric Oven, Electric Range, Disposal, Microwave
- Laundry: Washer Hookup, Electric Dryer Hookup, Laundry in Utility Room
Features
- Chandelier, Decorative/Designer Lighting Fixtures, Granite Counters, High Speed Internet, Kitchen Island, Open Floorplan, Other, Pantry, Cable TV, Walk-In Closet(s), Wired for Sound
- Flooring: Carpet, Ceramic Tile
- Windows: Window Coverings
- Has basement: No
- Number of fireplaces: 1
- Fireplace features: Decorative, Electric, Living Room
Interior area
- Total interior livable area: 3,075 sqft
Video & virtual tour
Property
Parking
- Total spaces: 2
- Parking features: Door-Multi, Driveway, Garage Faces Front, Garage, Garage Door Opener, Lighted
- Attached garage spaces: 2
Features
- Levels: Two
- Stories: 2
- Patio & porch: Rear Porch, Front Porch, Other, Patio, Covered
- Exterior features: Lighting, Rain Gutters
- Pool features: None, Community
- Fencing: Wood
- Has view: Yes
- View description: Park/Greenbelt
Lot
- Size: 6,621 Square Feet
- Features: Irregular Lot, Landscaped, Subdivision, Sprinkler System
Details
- Parcel number: R301638
Construction
Type & style
- Home type: SingleFamily
- Architectural style: Traditional,Detached
- Property subtype: Single Family Residence
Materials
- Cedar, Rock, Stone
- Foundation: Slab
- Roof: Shingle
Condition
- Year built: 2015
Utilities & green energy
- Utilities for property: Electricity Available, Electricity Connected, Municipal Utilities, Other, Phone Available, Sewer Available, Separate Meters, Water Available, Cable Available
Community & HOA
Community
- Features: Clubhouse, Fitness Center, Other, Playground, Pool, Trails/Paths
- Security: Prewired, Security System Owned, Security System, Other
- Subdivision: Artesia Ph 1a
HOA
- Has HOA: Yes
- Services included: All Facilities, Association Management
- HOA fee: $400 semi-annually
- HOA name: Town Square
- HOA phone: 844-281-1728
Location
- Region: Prosper
Financial & listing details
- Price per square foot: $163/sqft
- Tax assessed value: $607,486
- Annual tax amount: $12,881
- Date on market: 4/16/2026
- Cumulative days on market: 106 days
- Listing terms: Cash,Conventional,FHA,Other,VA Loan
Estimated market value
$490,500
$466,000 - $515,000
$3,233/mo
Price history
| Date | Event | Price |
|---|---|---|
| 5/23/2026 | Listed for sale | $500,000$163/sqft |
Source: NTREIS #21237346 Report a problem | ||
| 5/12/2026 | Contingent | $500,000$163/sqft |
Source: NTREIS #21237346 Report a problem | ||
| 4/16/2026 | Listed for sale | $500,000-11.5%$163/sqft |
Source: NTREIS #21237346 Report a problem | ||
| 11/7/2025 | Listing removed | $565,000$184/sqft |
Source:  Ebby Halliday Realtors #20946969 Report a problem Ebby Halliday Realtors #20946969 Report a problem | ||
| 7/3/2025 | Price change | $565,000-3.4%$184/sqft |
Source: NTREIS #20946969 Report a problem | ||
| 5/29/2025 | Listed for sale | $585,000$190/sqft |
Source: NTREIS #20946969 Report a problem | ||
Public tax history
| Year | Property taxes | Tax assessment |
|---|---|---|
| 2025 | $6,011 +9.8% | $564,937 +10% |
| 2024 | $5,473 +9.2% | $513,579 +10% |
| 2023 | $5,014 +3.4% | $466,890 +10% |
| 2022 | $4,851 +5.2% | $424,445 +10% |
| 2021 | $4,611 +10.8% | $385,859 +10% |
| 2020 | $4,163 +1.3% | $350,781 +1.6% |
| 2019 | $4,109 -10% | $345,229 -10% |
| 2018 | $4,567 +4.4% | $383,619 +7% |
| 2017 | $4,375 | $358,664 +57.3% |
| 2016 | $4,375 | $228,071 +382.6% |
| 2015 | -- | $47,256 +212.5% |
| 2013 | -- | $15,122 |
| 2012 | -- | $15,122 |
| 2011 | -- | $15,122 |
| 2010 | -- | $15,122 -53.3% |
| 2007 | -- | $32,400 |
Find assessor info on the county website
Monthly payment
Est. payment
Payment breakdown
Explore the cost of this home by adjusting the details. Changes won't be saved.Climate risks
Neighborhood: Artesia
Nearby schools
GreatSchools rating
- 9/10Charles and Cindy Stuber Elementary SchoolGrades: PK-5Distance: 0.7 mi
- 8/10William Rushing MiddleGrades: 6-8Distance: 0.3 mi
- NARichland High SchoolGrades: 9-12Distance: 0.4 mi
Schools provided by the listing agent
- Elementary: Charles and Cindy Stuber
- Middle: William Rushing
- High: Prosper
- District: Prosper ISD
Source: NTREIS. This data may not be complete. We recommend contacting the local school district to confirm school assignments for this home.
- $439,4003 bd2 ba2.4k sqft1416 Candler Dr, Prosper, TX 75078Off Market
- $564,5004 bd3 ba3.1k sqft1424 Candler Dr, Prosper, TX 75078Off Market
- $--7,235.316 Square Feet1 Harper Rd, Prosper, TX 75078Sold
- $--7,692.696 Square Feet2 Harper Rd, Prosper, TX 75078Sold
- $425,6004 bd3 ba2k sqft1433 Nacona Dr, Prosper, TX 75078Off Market
- $321,9003 bd2 ba1.4k sqft1412 Candler Dr, Prosper, TX 75078Off Market
- $458,6004 bd2 ba2.3k sqft1429 Nacona Dr, Prosper, TX 75078Off Market
- $457,9004 bd2 ba2.3k sqft1437 Nacona Dr, Prosper, TX 75078Off Market
A local agent can set up tours, give advice and negotiate with sellers.
Similar homes
- $517,9904 bd3 ba2.5k sqft2721 Driftwood Creek Trl, Prosper, TX 75078For Sale
 MLS ID #21320304, Ryan Rite. NTREIS
 - $500,0004 bd3 ba2.6k sqft2452 Elm Valley Dr, Little Elm, TX 75068For Sale
 MLS ID #21287780, Daniel Harker. NTREIS
 - $510,0004 bd4 ba2.6k sqft10013 Waterstone Way, McKinney, TX 75072For Sale
 MLS ID #21322459, Lyndon Bartlett. NTREIS
 - $499,0004 bd3 ba2.4k sqft10024 Kemah Pl, McKinney, TX 75071For Sale
 MLS ID #21290197, Pallavi Prabhune. NTREIS
 - $475,0005 bd4 ba3.2k sqft1932 Campground Way, Roanoke, TX 76227For SaleMLS ID #21311522, Nicholas Nordman. NTREIS
- $515,0004 bd3 ba2.6k sqft10429 Old Eagle River Ln, McKinney, TX 75072For SaleMLS ID #21300725, Ted Paulmeno. NTREIS
- $515,0004 bd3 ba2.9k sqft2913 Dockside Dr, Little Elm, TX 75068For SaleMLS ID #21298787, Shubhra Bhattacharya. NTREIS
- $519,9904 bd4 ba3.2k sqft6015 Liverpool St, Celina, TX 75009For SaleMLS ID #21079020, Jared Smith. NTREIS
- $749,9504 bd4 ba3.6k sqft520 Devonshire Dr, Prosper, TX 75078For SaleMLS ID #21290085, Rachael Hill. NTREIS
- $524,0004 bd2 ba2k sqft15959 Talamore Ln, Frisco, TX 75035For SaleMLS ID #21303590, Howard Roth. NTREIS
- $599,0004 bd4 ba3.1k sqft14221 Winter Hill Dr, Little Elm, TX 75068For SaleMLS ID #21328995, Namrata Bhatt. NTREIS
- $455,0003 bd3 ba1.9k sqft1808 Pelham Dr, Aubrey, TX 76227For SaleMLS ID #21346497, Leah McClain. NTREIS
- $565,5004 bd4 ba3.6k sqft833 Fireside Dr, Aubrey, TX 76227For SaleMLS ID #21305336, Christie Cannon. NTREIS
- $--5 bd4 ba3.7k sqft3820 Buchanan St, McKinney, TX 75071AuctionAuction.com 2
- $430,0004 bd4 ba3.2k sqft1624 Zebra Finch Dr, Little Elm, TX 75068For SaleMLS ID #21308298, Blake Edwards. NTREIS
- $639,0005 bd4 ba3.1k sqft3600 Gotland Ave, McKinney, TX 75071For SaleMLS ID #21345148, Lindsay Reyes. NTREIS
- $469,0003 bd3 ba2.1k sqft12312 Hitch Rack Way, McKinney, TX 75071For SaleMLS ID #21188444, Brian Shuey. NTREIS
- $575,0004 bd4 ba2.7k sqft401 Tanner Sq, McKinney, TX 75072For SaleMLS ID #21300061, Patricia Weidler. NTREIS
- $519,9004 bd3 ba3k sqft5700 White Pine Dr, McKinney, TX 75070For SaleMLS ID #21279465, Joe Liscano. NTREIS
- $475,0003 bd3 ba2.5k sqft817 Deer Ridge Trl, McKinney, TX 75072For SaleMLS ID #21303239, Susan Ferguson. NTREIS
