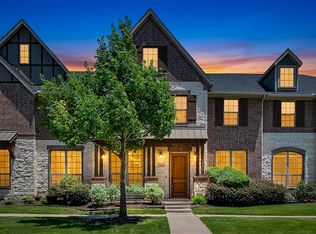
END UNIT townhouse with Abundant Natural Light, big side yard and many windows! Beautiful former Model Home until 2021, offering 4 spacious bedrooms, 3.5 bathrooms. The entire house was freshly painted spotlessly in 2026 and the HOA installed a new roof in 2025. Very energy efficient with tankless hot water system, all energy star rated appliances, well insulated green home! Harwood floors in living area, giant kitchen island with quartz countertops, under counter lights, abundant can lights, gas cooktop, self closing doors and drawers and much more! Master bedroom has private balcony and huge bath with walk-in shower and spacious closet! Amazing 3rd story game room with large balcony and decorative fireplace!
Oversized garage, community pool, adjacent to greenbelt! The property’s premier location offers unparalleled connectivity to the DFW Metroplex via Highway 121, the Sam Rayburn Tollway, and I-35 with easy access to major highways. Residents are minutes away from world-class entertainment and recreation, located just 4 miles from Grandscape and Nebraska Furniture Mart, 4 miles from Topgolf, and 5 miles from Lewisville Lake. Major regional hubs are equally accessible, with the luxury dining of Legacy West only 6 miles away and The Star in Frisco just 8 miles. For frequent travelers, DFW International Airport is a convenient drive. This exceptional townhome represents a rare end-unit opportunity to enjoy high-end living at the center of North Texas’ most vibrant shopping, dining, and employment corridors.
For sale
Price cut: $10K (6/8)
$457,000
281 Scotia St, Lewisville, TX 75056
4beds
2,313sqft
:
Get pre-qualified$3,666/mo
Townhouse
Built in 2017
3,049 Square Feet Lot
$450,300 Zestimate®
$198/sqft
$260/mo HOA
What's special
Decorative fireplaceBig side yardAbundant natural lightAbundant can lightsMany windowsEnd unit townhouseSpacious closet
- 90 days |
- 325 |
- 20 |
Zillow last checked:
Listing updated:
Listed by:
Stephanie Choi 0695019,
Grand DFW Realty 972-510-5514
Source: NTREIS,MLS#: 21239295
Facts & features
Interior
Bedrooms & bathrooms
- Bedrooms: 4
- Bathrooms: 4
- Full bathrooms: 3
- 1/2 bathrooms: 1
Primary bedroom
- Features: Dual Sinks, Double Vanity, Separate Shower, Walk-In Closet(s)
- Level: Second
- Dimensions: 15 x 14
Bedroom
- Features: Ceiling Fan(s), Split Bedrooms, Walk-In Closet(s)
- Level: Second
- Dimensions: 12 x 10
Bedroom
- Features: Ceiling Fan(s), Split Bedrooms, Walk-In Closet(s)
- Level: Third
- Dimensions: 13 x 11
Bedroom
- Features: Ceiling Fan(s), Split Bedrooms, Walk-In Closet(s)
- Level: Third
- Dimensions: 12 x 11
Breakfast room nook
- Features: Breakfast Bar, Ceiling Fan(s), Kitchen Island
- Level: First
- Dimensions: 10 x 10
Game room
- Level: Third
- Dimensions: 17 x 16
Kitchen
- Features: Breakfast Bar, Built-in Features, Ceiling Fan(s), Granite Counters, Kitchen Island, Pantry, Walk-In Pantry
- Level: First
- Dimensions: 15 x 11
Living room
- Features: Ceiling Fan(s), Fireplace
- Level: First
- Dimensions: 12 x 15
Utility room
- Features: Utility Room
- Level: Second
- Dimensions: 6 x 6
Appliances
- Included: Convection Oven, Dishwasher, Gas Cooktop, Disposal, Microwave, Tankless Water Heater
Features
- Decorative/Designer Lighting Fixtures, Eat-in Kitchen, Granite Counters, High Speed Internet, Kitchen Island, Open Floorplan, Pantry, Cable TV
- Has basement: No
- Number of fireplaces: 1
- Fireplace features: Blower Fan, Decorative, Electric, Living Room
Interior area
- Total interior livable area: 2,313 sqft
Video & virtual tour
Property
Parking
- Total spaces: 2
- Parking features: Door-Single, Garage, Garage Door Opener, Kitchen Level, Garage Faces Rear
- Attached garage spaces: 2
Features
- Levels: Three Or More
- Pool features: Pool, Community
Lot
- Size: 3,049 Square Feet
Details
- Parcel number: R676792
Construction
Type & style
- Home type: Townhouse
- Architectural style: Traditional
- Property subtype: Townhouse
- Attached to another structure: Yes
Materials
- Brick, Rock, Stone
Condition
- Year built: 2017
Utilities & green energy
- Sewer: Public Sewer
- Water: Public
- Utilities for property: Sewer Available, Water Available, Cable Available
Community & HOA
Community
- Features: Fenced Yard, Playground, Pool, Trails/Paths, Community Mailbox, Curbs, Sidewalks
- Subdivision: Windhaven Crossing Add Ph
HOA
- Has HOA: Yes
- Amenities included: Maintenance Front Yard
- Services included: All Facilities, Association Management, Insurance, Maintenance Grounds
- HOA fee: $260 monthly
- HOA name: Vision Community Management
- HOA phone: 972-612-2303
Location
- Region: Lewisville
Financial & listing details
- Price per square foot: $198/sqft
- Tax assessed value: $532,793
- Annual tax amount: $8,991
- Date on market: 5/5/2026
- Cumulative days on market: 90 days
- Listing terms: Cash,Conventional,VA Loan
Estimated market value
$450,300
$428,000 - $473,000
$2,960/mo
Price history
| Date | Event | Price |
|---|---|---|
| 6/8/2026 | Price change | $457,000-2.1%$198/sqft |
Source: NTREIS #21239295 Report a problem | ||
| 5/5/2026 | Price change | $467,000+23.2%$202/sqft |
Source: NTREIS #21239295 Report a problem | ||
| 1/17/2021 | Pending sale | $379,000$164/sqft |
Source: NTREIS #14464355 Report a problem | ||
| 11/3/2020 | Listed for sale | $379,000$164/sqft |
Source: Bixby & Associates, Inc. #14464355 Report a problem | ||
Public tax history
| Year | Property taxes | Tax assessment |
|---|---|---|
| 2025 | $7,209 +5% | $521,889 +10% |
| 2024 | $6,864 +11.6% | $474,445 +10% |
| 2023 | $6,151 -8.3% | $431,314 +10% |
| 2022 | $6,707 -9.2% | $392,104 +5.4% |
| 2021 | $7,383 +5.3% | $371,946 +6.9% |
| 2020 | $7,010 +1.6% | $347,784 +1.1% |
| 2019 | $6,900 -10.7% | $343,946 -7.9% |
| 2018 | $7,725 | $373,377 +1287.4% |
| 2017 | -- | $26,912 |
| 2016 | -- | $26,912 |
Find assessor info on the county website
Monthly payment
Est. payment
Payment breakdown
Explore the cost of this home by adjusting the details. Changes won't be saved.Climate risks
Neighborhood: 75056
Nearby schools
GreatSchools rating
- 6/10Independence Elementary SchoolGrades: PK-5Distance: 0.3 mi
- 9/10Killian Middle SchoolGrades: 6-8Distance: 0.5 mi
- 7/10Hebron High SchoolGrades: 9-12Distance: 3.3 mi
Schools provided by the listing agent
- Elementary: Independence
- Middle: Killian
- High: Hebron
- District: Lewisville ISD
Source: NTREIS. This data may not be complete. We recommend contacting the local school district to confirm school assignments for this home.
- $---- bd-- ba-- sqft281 Scotia St, The Colony, TX 75056Off Market
- $422,8004 bd4 ba2.2k sqft291 Scotia St, Lewisville, TX 75056Off Market

- $478,9004 bd3 ba2.2k sqft291 Scotia St, The Colony, TX 75056Off Market

- $394,5003 bd3 ba2.1k sqft293 Scotia St, Lewisville, TX 75056Off Market

- $---- bd-- ba-- sqft293 Scotia St, The Colony, TX 75056Off Market
- $422,2004 bd3 ba2.2k sqft298 Ferndale St, The Colony, TX 75056Off Market
- $432,0003 bd4 ba2k sqft301 Scotia St, Lewisville, TX 75056Off Market
- $392,8003 bd2 ba2k sqft300 Ferndale St, The Colony, TX 75056Off Market
A local agent can set up tours, give advice and negotiate with sellers.
Similar homes
- $399,5003 bd4 ba1.9k sqft315 Ferndale St, The Colony, TX 75056For Sale
 MLS ID #21273385, Michael Mayes. NTREIS
 - $489,0003 bd3 ba2.1k sqft4666 Dozier Rd #B, Carrollton, TX 75010For Sale
 MLS ID #21315746, Joe Cloud. NTREIS
 - $425,0003 bd3 ba1.8k sqft8772 Iron Horse Dr, Irving, TX 75063For Sale
 MLS ID #21346319, Troy Perkins Perkins. NTREIS
 - $529,9994 bd4 ba2.3k sqft1412 Melody Ln, Carrollton, TX 75006For Sale
 MLS ID #21346232, Katherine Tu. NTREIS
 - $460,0003 bd3 ba1.8k sqft1560 Windermere Way, Farmers Branch, TX 75234For SaleMLS ID #21318069, Maria Bravo. NTREIS
- $415,0003 bd3 ba1.9k sqft424 Texas Dr, Plano, TX 75075For SaleMLS ID #21343804, Melissa Lavalley. NTREIS
- $642,0003 bd3 ba2.4k sqft3520 Chivalry Ln, Lewisville, TX 75056New ConstructionNTREIS
- $450,0004 bd3 ba2.5k sqft2328 Willow Garden Dr, Little Elm, TX 75068For SaleMLS ID #21338543, Tina Crisp. NTREIS
- $647,0003 bd3 ba2.4k sqft3116 Sir River St, Lewisville, TX 75056New ConstructionNTREIS
- $459,0003 bd3 ba1.9k sqft869 Rohan Dr, Richardson, TX 75081For SaleMLS ID #21322247, Syed Ahmed. NTREIS
- $399,0004 bd4 ba2.2k sqft7880 Oxer Dr, Irving, TX 75063For SaleMLS ID #21337685, Linda Awad. NTREIS
- $646,0003 bd3 ba2.4k sqft3112 Sir River St, Lewisville, TX 75056New ConstructionNTREIS
- $370,0003 bd3 ba1.8k sqft1274 Alamo Dr, Lewisville, TX 75077For SaleMLS ID #21256637, Nora Pinero. NTREIS
- $573,0003 bd3 ba2.6k sqft3121 Sir Judge Dr #5C, Lewisville, TX 75056New ConstructionAmerican Legend Homes
- $399,0004 bd3 ba1.5k sqft4009 Eisenhower St, Carrollton, TX 75007For SaleMLS ID #21243604, Rhory Mendoza. NTREIS
- $646,0003 bd3 ba2.4k sqft3112 Sir River St #5A, Lewisville, TX 75056New ConstructionAmerican Legend Homes
- from $477,9904 bd3 ba2k sqftPlan 1576 Plan, Wildridge, Oak Point, TX 75068New ConstructionAmerican Legend Homes
- $647,0003 bd3 ba2.4k sqft3116 Sir River St #6A, Lewisville, TX 75056New ConstructionAmerican Legend Homes
- $642,0003 bd3 ba2.4k sqft3520 Chivalry Ln #4D, Lewisville, TX 75056New ConstructionAmerican Legend Homes
- $399,0004 bd4 ba2.4k sqft1352 Lake Grove Dr, Lake Dallas, TX 75068For SaleMLS ID #21314394, Minkyung Chang. NTREIS
