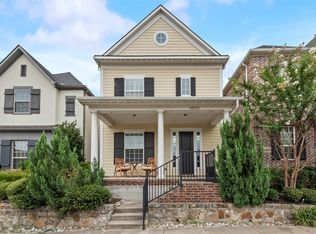
Welcome to this Exceptional home in the highly sought-after Palisades Community, just a short walk from beautiful Prairie Creek Park. With over $30k in upgrades, this stylish 3 bedroom, 2.5 bath home has a dedicated study, which could be also be used as a 4th bedroom or Flex room. The Heart of the home is the Stunning Kitchen—oversized Custom Island with built in cabinets on both sides, stainless appliances, 5-burner gas cooktop, microwave and walk-in pantry—opening to a breathtaking Living Room with 21-foot ceilings and expansive west-facing windows that fill the space with natural light, Designer light fixtures from Restoration Hardware and Crate and Barrel, custom shiplap, and a floor-to-ceiling stone fireplace with gas logs add warmth and character. Smart-home upgrades like voice-activated Hunter Douglas blinds and app-controlled AC and sprinklers make everyday living effortless. The primary suite has lots of natural light and a private balcony overlooking the serene park across the street. The ensuite bath has a garden tub, dual vanities, a separate frameless shower and a large walk in closet. 2 Guest Bedrooms are located on 2nd level with a full bath. Unwind in the low-maintenance backyard with lush astroturf and a patio area with pergola. Don’t miss the mature peach tree that produces delicious peaches in late summer, adding charm and a sweet seasonal treat to your outdoor space. Home is zoned for Prairie Creek Elementary. Located near Richardson's thriving Telecom Corridor, CityLine and easy access to I-75. The front yard is maintained by the HOA. A rare opportunity to own a home that truly has it all.
For sale
Price cut: $10K (7/22)
$630,000
2464 Cathedral Dr, Richardson, TX 75080
3beds
2,279sqft
:
Get pre-qualified$5,285/mo
Single Family Residence
Built in 2017
2,570 Square Feet Lot
$615,900 Zestimate®
$276/sqft
$150/mo HOA
What's special
Patio area with pergolaDedicated studyStainless appliancesLarge walk in closetStunning kitchenDual vanitiesWalk-in pantry
- 38 days |
- 1,255 |
- 86 |
Zillow last checked:
Listing updated:
Listed by:
Paula Clark 0674322 972-783-0000,
Ebby Halliday, REALTORS 972-783-0000
Source: NTREIS,MLS#: 21306080
Facts & features
Interior
Bedrooms & bathrooms
- Bedrooms: 3
- Bathrooms: 3
- Full bathrooms: 2
- 1/2 bathrooms: 1
Primary bedroom
- Features: Built-in Features, Ceiling Fan(s), Double Vanity, En Suite Bathroom, Linen Closet, Separate Shower, Walk-In Closet(s)
- Level: Second
- Dimensions: 16 x 13
Bedroom
- Level: Second
- Dimensions: 11 x 13
Bedroom
- Level: Second
- Dimensions: 12 x 13
Primary bathroom
- Features: Built-in Features, Double Vanity, En Suite Bathroom, Stone Counters, Separate Shower
- Level: Second
- Dimensions: 11 x 7
Dining room
- Features: Built-in Features
- Level: First
- Dimensions: 16 x 11
Other
- Features: Built-in Features
- Level: Second
- Dimensions: 9 x 5
Half bath
- Level: First
- Dimensions: 5 x 5
Kitchen
- Features: Breakfast Bar, Built-in Features, Eat-in Kitchen, Kitchen Island, Pantry, Stone Counters, Walk-In Pantry
- Level: First
- Dimensions: 11 x 14
Laundry
- Level: Second
- Dimensions: 5 x 7
Living room
- Features: Fireplace
- Level: First
- Dimensions: 15 x 16
Office
- Level: First
- Dimensions: 12 x 13
Heating
- Central, Fireplace(s), Natural Gas, Zoned
Cooling
- Central Air, Ceiling Fan(s), Electric, Zoned
Appliances
- Included: Some Gas Appliances, Dishwasher, Electric Oven, Gas Cooktop, Disposal, Microwave, Plumbed For Gas, Vented Exhaust Fan
- Laundry: Washer Hookup, Dryer Hookup, Laundry in Utility Room
Features
- Built-in Features, Chandelier, Decorative/Designer Lighting Fixtures, Double Vanity, Eat-in Kitchen, High Speed Internet, Kitchen Island, Pantry, Cable TV, Vaulted Ceiling(s), Natural Woodwork, Walk-In Closet(s)
- Flooring: Carpet, Ceramic Tile, Hardwood
- Windows: Window Coverings
- Has basement: No
- Number of fireplaces: 1
- Fireplace features: Gas Log, Gas Starter, Living Room, Stone
Interior area
- Total interior livable area: 2,279 sqft
Video & virtual tour
Property
Parking
- Total spaces: 2
- Parking features: Additional Parking, Alley Access, Concrete, Door-Single, Garage, Garage Door Opener, Guest, Garage Faces Rear
- Attached garage spaces: 2
Features
- Levels: Two
- Stories: 2
- Patio & porch: Front Porch, Patio, Side Porch
- Exterior features: Courtyard
- Pool features: None
- Fencing: Wood
Lot
- Size: 2,570 Square Feet
- Features: Greenbelt, Interior Lot, Landscaped, Subdivision
Details
- Parcel number: 421243100G0080000
Construction
Type & style
- Home type: SingleFamily
- Architectural style: Traditional,Detached
- Property subtype: Single Family Residence
Materials
- Brick
- Foundation: Slab
- Roof: Composition
Condition
- Year built: 2017
Utilities & green energy
- Sewer: Public Sewer
- Water: Public
- Utilities for property: Natural Gas Available, Sewer Available, Separate Meters, Water Available, Cable Available
Community & HOA
Community
- Features: Curbs
- Security: Smoke Detector(s)
- Subdivision: Palisades Town Central
HOA
- Has HOA: Yes
- Amenities included: Maintenance Front Yard
- Services included: All Facilities, Association Management, Maintenance Grounds
- HOA fee: $1,800 annually
- HOA name: Palisades Hoa
- HOA phone: 855-289-6007
Location
- Region: Richardson
Financial & listing details
- Price per square foot: $276/sqft
- Tax assessed value: $639,040
- Annual tax amount: $13,940
- Date on market: 6/18/2026
- Cumulative days on market: 39 days
- Listing terms: Cash,Conventional,VA Loan
Estimated market value
$615,900
$585,000 - $647,000
$3,268/mo
Price history
| Date | Event | Price |
|---|---|---|
| 7/22/2026 | Price change | $630,000-1.6%$276/sqft |
Source: NTREIS #21306080 Report a problem | ||
| 6/18/2026 | Listed for sale | $640,000+24.3%$281/sqft |
Source: NTREIS #21306080 Report a problem | ||
| 9/26/2020 | Listing removed | $515,000$226/sqft |
Source: Compass RE Texas, LLC #14409216 Report a problem | ||
| 8/25/2020 | Pending sale | $515,000$226/sqft |
Source: Compass RE Texas, LLC #14409216 Report a problem | ||
| 8/8/2020 | Listed for sale | $515,000$226/sqft |
Source: Compass RE Texas, LLC #14409216 Report a problem | ||
Public tax history
| Year | Property taxes | Tax assessment |
|---|---|---|
| 2025 | $6,878 +4.4% | $639,040 -3.7% |
| 2024 | $6,589 +16.6% | $663,310 +29.9% |
| 2023 | $5,648 +11.2% | $510,610 |
| 2022 | $5,078 +1.7% | $510,610 +13.3% |
| 2021 | $4,994 -2.5% | $450,550 |
| 2020 | $5,123 +0.6% | $450,550 +1.1% |
| 2019 | $5,090 +59.4% | $445,550 +78.8% |
| 2018 | $3,193 +19.5% | $249,150 +149.2% |
| 2017 | $2,672 +215.6% | $100,000 +215.4% |
| 2016 | $847 | $31,710 |
Find assessor info on the county website
Monthly payment
Est. payment
Payment breakdown
Explore the cost of this home by adjusting the details. Changes won't be saved.Climate risks
Neighborhood: 75080
Nearby schools
GreatSchools rating
- 10/10Prairie Creek Elementary SchoolGrades: PK-6Distance: 0.6 mi
- 6/10Richardson North Junior High SchoolGrades: 7-8Distance: 1.7 mi
- 6/10Pearce High SchoolGrades: 9-12Distance: 3.1 mi
Schools provided by the listing agent
- Elementary: Prairie Creek
- Middle: Richardson North
- High: Pearce
- District: Richardson ISD
Source: NTREIS. This data may not be complete. We recommend contacting the local school district to confirm school assignments for this home.
- $621,4003 bd3 ba2.4k sqft2468 Cathedral Dr, Richardson, TX 75080Off Market

- $559,9003 bd3 ba2.2k sqft2460 Cathedral Dr, Richardson, TX 75080Off Market
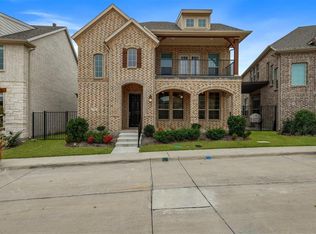
- $614,6003 bd3 ba2.3k sqft2463 Empire Dr, Richardson, TX 75080Off Market

- $608,5004 bd3 ba2.3k sqft2467 Empire Dr, Richardson, TX 75080Off Market
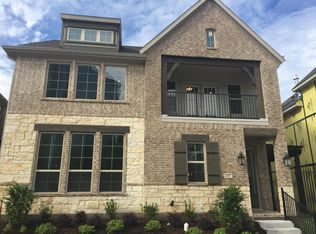
- $532,8004 bd3 ba2.1k sqft2472 Cathedral Dr, Richardson, TX 75080Off Market
- $608,0003 bd2 ba2.4k sqft2456 Cathedral Dr, Richardson, TX 75080Off Market
- $595,0002,730 Square Feet2459 Empire Dr, Richardson, TX 75080Off Market
- $--3 bd3 ba2.5k sqft2471 Empire Dr, Richardson, TX 75080Sold
A local agent can set up tours, give advice and negotiate with sellers.
A local lender can help you make sure your offer is ready when you are.
Similar homes
- $634,9004 bd4 ba3.1k sqft10413 Broadmoor Ln, Rowlett, TX 75089For Sale
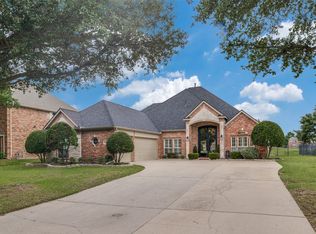 MLS ID #21277112, Kevin Lieu. NTREIS
 - $550,0003 bd3 ba2.2k sqft1508 Bonanza Ct, Sachse, TX 75048For Sale
 MLS ID #21260634, Melanie Caple. NTREIS
 - $595,0003 bd3 ba2.1k sqft6101 Millie Way, McKinney, TX 75070For Sale
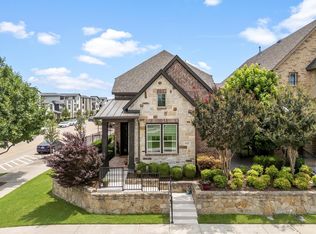 MLS ID #21292871, Madelynn Smith. NTREIS
 - $650,0003 bd3 ba2.2k sqft4940 Sage Hill Dr, Carrollton, TX 75010For Sale
 MLS ID #21320185, Kenneth Huggins. NTREIS
 - $599,0003 bd3 ba2.7k sqft6921 Grand Mesa Pkwy, McKinney, TX 75070For SaleMLS ID #21323690, Elyse Kruzel. NTREIS
- $695,0003 bd3 ba2.6k sqft7011 Nueces Dr, Irving, TX 75039For SaleMLS ID #21338336, Aman Scott. NTREIS
- $599,0004 bd3 ba2.8k sqft8608 Clear Sky Dr, Plano, TX 75025For SaleMLS ID #21275007, Shubhra Bhattacharya. NTREIS
- $594,9003 bd3 ba1.6k sqft8114 Fallston Ct, Dallas, TX 75231For SaleMLS ID #21313152, Lydia Pettit. NTREIS
- $599,9993 bd3 ba1.7k sqft7846 Verona Pl, Dallas, TX 75231For SaleMLS ID #21211851, Dustin Tucker. NTREIS
- $585,0004 bd3 ba3.1k sqft2900 Roper Dr, Plano, TX 75025For SaleMLS ID #21300788, Andre Shaw. NTREIS
- $635,0004 bd3 ba2.2k sqft6566 Palo Alto St, McKinney, TX 75070For SaleMLS ID #21187162, Alice Ware. NTREIS
- $565,0004 bd3 ba2.4k sqft1225 Treasure Trl, Wylie, TX 75098For SaleMLS ID #21311532, Kathleen Schiele. NTREIS
- $539,0003 bd2 ba2k sqft10217 Forrest Dr, Frisco, TX 75035For SaleMLS ID #21336712, Kirsten Puhl. NTREIS
- $674,9004 bd3 ba2.5k sqft11414 Alejandra Ln, Frisco, TX 75035For SaleMLS ID #21241620, Danielle Burleson. NTREIS
- $649,0003 bd3 ba2.8k sqft2263 Fawn Mist Dr, Frisco, TX 75034For SaleMLS ID #21302560, MARIA Centeno. NTREIS
- $569,0003 bd3 ba1.7k sqft8254 Laflin Ln, Dallas, TX 75231For SaleMLS ID #21196874, Lauren Klein. NTREIS
- $579,9004 bd3 ba2.5k sqft1744 Ivy Ln, Carrollton, TX 75007For SaleMLS ID #21311053, Chaz Cameli. NTREIS
- $674,9004 bd3 ba2.2k sqft15150 Catalpa Rd, Frisco, TX 75035For SaleMLS ID #21262272, Michelle Jones. NTREIS
- $560,0003 bd3 ba2.5k sqft1628 Millview Pl, Carrollton, TX 75006For SaleMLS ID #21277282, Nikki Acker. NTREIS
- $695,0004 bd4 ba3.1k sqft8805 Abbington Pl, McKinney, TX 75072For SaleMLS ID #21332286, Melissa Holland. NTREIS
