Single-story living, beautifully reimagined. Tucked into sought after Sorrellwood Park, this fully remodeled one level home blends designer finishes with true lock and leave ease, the rare pairing of style and simplicity. A 2021 renovation with more than $120,000 in upgrades shows from the moment you arrive. The open concept living area centers on a gas fireplace and flows into a stunning kitchen featuring black quartz countertops, a large center island, gold pendant lighting, and crisp cabinetry finished with on trend hardware. A walk-in pantry keeps everything beautifully organized, equally suited to quiet mornings and easy entertaining.
The private primary suite is a true retreat, with a sunlit sitting area, a spa style bath showcasing an oversized walk-in shower and dual vanities, and a custom closet system. A thoughtful split layout sets the secondary bedrooms apart for privacy, while a dedicated study makes an ideal home office, library, or hobby room.
Step outside to an oversized covered patio with a built-in grill and outdoor kitchen, overlooking a private, low-maintenance yard, designed for relaxed evenings, not weekend lawn work. Smart home features run throughout, and the oversized garage adds a side bonus bump-out, roughly 100 extra square feet ideal for storage, a workshop, or a golf cart.
The location is second to none: minutes from historic downtown McKinney and its acclaimed dining, boutiques, and year round events, with quick access to Hwy 121 and US 75 for an easy commute anywhere in the Metroplex. The community offers a greenbelt, walking and jogging trails, sidewalks, and a neighborhood park, all with a low annual HOA. Zoned to acclaimed McKinney ISD schools.
Move in ready and finished down to the last detail, this is single story living at its very best. Schedule your private showing today.
For sale
Price cut: $5.1K (7/16)
$549,900
2801 White Rock Creek Dr, McKinney, TX 75072
3beds
2,064sqft
Single Family Residence
Built in 2011
7,405 Square Feet Lot
$537,100 Zestimate®
$266/sqft
$53/mo HOA
What's special
Gas fireplacePrivate low-maintenance yardSingle-story livingSunlit sitting areaBlack quartz countertopsOversized walk-in showerThoughtful split layout
- 139 days
- 233
- 20
Zillow last checked:
Listing updated:
Listed by:
Kacie McCoy 0650496 972-523-4411,
Compass RE Texas, LLC 469-210-8288,
Tracy Cavazos 0656438 972-978-5330,
Compass RE Texas, LLC
Source: NTREIS,MLS#: 21240985
Facts & features
Interior
Bedrooms & bathrooms
- Bedrooms: 3
- Bathrooms: 2
- Full bathrooms: 2
Primary bedroom
- Features: Closet Cabinetry, Ceiling Fan(s), Dual Sinks, Double Vanity, En Suite Bathroom, Garden Tub/Roman Tub, Sitting Area in Primary, Separate Shower, Walk-In Closet(s)
- Level: First
- Dimensions: 25 x 17
Bedroom
- Features: Ceiling Fan(s), Split Bedrooms
- Level: First
- Dimensions: 12 x 11
Bedroom
- Features: Ceiling Fan(s), Split Bedrooms
- Level: First
- Dimensions: 12 x 11
Primary bathroom
- Features: Closet Cabinetry, Dual Sinks, Double Vanity, En Suite Bathroom, Garden Tub/Roman Tub, Solid Surface Counters, Separate Shower
- Level: First
- Dimensions: 0 x 0
Dining room
- Level: First
- Dimensions: 0 x 0
Other
- Features: Linen Closet, Solid Surface Counters
- Level: First
- Dimensions: 0 x 0
Kitchen
- Features: Breakfast Bar, Built-in Features, Kitchen Island, Pantry, Solid Surface Counters
- Level: First
- Dimensions: 18 x 12
Laundry
- Level: First
- Dimensions: 0 x 0
Living room
- Features: Ceiling Fan(s), Fireplace
- Level: First
- Dimensions: 18 x 11
Office
- Level: First
- Dimensions: 12 x 12
Heating
- Central, Fireplace(s), Natural Gas
Cooling
- Central Air, Ceiling Fan(s), Electric
Appliances
- Included: Some Gas Appliances, Dishwasher, Electric Range, Disposal, Gas Range, Gas Water Heater, Microwave, Plumbed For Gas
- Laundry: Washer Hookup, Dryer Hookup, ElectricDryer Hookup, Laundry in Utility Room
Features
- Chandelier, Decorative/Designer Lighting Fixtures, Double Vanity, Eat-in Kitchen, High Speed Internet, Kitchen Island, Open Floorplan, Pantry, Smart Home, Cable TV, Vaulted Ceiling(s), Walk-In Closet(s), Wired for Sound
- Flooring: Carpet, Ceramic Tile
- Windows: Shutters, Window Coverings
- Has basement: No
- Number of fireplaces: 1
- Fireplace features: Family Room, Gas, Gas Log, Living Room
Interior area
- Total interior livable area: 2,064 sqft
Video & virtual tour
Property
Parking
- Total spaces: 2
- Parking features: Driveway, Garage Faces Front
- Attached garage spaces: 2
Features
- Levels: One
- Stories: 1
- Patio & porch: Rear Porch, Front Porch, Patio, Covered
- Exterior features: Gas Grill, Outdoor Kitchen, Rain Gutters
- Pool features: None
- Fencing: Wood
Lot
- Size: 7,405 Square Feet
- Dimensions: 120 x 61
- Features: Interior Lot, Subdivision, Sprinkler System
Details
- Parcel number: R920500A04901
Construction
Type & style
- Home type: SingleFamily
- Architectural style: Traditional,Detached
- Property subtype: Single Family Residence
Materials
- Brick
- Foundation: Slab
- Roof: Composition
Condition
- Resale
- Year built: 2011
Utilities & green energy
- Sewer: Public Sewer
- Water: Public
- Utilities for property: Natural Gas Available, Sewer Available, Separate Meters, Underground Utilities, Water Available, Cable Available
Community & HOA
Community
- Features: Park, Trails/Paths, Curbs, Sidewalks
- Security: Smoke Detector(s)
- Subdivision: Sorrellwood Park
HOA
- Has HOA: Yes
- Services included: Association Management
- HOA fee: $635 annually
- HOA name: Real Manage
- HOA phone: 855-877-2472
Location
- Region: Mckinney
Financial & listing details
- Price per square foot: $266/sqft
- Tax assessed value: $547,785
- Annual tax amount: $7,895
- Date on market: 4/17/2026
- Cumulative days on market: 206 days
- Listing terms: Cash,Conventional,FHA,VA Loan
- Exclusions: refrigerator, washer and dryer
Estimated market value
$537,100
$510,000 - $564,000
$2,697/mo
Price history
| Date | Event | Price |
|---|---|---|
| 7/16/2026 | Price change | $549,900-0.9%$266/sqft |
Source: NTREIS #21240985 Report a problem | ||
| 4/17/2026 | Listed for sale | $555,000$269/sqft |
Source: NTREIS #21240985 Report a problem | ||
| 4/16/2026 | Listing removed | $555,000$269/sqft |
Source: NTREIS #21174135 Report a problem | ||
| 4/9/2026 | Price change | $555,000-3.5%$269/sqft |
Source: NTREIS #21174135 Report a problem | ||
| 3/9/2026 | Price change | $575,000-4.2%$279/sqft |
Source: NTREIS #21174135 Report a problem | ||
| 2/9/2026 | Listed for sale | $600,000+6.2%$291/sqft |
Source: NTREIS #21174135 Report a problem | ||
| 6/28/2025 | Listing removed | $565,000$274/sqft |
Source: NTREIS #20807984 Report a problem | ||
| 4/30/2025 | Price change | $565,000-4.2%$274/sqft |
Source: NTREIS #20807984 Report a problem | ||
| 2/12/2025 | Price change | $589,999-1.7%$286/sqft |
Source: NTREIS #20807984 Report a problem | ||
| 1/8/2025 | Listed for sale | $599,999+25%$291/sqft |
Source: NTREIS #20807984 Report a problem | ||
| 4/29/2022 | Sold | -- |
Source: NTREIS #20035433 Report a problem | ||
| 4/24/2022 | Pending sale | $480,000$233/sqft |
Source: NTREIS #20035433 Report a problem | ||
| 4/22/2022 | Contingent | $480,000$233/sqft |
Source: NTREIS #20035433 Report a problem | ||
| 4/21/2022 | Listed for sale | $480,000$233/sqft |
Source: NTREIS #20035433 Report a problem | ||
Public tax history
| Year | Property taxes | Tax assessment |
|---|---|---|
| 2025 | $7,895 -15.6% | $547,785 -8.6% |
| 2024 | $9,351 -4.2% | $599,498 +9.7% |
| 2023 | $9,761 +37.1% | $546,674 +42.6% |
| 2022 | $7,117 +1.3% | $383,396 +10% |
| 2021 | $7,024 +1.1% | $348,542 +6.1% |
| 2020 | $6,945 -6.7% | $328,367 -5.5% |
| 2019 | $7,446 -3.4% | $347,432 +1.4% |
| 2018 | $7,711 +13.1% | $342,589 +1.1% |
| 2017 | $6,820 | $338,769 +10.4% |
| 2016 | $6,820 +15% | $306,955 +4.1% |
| 2015 | $5,928 | $294,820 +16% |
| 2014 | $5,928 | $254,083 +15.7% |
| 2013 | -- | $219,622 +2.3% |
| 2012 | -- | $214,747 +303.3% |
| 2011 | -- | $53,250 +4.4% |
| 2010 | -- | $51,000 |
| 2009 | -- | $51,000 -18.7% |
| 2008 | -- | $62,700 +16.1% |
| 2007 | -- | $54,000 |
Find assessor info on the county website
Monthly payment
Est. payment
Payment breakdown
Explore the cost of this home by adjusting the details. Changes won't be saved.Climate risks
Neighborhood: 75072
Nearby schools
Schools provided by the listing agent
- Elementary: Valley Creek
- Middle: Faubion
- High: Mckinney
- District: McKinney ISD
Source: NTREIS. This data may not be complete. We recommend contacting the local school district to confirm school assignments for this home.
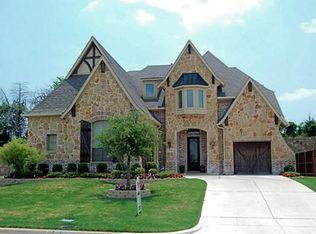
- $674,8005 bd4 ba4.1k sqft2805 White Rock Creek Dr, McKinney, TX 75072Off Market
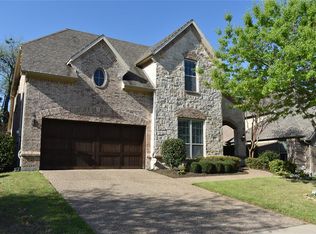
- $641,7005 bd4 ba3.6k sqft2721 White Rock Creek Dr, McKinney, TX 75072Off Market
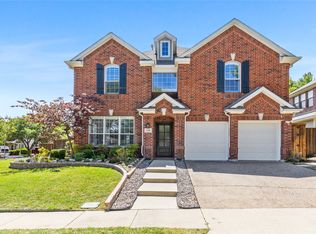
- $638,4004 bd4 ba3.9k sqft2809 White Rock Creek Dr, McKinney, TX 75072Off Market
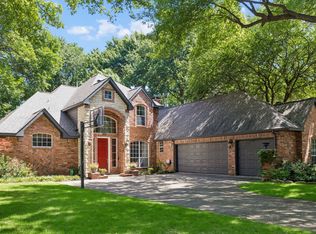
- $608,9004 bd4 ba3.2k sqft2717 White Rock Creek Dr, McKinney, TX 75072Off Market

Similar homes
- $565,0004 bd3 ba2.6k sqft2104 Old McGarrah Rd, McKinney, TX 75072For Sale
 MLS ID #21294393, Andrew Bradshaw. NTREIS
 - $500,0004 bd3 ba3k sqft5201 Geode Ln, McKinney, TX 75072For Sale
 MLS ID #21227659, Laurie Rider. NTREIS
 - $635,0004 bd3 ba3k sqft2510 Maywood Ln, McKinney, TX 75072For Sale
 MLS ID #21285016, Taylor Essien. NTREIS
 - $575,0003 bd2 ba2.1k sqft5305 Cardiff Ct, McKinney, TX 75071For Sale
 MLS ID #21275269, Cheryl McDaniel. NTREIS
