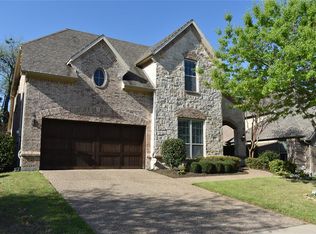
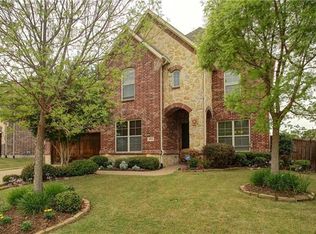
This is a gorgeous 4 bedroom, 3 full bath, that is ready for an immediate move-in. It has a Texas Traditional Elevation with a one facade, cedar corbels, stained shutters, herringbone brick detailing, buff mortar, tapered leadwalk, holiday light package and double coach lights $9,055 Energy efficient Vinyl Low E 366 Cardinal glass double pane insulated glass windows with beige mullions Enlarged 2 car garage with wood veneer garage door, motion flood light, 2nd shut off valve and automatic door opener $5510 Full gutters Oversized, Corner homesite homesite $28,000 - HERS rated ENERGY STAR RATED HOME $16,974 "The energy savings delivered by an Energy Star qualified home result in lower utility bills, higher resale value and a greater comfort level than a home of the same, or even higher, purchase price." www.energystar.gov - Radiant Barrier Roof Decking R-38 Ceiling insulation R-19 wall insulation plus R3 sheathing on exterior walls 2x6 exterior wall construction 16 SEER a/c system 4" pleated air conditioner filters - 10 year national protection plan 2 year major mechanical (parts and labor) & 1 year major component warranty coverage 30 year manufacturer's warranty on Premium 240# architectural roofing 10 year manufacturer's warranty on windows 5 year manufacturer's warranty on A/C Compressor and Coil Delta washerless faucets with manufacturer's lifetime warranty - B382 - E0 - L28 - P87425 MLS 12016092 Added Custom Features 8' Solid Mahogany V-Groove front door with oil rubbed bronze handle set & peep hole $535 Dramatic curved staircase showcases wrought iron balusters, stained caps & risers, double oak & iron volutes and oak starter step $2156 Hardwood floors in entry through formal living, formal dining, guest room, family room & halls $11,017 Double stacked crown ceiling molding in entry, formal living and formal dining room Oversized 5 1/4" baseboards and 3 1/2" door casing throughout Rounded sheetrock corners Downstairs guest suite or separate study with full bath featuring tile floors, tile shower & stained cabinets $6094 Gas fireplace in vaulted family room with Fyrestone cast stone mantle and sheetrock detail to ceiling and glass doors $645 Large, 25 x 10 Back Patio with gas line for grill and double flood light $1531 Gourmet kitchen with Painted cabinetry, granite slab countertops, undermount sink, deco tile backsplash with mosaic accent, built in GE Profile appliances, Profile stainless 5 burner gas cook top, under cabinet lighting, 16x16 tile floors, enlarged walk in pantry, trash can drawer, cookie sheet cabinet, breakfast bar and large Knotty Alder island with pendant lights $9683 Butler's pantry space Home management center with door to side yard $2345 8' interior doors and back patio door throughout downstairs Master Suite/Bath features corner garden tub, Maple cabinetry with granite slab his & her vanities and framed mirror, double shaver sinks, separate tile shower with tile mud pan, 18x18 tile flooring, door to backyard, can lights and enlarged closet $6127 High efficiency tankless gas water heater Skip trowel finish wall texture in kitchen, breakfast, and all baths Upstairs Gameroom Kids computer loft Plush upgraded carpeting and carpet pad $2616 Tile floors in upstairs bath with double sinks and knee space, deco tile & mosaic accent shower and corner shelf and linen closet $2761 Security system with 2 convenient keypads CAT 5 wiring & add'l cable outlets $236 Structural Beams over garage for Future Bonus Space and enlarged I-joists in walk in attic with decking $9840 Block & wire gameroom, living and all bedrooms for future ceiling fan $250 Energy-saving, high efficiency 16 SEER air conditioning system with touchscreen programmable thermostats Fully sodded yard with programmable sprinkler system and board on board fence with metal posts
This property is not currently displayed as for sale or rent on Zillow. This may be different from what's on other websites or public sources.