LOCATION, LOCATION, LOCATION.
This beautifully renovated home features the largest 3-bedroom, 2-bath floor plan in the neighborhood, offering over 2,200 square feet of living space. The kitchen stands out with updated finishes, ample cabinetry, generous counter space, and a functional layout!
Designed for both comfort and functionality, the home offers two spacious living areas plus a gameroom, providing flexibility for entertaining, relaxing, or working from home. The layout is filled with natural light and flows seamlessly throughout.
The private primary suite is separated from secondary bedrooms, creating a quiet retreat. Generously sized secondary bedrooms add versatility for guests or office space. The primary bathroom features a freestanding tub and a massive walk-in shower, offering a spa-like experience. Generously sized secondary bedrooms add versatility for guests or office space.
Ideally located just minutes from H-E-B, Allen Premium Outlets, and The Village at Allen, with quick access to major highways, shopping, dining, and entertainment. Opportunities combining size, updates, and this level of convenience in Allen are increasingly limited.
For sale
Price cut: $5K (7/30)
$449,000
1712 Briarhollow Dr, Allen, TX 75002
3beds
2,211sqft
:
Get pre-qualified$3,175/mo
Single Family Residence
Built in 2002
5,662 Square Feet Lot
$441,400 Zestimate®
$203/sqft
$18/mo HOA
What's special
Massive walk-in showerGenerous counter spaceAmple cabinetryGenerously sized secondary bedrooms
- 129 days |
- 986 |
- 60 |
Zillow last checked:
Listing updated:
Listed by:
Gabriel Torne Meza 0804927 469-602-1382,
EXP REALTY 888-519-7431
Source: NTREIS,MLS#: 21217751
Facts & features
Interior
Bedrooms & bathrooms
- Bedrooms: 3
- Bathrooms: 2
- Full bathrooms: 2
Primary bedroom
- Features: Ceiling Fan(s), Dual Sinks, En Suite Bathroom, Garden Tub/Roman Tub, Walk-In Closet(s)
- Level: First
- Dimensions: 15 x 22
Dining room
- Level: First
- Dimensions: 11 x 13
Family room
- Features: Fireplace
- Level: First
- Dimensions: 16 x 22
Game room
- Level: First
- Dimensions: 21 x 15
Kitchen
- Features: Kitchen Island, Pantry
- Level: First
- Dimensions: 24 x 15
Living room
- Level: First
- Dimensions: 16 x 10
Heating
- Central
Cooling
- Central Air, Ceiling Fan(s)
Appliances
- Included: Dryer, Dishwasher, Electric Range, Disposal, Microwave, Refrigerator, Washer
Features
- Double Vanity, High Speed Internet, Kitchen Island, Open Floorplan
- Flooring: Carpet, Engineered Hardwood, Tile
- Windows: Window Coverings
- Has basement: No
- Number of fireplaces: 1
- Fireplace features: Family Room, Gas
Interior area
- Total interior livable area: 2,211 sqft
Video & virtual tour
Property
Parking
- Total spaces: 2
- Parking features: Garage, Garage Door Opener
- Attached garage spaces: 2
Features
- Levels: One
- Stories: 1
- Patio & porch: Covered
- Pool features: None
Lot
- Size: 5,662 Square Feet
Details
- Parcel number: R457300F02801
Construction
Type & style
- Home type: SingleFamily
- Architectural style: Traditional,Detached
- Property subtype: Single Family Residence
Materials
- Foundation: Slab
- Roof: Shingle
Condition
- Year built: 2002
Utilities & green energy
- Sewer: Public Sewer
- Water: Public
- Utilities for property: Electricity Connected, Sewer Available, Water Available
Community & HOA
Community
- Security: Fire Alarm, Smoke Detector(s)
- Subdivision: Villages At Maxwell Creek Ph Two
HOA
- Has HOA: Yes
- Services included: Maintenance Grounds
- HOA fee: $216 annually
- HOA name: Villages At Maxwell Creek Hoa
- HOA phone: 469-533-8808
Location
- Region: Allen
Financial & listing details
- Price per square foot: $203/sqft
- Tax assessed value: $487,617
- Annual tax amount: $7,575
- Date on market: 3/24/2026
- Cumulative days on market: 130 days
- Listing terms: Cash,Conventional,FHA,VA Loan
Estimated market value
$441,400
$419,000 - $463,000
$2,509/mo
Price history
| Date | Event | Price |
|---|---|---|
| 7/30/2026 | Price change | $449,000-1.1%$203/sqft |
Source: NTREIS #21217751 Report a problem | ||
| 7/3/2026 | Price change | $454,000-2.2%$205/sqft |
Source: NTREIS #21217751 Report a problem | ||
| 6/23/2026 | Price change | $464,000-4.1%$210/sqft |
Source: NTREIS #21217751 Report a problem | ||
| 6/16/2026 | Price change | $484,000-1%$219/sqft |
Source: NTREIS #21217751 Report a problem | ||
| 6/5/2026 | Price change | $489,000-1.7%$221/sqft |
Source: NTREIS #21217751 Report a problem | ||
| 3/24/2026 | Listed for sale | $497,500+53.1%$225/sqft |
Source: NTREIS #21217751 Report a problem | ||
| 3/24/2021 | Listing removed | -- |
Source: Owner Report a problem | ||
| 6/28/2018 | Listing removed | $325,000$147/sqft |
Source: Owner Report a problem | ||
| 6/26/2018 | Listed for sale | $325,000+20.8%$147/sqft |
Source: Owner Report a problem | ||
| 6/26/2018 | Listing removed | $2,150$1/sqft |
Source: Owner Report a problem | ||
| 6/20/2018 | Price change | $2,150-8.5%$1/sqft |
Source: Owner Report a problem | ||
| 6/19/2018 | Listed for rent | $2,350$1/sqft |
Source: Owner Report a problem | ||
| 8/10/2016 | Sold | -- |
Source: Agent Provided Report a problem | ||
| 7/11/2016 | Pending sale | $269,000$122/sqft |
Source: Ebby Halliday Realtors #13409742 Report a problem | ||
| 6/28/2016 | Listed for sale | $269,000$122/sqft |
Source: Ebby Halliday, REALTORS #13409742 Report a problem | ||
Public tax history
| Year | Property taxes | Tax assessment |
|---|---|---|
| 2025 | $5,782 +3.8% | $427,518 +10% |
| 2024 | $5,572 +11.5% | $388,653 +10% |
| 2023 | $4,997 -14% | $353,321 +10% |
| 2022 | $5,811 -0.3% | $321,201 +10% |
| 2021 | $5,828 -0.7% | $292,001 +1.4% |
| 2020 | $5,868 -5.5% | $288,072 +2.2% |
| 2019 | $6,212 -6.5% | $281,819 -2% |
| 2018 | $6,642 +33.2% | $287,516 +8.7% |
| 2017 | $4,987 | $264,532 +15.2% |
| 2016 | $4,987 +13.8% | $229,672 +7% |
| 2015 | $4,383 | $214,705 +15.3% |
| 2014 | $4,383 | $186,275 +9.3% |
| 2013 | -- | $170,431 +2% |
| 2012 | -- | $167,155 -0.9% |
| 2011 | -- | $168,716 +3.6% |
| 2010 | -- | $162,791 -0.1% |
| 2009 | -- | $163,000 -6.3% |
| 2008 | -- | $173,912 +6.4% |
| 2007 | -- | $163,400 -1.6% |
| 2006 | -- | $166,091 +3.1% |
| 2005 | -- | $161,134 +0.8% |
| 2004 | -- | $159,835 +21.5% |
| 2003 | -- | $131,510 +228.8% |
| 2002 | -- | $40,000 +300% |
| 2001 | -- | $10,000 |
Find assessor info on the county website
Monthly payment
Est. payment
Payment breakdown
Explore the cost of this home by adjusting the details. Changes won't be saved.Climate risks
Neighborhood: Maxwell Creek
Nearby schools
GreatSchools rating
- 8/10Carlena Chandler Elementary SchoolGrades: K-6Distance: 0.1 mi
- 9/10W E Pete Ford Middle SchoolGrades: 7-8Distance: 2 mi
- 8/10Allen High SchoolGrades: 9-12Distance: 3 mi
Schools provided by the listing agent
- Elementary: Chandler
- Middle: Ford,Lowery Freshman Center
- High: Allen
- District: Allen ISD
Source: NTREIS. This data may not be complete. We recommend contacting the local school district to confirm school assignments for this home.
- $372,8002 bd2 ba1.8k sqft1710 Briarhollow Dr, Allen, TX 75002Off Market
- $422,8004 bd2 ba2.2k sqft1714 Briarhollow Dr, Allen, TX 75002Off Market

- $413,5003 bd2 ba2.1k sqft1708 Briarhollow Dr, Allen, TX 75002Off Market
- $413,6004 bd2 ba2k sqft1716 Briarhollow Dr, Allen, TX 75002Off Market
- $408,8003 bd2 ba2.2k sqft1711 Elm Spring Ct, Allen, TX 75002Off Market
- $374,4002 bd2 ba1.8k sqft1713 Elm Spring Ct, Allen, TX 75002Off Market
- $364,0003 bd2 ba1.6k sqft1709 Elm Spring Ct, Allen, TX 75002Off Market
- $418,8003 bd2 ba2.2k sqft1706 Briarhollow Dr, Allen, TX 75002Off Market
A local agent can set up tours, give advice and negotiate with sellers.
Similar homes
- $568,7865 bd4 ba2.7k sqft1413 Thistle Cir, Allen, TX 75002For Sale
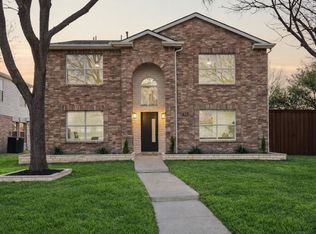 MLS ID #21281088, Steve Koleno. NTREIS
 - $324,0004 bd3 ba1.4k sqft7 Cedar Elm Cir, Allen, TX 75002For Sale
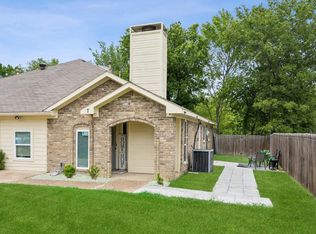 MLS ID #21252812, Cynthia Pierce. NTREIS
 - $529,9004 bd3 ba2.6k sqft3349 Marsalis Ln, Plano, TX 75074For Sale
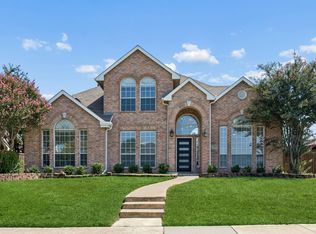 MLS ID #21338122, Hani Hills. NTREIS
 - $430,0003 bd2 ba1.8k sqft5204 China Berry Dr, McKinney, TX 75070For Sale
 MLS ID #21327015, Tannah McGaughy. NTREIS
 - $450,0004 bd2 ba2k sqft1502 Meadow Glen St, Richardson, TX 75081For SaleMLS ID #21285786, Tonia Felczer. NTREIS
- $440,0003 bd2 ba2.2k sqft5124 Forest Lawn Dr, McKinney, TX 75071For SaleMLS ID #21267546, Holly Milstead. NTREIS
- $429,5003 bd2 ba1.9k sqft4105 Freedom Ln, Frisco, TX 75033For SaleMLS ID #21334384, Jennifer Brant. NTREIS
- $490,0004 bd3 ba2.2k sqft10925 Prescott Dr, Frisco, TX 75033For SaleMLS ID #21311518, Cheryl McCarter. NTREIS
- $460,0004 bd2 ba2.4k sqft605 Terrace View Dr, McKinney, TX 75071For SaleMLS ID #21281471, Stephanie Wells. NTREIS
- $499,0004 bd3 ba2.6k sqft324 Shady Timbers Ln, Murphy, TX 75094For SaleMLS ID #21246645, Rachael Wang. NTREIS
- $449,9004 bd3 ba2.3k sqft8618 Coventry Dr, Rowlett, TX 75089For SaleMLS ID #21306720, Irina Le. NTREIS
- $460,0004 bd2 ba2k sqft3704 Cottonwood Springs Dr, The Colony, TX 75056For SaleMLS ID #21339134, David Nealy. NTREIS
- $424,9903 bd2 ba2k sqft1501 Wysong Dr, McKinney, TX 75069For SaleMLS ID #21301963, Lindsey Arnold. NTREIS
- $524,0004 bd2 ba2k sqft2618 Saint Michelle Ln, McKinney, TX 75070For SaleMLS ID #21327033, Angela Deacon. NTREIS
- $425,0003 bd2 ba1.6k sqft5433 Mohawk Ct, The Colony, TX 75056For SaleMLS ID #21315395, Lindsey Knight. NTREIS
- $449,0004 bd3 ba2.4k sqft2405 Hanover Ct, Rowlett, TX 75088For SaleMLS ID #21290110, Bree Steele. NTREIS
- $450,0004 bd4 ba2.5k sqft7717 Lake Worth Cv, McKinney, TX 75071For SaleMLS ID #21174905, Shayla Eadler. NTREIS
- $575,0003 bd3 ba2.2k sqft628 Club Dr, Allen, TX 75013For SaleMLS ID #21224180, Barbara Pantuso. NTREIS
- $449,0004 bd2 ba2.1k sqft1295 White Water Ln, Rockwall, TX 75087For SaleMLS ID #21142770, Jason Coleman. NTREIS
- $565,0004 bd3 ba2.4k sqft1225 Treasure Trl, Wylie, TX 75098For SaleMLS ID #21311532, Kathleen Schiele. NTREIS
