A wonderful opportunity to own a spacious home in McKinney TX. This beautifully maintained 4 bedroom, 3.1 bath home offers low HOA and a long list of recent updates. You are welcomed by tall ceilings and an inviting office with French doors at the front of the house, perfect for working from home. The open layout features bright living spaces filled with natural light and a functional design ideal for everyday living and entertaining. The home includes newer LVP flooring, newer carpet, fresh interior paint, and many new and updated features throughout. Enjoy peace of mind with a newer AC unit and thoughtful improvements that make this home truly move-in ready. The roof inspection came back beautifully in December 2025. This home has everything you hope for in a fantastic McKinney location close to major highways, McKinney historic downtown, HEB, Buc-ee’s and more!
Sold
Price Unknown
516 Crystal Falls Dr, McKinney, TX 75071
4beds
2,738sqft
Single Family Residence
Built in 2004
6,534 Square Feet Lot
$443,800 Zestimate®
$--/sqft
$2,911 Estimated rent
Home value
$443,800
$422,000 - $470,000
$2,911/mo
Zestimate® history
Owner options
List your home for rent
$2,911/mo
Rent Zestimate®
Find your next renter with Zillow Rental Manager. Plus, with online applications, you can quickly screen prospective tenants – for free.
$2,911/mo
Rent Zestimate®
Refinance and save
$261/mo
Est. payment
Refinancing to a lower rate could help reduce your monthly payments and save thousands over the life of the loan.
$261/mo
Est. payment
Explore your selling options
Work with a Zillow partner agent
Leverage their expertise and Zillow's premium Showcase listings to get your home seen by more buyers.
Get startedList with your own agent
Get your home in front of millions of buyers by listing it on Zillow.
Learn how to do itSell it yourself
Take full control of how buyers see your home on Zillow by listing For Sale by Owner (FSBO).
List your homeWhat's special
Newer carpetFresh interior paintNewer ac unitNewer lvp flooringTall ceilingsOpen layoutSpacious home
Zillow last checked:
Listing updated:
Listed by:
John Bertrand 0513532 972-562-8883,
Keller Williams NO. Collin Cty 972-562-8883
Bought with:
Michael McCuller
Real Broker, LLC
Brent Germany, 0616731
Real Broker, LLC
Source: NTREIS,MLS#: 21125722
Facts & features
Interior
Bedrooms & bathrooms
- Bedrooms: 4
- Bathrooms: 4
- Full bathrooms: 3
- 1/2 bathrooms: 1
Primary bedroom
- Features: Built-in Features, Ceiling Fan(s), Dual Sinks, En Suite Bathroom, Garden Tub/Roman Tub, Separate Shower, Walk-In Closet(s)
- Level: First
- Dimensions: 15 x 13
Bedroom
- Features: Ceiling Fan(s), En Suite Bathroom, Walk-In Closet(s)
- Level: Second
- Dimensions: 12 x 13
Bedroom
- Features: Ceiling Fan(s), Walk-In Closet(s)
- Level: Second
- Dimensions: 10 x 11
Bedroom
- Features: Ceiling Fan(s), En Suite Bathroom, Walk-In Closet(s)
- Level: Second
- Dimensions: 11 x 14
Breakfast room nook
- Level: First
- Dimensions: 10 x 9
Dining room
- Level: First
- Dimensions: 11 x 10
Game room
- Features: Built-in Features, Ceiling Fan(s), Other
- Level: Second
- Dimensions: 20 x 18
Kitchen
- Features: Breakfast Bar, Built-in Features, Butler's Pantry, Eat-in Kitchen, Granite Counters, Kitchen Island, Pantry, Stone Counters
- Level: First
- Dimensions: 8 x 18
Laundry
- Level: First
- Dimensions: 5 x 8
Living room
- Features: Ceiling Fan(s), Fireplace
- Level: First
- Dimensions: 16 x 20
Office
- Level: First
- Dimensions: 11 x 13
Heating
- Central, Electric
Cooling
- Central Air, Ceiling Fan(s), Electric
Appliances
- Included: Dishwasher, Electric Cooktop, Electric Oven, Disposal, Tankless Water Heater
- Laundry: Laundry in Utility Room
Features
- Built-in Features, Decorative/Designer Lighting Fixtures, Eat-in Kitchen, Granite Counters, Kitchen Island, Open Floorplan, Pantry, Vaulted Ceiling(s), Walk-In Closet(s), Wired for Sound
- Flooring: Carpet, Luxury Vinyl Plank, Tile
- Windows: Bay Window(s), Window Coverings
- Has basement: No
- Number of fireplaces: 1
- Fireplace features: Living Room, Wood Burning
Interior area
- Total interior livable area: 2,738 sqft
Property
Parking
- Total spaces: 3
- Parking features: Concrete, Door-Multi, Driveway, Garage Faces Front, Garage, Inside Entrance, Kitchen Level, Lighted, Tandem
- Attached garage spaces: 3
- Has uncovered spaces: Yes
Features
- Levels: Two
- Stories: 2
- Patio & porch: Rear Porch, Covered
- Exterior features: Rain Gutters
- Pool features: None
- Fencing: Back Yard,Wood
Lot
- Size: 6,534 Square Feet
- Features: Interior Lot, Landscaped, Few Trees
Details
- Parcel number: R834700C00501
- Other equipment: Home Theater
Construction
Type & style
- Home type: SingleFamily
- Architectural style: Traditional,Detached
- Property subtype: Single Family Residence
- Attached to another structure: Yes
Materials
- Brick, Wood Siding
- Foundation: Slab
- Roof: Composition,Shingle
Condition
- Year built: 2004
Utilities & green energy
- Sewer: Public Sewer
- Water: Public
- Utilities for property: Sewer Available, Separate Meters, Water Available
Community & HOA
Community
- Features: Curbs, Sidewalks
- Security: Smoke Detector(s)
- Subdivision: Trinity Heights Ph One
HOA
- Has HOA: Yes
- Services included: Association Management
- HOA fee: $261 annually
- HOA name: Neighborhood Management
- HOA phone: 979-359-1548
Location
- Region: Mckinney
Financial & listing details
- Tax assessed value: $449,019
- Annual tax amount: $7,845
- Date on market: 1/15/2026
- Cumulative days on market: 1 day
- Listing terms: Cash,Conventional,FHA,VA Loan
- Exclusions: TV mount, bike rack on garage wall, whiteboard in office
Price history
| Date | Event | Price |
|---|---|---|
| 2/18/2026 | Sold | -- |
Source: NTREIS #21125722 Report a problem | ||
| 1/25/2026 | Pending sale | $460,000$168/sqft |
Source: NTREIS #21125722 Report a problem | ||
| 1/17/2026 | Contingent | $460,000$168/sqft |
Source: NTREIS #21125722 Report a problem | ||
| 1/15/2026 | Listed for sale | $460,000+219.7%$168/sqft |
Source: NTREIS #21125722 Report a problem | ||
| 6/11/2021 | Sold | -- |
Source: Agent Provided Report a problem | ||
| 3/29/2009 | Listing removed | $143,900$53/sqft |
Source: Active Website #11128154 Report a problem | ||
| 3/7/2009 | Price change | $143,900-8.3%$53/sqft |
Source: Active Website #11128154 Report a problem | ||
| 2/11/2009 | Price change | $156,900-6.6%$57/sqft |
Source: foreclosure.com Report a problem | ||
| 1/19/2009 | Listed for sale | $167,900+5.3%$61/sqft |
Source: foreclosure.com Report a problem | ||
| 12/2/2008 | Sold | -- |
Source: Public Record Report a problem | ||
| 8/15/2008 | Listing removed | $159,500$58/sqft |
Source: TourFactory #10886882 Report a problem | ||
| 5/10/2008 | Price change | $159,500-5.9%$58/sqft |
Source: TourFactory #10886882 Report a problem | ||
| 3/12/2008 | Price change | $169,500-0.1%$62/sqft |
Source: TourFactory #10886882 Report a problem | ||
| 2/21/2008 | Price change | $169,600-0.2%$62/sqft |
Source: TourFactory #10886882 Report a problem | ||
| 2/15/2008 | Listed for sale | $169,900$62/sqft |
Source: TourFactory #10886882 Report a problem | ||
Public tax history
| Year | Property taxes | Tax assessment |
|---|---|---|
| 2025 | $6,193 -14.9% | $449,019 -6.6% |
| 2024 | $7,277 +10.8% | $480,996 +1.2% |
| 2023 | $6,568 -17.6% | $475,406 +19.6% |
| 2022 | $7,966 +28.6% | $397,517 +36.2% |
| 2021 | $6,196 -4.3% | $291,773 +0.8% |
| 2020 | $6,473 +1.4% | $289,326 +2.5% |
| 2019 | $6,382 +1.7% | $282,379 +6.9% |
| 2018 | $6,277 +12.9% | $264,073 +9.7% |
| 2017 | $5,561 | $240,807 +7.5% |
| 2016 | $5,561 +19% | $224,000 +8.1% |
| 2015 | $4,674 | $207,177 +13.9% |
| 2014 | $4,674 | $181,873 +9.6% |
| 2013 | -- | $165,955 +11.8% |
| 2012 | -- | $148,403 +0.9% |
| 2011 | -- | $147,008 -10.8% |
| 2010 | -- | $164,868 -3.7% |
| 2009 | -- | $171,170 -4.4% |
| 2008 | -- | $179,042 +1.2% |
| 2007 | -- | $177,000 -7.7% |
| 2006 | -- | $191,718 +21.5% |
| 2005 | -- | $157,850 |
Find assessor info on the county website
Neighborhood: 75071
Nearby homes
- $471,9004 bd4 ba-- sqft516 Crystal Falls Dr #D, Mckinney, TX 75071Off Market
- $435,0003 bd2 ba1.7k sqft600 Crystal Falls Dr, McKinney, TX 75071For Sale
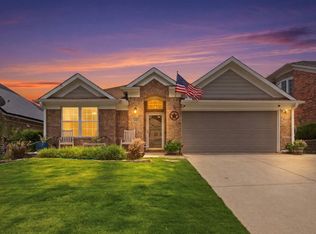
- $340,0003 bd2 ba1.8k sqft512 Crystal Falls Dr, McKinney, TX 75071Off Market

- $486,7004 bd3 ba3.2k sqft508 Crystal Falls Dr, McKinney, TX 75071Off Market
- $346,5003 bd2 ba1.9k sqft604 Crystal Falls Dr, Mc Kinney, TX 75071Off Market
- $320,3003 bd2 ba1.8k sqft517 Terrace View Dr, McKinney, TX 75071Off Market
- $153,665-- bd-- ba-- sqft517 Terrace View Dr, McKinney, TX 75071Off Market
- $401,7004 bd4 ba2.9k sqft513 Terrace View Dr, Mc Kinney, TX 75071Off Market
Nearby schools
GreatSchools rating
- 5/10Naomi Press Elementary SchoolGrades: K-5Distance: 0.9 mi
- 8/10Scott Morgan Johnson Middle SchoolGrades: 6-8Distance: 1.7 mi
- 8/10McKinney North High SchoolGrades: 9-12Distance: 2 mi
Schools provided by the listing agent
- Elementary: Naomi Press
- Middle: Johnson
- High: McKinney North
- District: McKinney ISD
Source: NTREIS. This data may not be complete. We recommend contacting the local school district to confirm school assignments for this home.
Get a cash offer in 3 minutes
Find out how much your home could sell for in as little as 3 minutes with a no-obligation cash offer.
Estimated market value
$443,800
Get a cash offer in 3 minutes
Find out how much your home could sell for in as little as 3 minutes with a no-obligation cash offer.
Estimated market value
$443,800
- Texas
- Collin County
- McKinney
- 75071
- 516 Crystal Falls Dr
Nearby cities
Nearby neighborhoods
Nearby zip codes
Other McKinney Topics
