Rate Relief + A Home That's Ready Now. This home's location is great! HEB and Kroger are both walking distance. The backyard backs to a thick treeline and is very private. The seller's preferred lender is offering a 1-0 buydown, lowering your interest rate for the first year of your loan; a smart way to ease into homeownership with more breathing room upfront. Located in the sought-after Fountainview section of Stonebridge Ranch, this 4-bedroom home greets you with a formal dining room just off the entry and an open floor plan filled with abundant natural light. The updated kitchen is a standout with quartz countertops, a farmhouse sink, white cabinetry, stainless steel appliances, and a pantry for ample storage. The living room features a gas-start fireplace and a wall of windows overlooking the backyard, making it a natural gathering space. The oversized primary suite has room for a sitting area, and the updated primary bath delivers dual sinks, refreshed counters and faucets, a garden tub, a separate shower, and a walk-in closet. Upstairs, three additional bedrooms, a loft, and a large game room offer flexible space for how you actually live. Recent updates include interior paint, new ceiling fans (late 2025), and fresh sod and mulch (January 2026) — the kind of details that make a home feel truly cared for. Move-in ready and available now. The rate incentive won't last forever; this one is worth acting on quickly.
For sale
Price cut: $20K (7/16)
$455,000
8625 Luzerne Dr, McKinney, TX 75072
4beds
2,818sqft
:
Get pre-qualified$3,258/mo
Single Family Residence
Built in 2004
6,098 Square Feet Lot
$449,600 Zestimate®
$161/sqft
$92/mo HOA
What's special
Stainless steel appliancesQuartz countertopsFarmhouse sinkWalk-in closetPantry for ample storageWhite cabinetrySeparate shower
- 20 days |
- 992 |
- 68 |
Likely to sell faster than
Zillow last checked:
Listing updated:
Listed by:
Holly Milstead 0403190 972-562-8883,
Keller Williams NO. Collin Cty 972-562-8883,
Morgan Milstead 0827952 972-658-2371,
Keller Williams NO. Collin Cty
Source: NTREIS,MLS#: 21326280
Facts & features
Interior
Bedrooms & bathrooms
- Bedrooms: 4
- Bathrooms: 3
- Full bathrooms: 2
- 1/2 bathrooms: 1
Primary bedroom
- Features: Ceiling Fan(s), Garden Tub/Roman Tub, Separate Shower, Walk-In Closet(s)
- Level: Second
- Dimensions: 20 x 12
Bedroom
- Level: First
- Dimensions: 11 x 14
Bedroom
- Level: Second
- Dimensions: 11 x 14
Bedroom
- Level: Second
- Dimensions: 12 x 12
Breakfast room nook
- Level: First
- Dimensions: 12 x 10
Dining room
- Level: First
- Dimensions: 11 x 13
Game room
- Level: Second
- Dimensions: 15 x 18
Kitchen
- Features: Breakfast Bar, Built-in Features, Pantry, Walk-In Pantry
- Level: First
- Dimensions: 12 x 15
Living room
- Features: Ceiling Fan(s)
- Level: First
- Dimensions: 14 x 18
Loft
- Level: Second
- Dimensions: 15 x 12
Utility room
- Features: Utility Room
- Level: First
- Dimensions: 5 x 5
Heating
- Central, Natural Gas, Zoned
Cooling
- Central Air, Ceiling Fan(s), Electric
Appliances
- Included: Dishwasher, Electric Range, Disposal
Features
- Decorative/Designer Lighting Fixtures, Open Floorplan
- Flooring: Carpet, Ceramic Tile, Luxury Vinyl Plank
- Has basement: No
- Number of fireplaces: 1
- Fireplace features: Gas Starter
Interior area
- Total interior livable area: 2,818 sqft
Video & virtual tour
Property
Parking
- Total spaces: 2
- Parking features: Garage Faces Front, Garage, Garage Door Opener
- Attached garage spaces: 2
Features
- Levels: Two
- Stories: 2
- Patio & porch: Covered
- Exterior features: Rain Gutters
- Pool features: None
- Fencing: Wood
Lot
- Size: 6,098 Square Feet
- Features: Back Yard, Interior Lot, Lawn, Landscaped, Subdivision, Sprinkler System
Details
- Parcel number: R477900N01401
Construction
Type & style
- Home type: SingleFamily
- Architectural style: Traditional,Detached
- Property subtype: Single Family Residence
- Attached to another structure: Yes
Materials
- Brick
- Foundation: Slab
- Roof: Composition
Condition
- Year built: 2004
Utilities & green energy
- Sewer: Public Sewer
- Water: Public
- Utilities for property: Cable Available, Electricity Available, Natural Gas Available, Sewer Available, Separate Meters, Underground Utilities, Water Available
Community & HOA
Community
- Features: Curbs, Sidewalks
- Subdivision: Fountainview Ph One
HOA
- Has HOA: Yes
- Services included: Association Management
- HOA fee: $1,100 annually
- HOA name: Stonebridge Ranch
- HOA phone: 214-733-5800
Location
- Region: Mckinney
Financial & listing details
- Price per square foot: $161/sqft
- Tax assessed value: $487,471
- Annual tax amount: $8,517
- Date on market: 7/9/2026
- Cumulative days on market: 154 days
- Listing terms: Cash,Conventional,VA Loan
Estimated market value
$449,600
$427,000 - $472,000
$2,948/mo
Price history
| Date | Event | Price |
|---|---|---|
| 7/16/2026 | Price change | $455,000-4.2%$161/sqft |
Source: NTREIS #21326280 Report a problem | ||
| 6/30/2026 | Price change | $475,000-3%$169/sqft |
Source: NTREIS #21187893 Report a problem | ||
| 6/15/2026 | Price change | $489,900-2%$174/sqft |
Source: NTREIS #21187893 Report a problem | ||
| 5/31/2026 | Price change | $499,900-2%$177/sqft |
Source: NTREIS #21187893 Report a problem | ||
| 4/8/2026 | Price change | $509,900-1%$181/sqft |
Source: NTREIS #21187893 Report a problem | ||
| 3/19/2026 | Price change | $514,900-1.9%$183/sqft |
Source: NTREIS #21187893 Report a problem | ||
| 2/27/2026 | Listed for sale | $524,900-2.8%$186/sqft |
Source: NTREIS #21187893 Report a problem | ||
| 9/29/2025 | Listing removed | $2,800$1/sqft |
Source: Zillow Rentals Report a problem | ||
| 8/19/2025 | Listing removed | $540,000$192/sqft |
Source: NTREIS #20893430 Report a problem | ||
| 8/1/2025 | Listed for rent | $2,800-5.1%$1/sqft |
Source: Zillow Rentals Report a problem | ||
| 7/17/2025 | Price change | $540,000-1.8%$192/sqft |
Source: NTREIS #20893430 Report a problem | ||
| 6/4/2025 | Price change | $550,000-1.8%$195/sqft |
Source: NTREIS #20893430 Report a problem | ||
| 4/9/2025 | Listed for sale | $560,000+72.4%$199/sqft |
Source: NTREIS #20893430 Report a problem | ||
| 2/9/2024 | Listing removed | -- |
Source: Zillow Rentals Report a problem | ||
| 11/9/2023 | Price change | $2,950+5.4%$1/sqft |
Source: Zillow Rentals Report a problem | ||
| 11/3/2022 | Listed for rent | $2,800+0.2%$1/sqft |
Source: Zillow Rental Manager Report a problem | ||
| 8/31/2021 | Listing removed | -- |
Source: Zillow Rental Manager Report a problem | ||
| 8/24/2021 | Listed for rent | $2,795+39.8%$1/sqft |
Source: Zillow Rental Manager Report a problem | ||
| 8/2/2020 | Listing removed | $324,900$115/sqft |
Source: Sister Sell Realty #14298276 Report a problem | ||
| 8/1/2020 | Listing removed | $2,000$1/sqft |
Source: Sister Sell Realty #14396143 Report a problem | ||
| 7/24/2020 | Listed for rent | $2,000$1/sqft |
Source: Sister Sell Realty #14396143 Report a problem | ||
| 6/11/2020 | Price change | $324,900-0.9%$115/sqft |
Source: Sister Sell Realty #14298276 Report a problem | ||
| 5/4/2020 | Price change | $327,900-1.5%$116/sqft |
Source: Sister Sell Realty #14298276 Report a problem | ||
| 4/9/2020 | Price change | $332,900-2.1%$118/sqft |
Source: Sister Sell Realty #14298276 Report a problem | ||
| 3/6/2020 | Listed for sale | $339,900$121/sqft |
Source: Sister Sell Realty #14298276 Report a problem | ||
Public tax history
| Year | Property taxes | Tax assessment |
|---|---|---|
| 2025 | $6,855 -13.2% | $487,471 -5.6% |
| 2024 | $7,898 +7.3% | $516,354 +7.1% |
| 2023 | $7,362 | $482,140 +10% |
| 2022 | -- | $438,309 +23.8% |
| 2021 | $7,516 +3.6% | $353,911 +9.2% |
| 2020 | $7,253 -1% | $324,194 +0% |
| 2019 | $7,326 -7.5% | $324,161 -2.8% |
| 2018 | $7,924 +12.3% | $333,353 +3.6% |
| 2017 | $7,059 | $321,697 +13.1% |
| 2016 | $7,059 +25% | $284,330 +13% |
| 2015 | $5,645 | $251,512 +7.6% |
| 2014 | $5,645 | $233,770 +11.5% |
| 2013 | -- | $209,666 +10.1% |
| 2012 | -- | $190,481 -2.4% |
| 2011 | -- | $195,161 |
| 2010 | -- | $195,161 +0.7% |
| 2009 | -- | $193,789 -1% |
| 2008 | -- | $195,800 +1.5% |
| 2007 | -- | $193,000 +8.4% |
| 2006 | -- | $177,979 -1.6% |
| 2005 | -- | $180,795 +458% |
| 2004 | -- | $32,400 |
| 2003 | -- | $32,400 |
| 2002 | -- | $32,400 |
Find assessor info on the county website
Monthly payment
Est. payment
Payment breakdown
Explore the cost of this home by adjusting the details. Changes won't be saved.Climate risks
Neighborhood: Stonebridge Ranch
Nearby schools
GreatSchools rating
- 9/10Dean And Mildred Bennett Elementary SchoolGrades: K-5Distance: 0.9 mi
- 9/10Dowell Middle SchoolGrades: 6-8Distance: 2.4 mi
- 7/10Mckinney Boyd High SchoolGrades: 9-12Distance: 3.4 mi
Schools provided by the listing agent
- Elementary: Bennett
- Middle: Dowell
- High: Mckinney Boyd
- District: McKinney ISD
Source: NTREIS. This data may not be complete. We recommend contacting the local school district to confirm school assignments for this home.
- $--4 bd3 ba2.3k sqft8621 Luzerne Dr, McKinney, TX 75072Sold

- $477,8004 bd3 ba2.3k sqft8629 Luzerne Dr, McKinney, TX 75070Off Market
- $354,2003 bd2 ba1.4k sqft8617 Luzerne Dr, McKinney, TX 75072Off Market
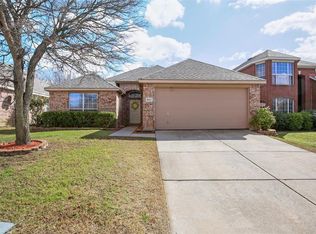
- $394,9003 bd2 ba1.8k sqft2804 Travis Dr, McKinney, TX 75072Off Market
- $342,6003 bd2 ba1.4k sqft8613 Luzerne Dr, McKinney, TX 75072Off Market
- $463,8004 bd2 ba2.8k sqft2800 Travis Dr, McKinney, TX 75072Off Market
- $--3 bd2 ba1.6k sqft2709 Travis Dr, McKinney, TX 75072Sold
- $445,0004 bd2 ba2.5k sqft8609 Luzerne Dr, McKinney, TX 75072Off Market
A local agent can set up tours, give advice and negotiate with sellers.
Similar homes
- $499,9004 bd3 ba2.3k sqft5426 Mill Run Dr, McKinney, TX 75072For Sale
 MLS ID #21342327, Nicholas Nordman. NTREIS
 - $480,0004 bd4 ba2.9k sqft9304 Harrell Dr, McKinney, TX 75072For Sale
 MLS ID #21279800, Cisco Gonzalez. NTREIS
 - $469,0003 bd3 ba2.3k sqft6005 Pin Oak Dr, McKinney, TX 75072For Sale
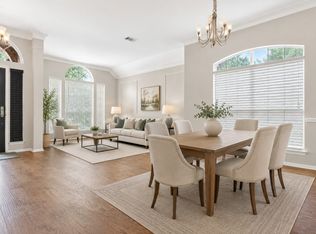 MLS ID #21274186, Jenny Allen. NTREIS
 - $449,0004 bd3 ba2.5k sqft9025 Hampton Ct, McKinney, TX 75071For Sale
 MLS ID #21275015, James Spece. NTREIS
 - $469,9003 bd2 ba2k sqft705 Challenger Dr, McKinney, TX 75072For SaleMLS ID #21308984, Jennifer Hansen. NTREIS
- $465,9993 bd2 ba2k sqft10108 Sailboard Dr, McKinney, TX 75072For SaleMLS ID #21295136, Cole McCullough. NTREIS
- $520,0004 bd3 ba2.7k sqft3512 Black Gold Dr, McKinney, TX 75070For SaleMLS ID #21312773, Trey LaQuey. NTREIS
- $390,0003 bd3 ba2.1k sqft10628 Cochron Dr, McKinney, TX 75072For SaleMLS ID #21281653, Russell Rhodes. NTREIS
- $629,9004 bd3 ba3k sqft8601 Wadkins Ct, McKinney, TX 75072For SaleMLS ID #21253781, Shannon Patterson. NTREIS
- $415,0004 bd2 ba1.7k sqft5813 Blue Spruce Ln, McKinney, TX 75070For SaleMLS ID #21299625, Wendy Huang. NTREIS
- $525,0004 bd3 ba2.4k sqft7912 White Stallion Trl, McKinney, TX 75070For SaleMLS ID #21268625, Missie Craig. NTREIS
- $440,0003 bd2 ba1.8k sqft5204 China Berry Dr, McKinney, TX 75070For SaleMLS ID #21327015, Tannah McGaughy. NTREIS
- $564,9004 bd3 ba3k sqft1108 Wedge Hill Rd, McKinney, TX 75072For SaleMLS ID #21254934, Shannon Patterson. NTREIS
- $524,9994 bd2 ba2.5k sqft6101 Oldham Dr, McKinney, TX 75070For SaleMLS ID #21309885, Maureen Henderson. NTREIS
- $397,5004 bd3 ba2.6k sqft2217 Eisenhower Dr, McKinney, TX 75071For SaleMLS ID #21320374, Yara Jabr. NTREIS
- $425,0003 bd3 ba2k sqft10308 Big Sandy Ct, McKinney, TX 75071For SaleMLS ID #21293600, Cory Bertrand. NTREIS
- $449,0004 bd4 ba2.3k sqft6705 Ashglen Pl, Plano, TX 75023For SaleMLS ID #21324831, Deborah Mabry. NTREIS
- $439,9004 bd4 ba2.5k sqft1809 New Holland Way, McKinney, TX 75071For SaleMLS ID #21313442, Joanne Zhang. NTREIS
- $569,0004 bd3 ba2.4k sqft412 James Herndon Trl, McKinney, TX 75071For SaleMLS ID #21298423, Tom Tang. NTREIS
- $489,5004 bd3 ba2.5k sqft1732 Snowmass Dr, Plano, TX 75025For SaleMLS ID #21255636, Deborah Mabry. NTREIS
