READY FOR FAST MOVE IN. SPACIOUS 4 BED. HOME GREETS YOU WITH AN OPEN FOYER AND TALL CEILINGS. YOU WILL APPRECIATE THE 4TH BEDROOM ON THE 1ST FLOOR WITH ITS OWN BATH OR CAN BE A HOME OFFICE.LARGE FAMILY ROOM HAS FIREPLACE, WALLS OF WINDOWS OVERLOOKING BACK YARD. OPEN CONCEPT KITCHEN WITH SPACIOUS CASUAL DINING. FORMAL DINING ROOM NEAR ENTRY WOULD ALSO MAKE A GOOD FLEX ROOM SUCH AS KID'S PLAY AREA OR ANOTHER LIVING SPACE. ALL BEDROOMS ON 2ND FLOOR WITH UTILITY ROOM. (OTHER BEDROOM OR FLEX ROOM ON 1ST FLOOR.)GREAT MCKINNEY LOCATION WITH PLENTY OF SHOPPING NEARBY, CLOSE TO SCHOOLS & PARK. COMMUNITY POOL IS BARELY 1 BLOCK AWAY.
.
For sale
$399,000
5904 Pinyon Dr, McKinney, TX 75070
4beds
2,254sqft
Single Family Residence
Built in 2000
6,098 Square Feet Lot
$390,100 Zestimate®
$177/sqft
$-- HOA
What's special
Open foyerTall ceilingsUtility roomOpen concept kitchenSpacious casual dining
- 3 days
- 377
- 8
Zillow last checked:
Listing updated:
Listed by:
Deborah Guido 0410538 214-223-2044,
Realty One D.F.W. 214-223-2044
Source: NTREIS,MLS#: 21380230
Facts & features
Interior
Bedrooms & bathrooms
- Bedrooms: 4
- Bathrooms: 3
- Full bathrooms: 3
Primary bedroom
- Level: Second
- Dimensions: 16 x 13
Bedroom
- Features: Walk-In Closet(s)
- Level: Second
- Dimensions: 0 x 0
Bedroom
- Level: First
- Dimensions: 11 x 11
Bedroom
- Level: Second
- Dimensions: 12 x 11
Breakfast room nook
- Level: First
- Dimensions: 10 x 10
Dining room
- Level: First
- Dimensions: 0 x 0
Kitchen
- Level: First
- Dimensions: 13 x 12
Laundry
- Level: First
- Dimensions: 0 x 0
Living room
- Level: First
- Dimensions: 0 x 0
Heating
- Natural Gas
Cooling
- Central Air
Appliances
- Included: Dryer, Dishwasher, Electric Cooktop, Disposal, Washer
- Laundry: Washer Hookup, Dryer Hookup
Features
- Decorative/Designer Lighting Fixtures, High Speed Internet, Vaulted Ceiling(s)
- Flooring: Carpet, Ceramic Tile
- Windows: Window Coverings
- Has basement: No
- Number of fireplaces: 1
- Fireplace features: Living Room, Wood Burning
Interior area
- Total interior livable area: 2,254 sqft
Video & virtual tour
Property
Parking
- Total spaces: 2
- Parking features: Concrete, Garage, Garage Faces Rear
- Attached garage spaces: 2
Features
- Levels: Two
- Stories: 2
- Patio & porch: Rear Porch
- Pool features: None
- Fencing: Fenced,Gate
Lot
- Size: 6,098 Square Feet
- Features: Interior Lot, Landscaped, Subdivision, Sprinkler System
Details
- Parcel number: R437300h02501
Construction
Type & style
- Home type: SingleFamily
- Architectural style: Traditional,Detached
- Property subtype: Single Family Residence
Materials
- Brick
- Foundation: Slab
- Roof: Composition
Condition
- Resale
- Year built: 2000
Utilities & green energy
- Sewer: Public Sewer
- Water: Public
- Utilities for property: Cable Available, Electricity Available, Electricity Connected, Natural Gas Available, Sewer Available, Separate Meters, Water Available
Community & HOA
Community
- Features: Curbs, Sidewalks
- Subdivision: Pine Ridge Estates Ph Two
HOA
- Has HOA: Yes
- Services included: All Facilities
- HOA name: Abc
- HOA phone: 214-222-2223
Location
- Region: Mckinney
Financial & listing details
- Price per square foot: $177/sqft
- Tax assessed value: $431,443
- Annual tax amount: $7,538
- Date on market: 9/7/2026
- Cumulative days on market: 4 days
- Listing terms: Cash,Conventional,FHA,VA Loan
Estimated market value
$390,100
$371,000 - $410,000
$2,411/mo
Price history
| Date | Event | Price |
|---|---|---|
| 9/7/2026 | Listed for sale | $399,000+180%$177/sqft |
Source: NTREIS #21380230 Report a problem | ||
| 6/30/2026 | Price change | $2,400-4%$1/sqft |
Source: Zillow Rentals Report a problem | ||
| 6/27/2026 | Listed for rent | $2,500+8.7%$1/sqft |
Source: Zillow Rentals Report a problem | ||
| 6/16/2022 | Listing removed | -- |
Source: Zillow Rental Manager Report a problem | ||
| 6/11/2022 | Listed for rent | $2,300$1/sqft |
Source: Zillow Rental Manager Report a problem | ||
| 6/2/2022 | Listing removed | -- |
Source: Zillow Rental Manager Report a problem | ||
| 5/18/2022 | Listed for rent | $2,300$1/sqft |
Source: Zillow Rental Manager Report a problem | ||
| 3/3/2011 | Listing removed | $142,500$63/sqft |
Source: Atlantic & Pacific Real Estate #11543586 Report a problem | ||
| 2/17/2011 | Listed for sale | $142,500-13.6%$63/sqft |
Source: Atlantic & Pacific Real Estate #11543586 Report a problem | ||
| 9/10/2009 | Sold | -- |
Source: Public Record Report a problem | ||
| 4/4/2009 | Listing removed | $164,900$73/sqft |
Source: Keller Williams Realty #11098937 Report a problem | ||
| 11/1/2008 | Listed for sale | $164,900$73/sqft |
Source: Keller Williams Realty #11098937 Report a problem | ||
| 5/14/2003 | Sold | -- |
Source: Public Record Report a problem | ||
Public tax history
| Year | Property taxes | Tax assessment |
|---|---|---|
| 2025 | $7,538 +0.3% | $431,443 +1.7% |
| 2024 | $7,516 -0.1% | $424,314 +0.7% |
| 2023 | $7,525 +4.9% | $421,420 +17.7% |
| 2022 | $7,173 +12.6% | $357,909 +19.3% |
| 2021 | $6,372 +5.8% | $300,040 +11.5% |
| 2020 | $6,023 +2.2% | $269,214 +3.3% |
| 2019 | $5,890 -10.6% | $260,616 -5.9% |
| 2018 | $6,587 +16.9% | $277,095 +6.6% |
| 2017 | $5,636 | $259,924 +14.5% |
| 2016 | $5,636 +15.1% | $227,000 +3% |
| 2015 | $4,896 | $220,422 +15.7% |
| 2014 | $4,896 | $190,491 +13.4% |
| 2013 | -- | $167,913 +3.4% |
| 2012 | -- | $162,335 +6.8% |
| 2011 | -- | $152,000 -7.3% |
| 2010 | -- | $164,055 -2.1% |
| 2009 | -- | $167,566 -2.2% |
| 2008 | -- | $171,416 +4.2% |
| 2007 | -- | $164,461 +0.4% |
| 2006 | -- | $163,856 +8.8% |
| 2005 | -- | $150,556 +0.7% |
| 2004 | -- | $149,503 -13% |
| 2003 | -- | $171,857 -0.1% |
| 2002 | -- | $171,995 +5.2% |
| 2001 | -- | $163,419 |
Find assessor info on the county website
Monthly payment
Est. payment
Payment breakdown
Explore the cost of this home by adjusting the details. Changes won't be saved.Climate risks
Neighborhood: Pine Ridge
Nearby schools
Schools provided by the listing agent
- Elementary: Johnson
- Middle: Evans
- High: Mckinney
- District: McKinney ISD
Source: NTREIS. This data may not be complete. We recommend contacting the local school district to confirm school assignments for this home.

Similar homes
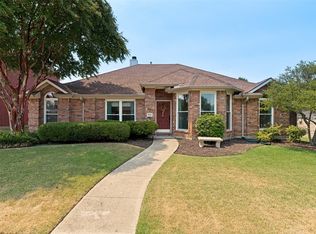
- $496,0004 bd3 ba2.6k sqft3009 Hemlock Ln, McKinney, TX 75070For Sale
 MLS ID #21380209, John Papadopoulos. NTREIS
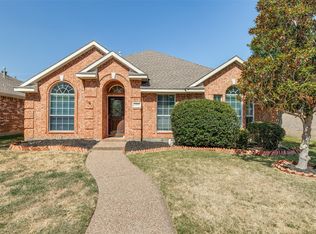
 - $399,9004 bd2 ba2.2k sqft3528 Snapdragon Ln, McKinney, TX 75070For Sale
 MLS ID #21367057, Beth Lowry. NTREIS
 - $410,0004 bd2 ba2.2k sqft5909 Pinyon Dr, McKinney, TX 75070For Sale
 MLS ID #21306268, Maureen Tedesco. NTREIS
 - $400,0003 bd2 ba2.1k sqft3304 Wind Flower Ln, McKinney, TX 75070For Sale
 MLS ID #21359703, Rusty Pierce. NTREIS
