Beautiful single-story David Weekley home located in the highly desirable Frisco ISD! This thoughtfully designed floor plan features a private study, oversized dining room, and an open-concept kitchen overlooking the spacious living area. The kitchen offers abundant cabinetry and counter space, a large center island, stainless steel appliances, and a generous breakfast area. A cozy fireplace creates a warm and inviting atmosphere in the living room.
The private primary suite is thoughtfully separated from the secondary bedrooms and features dual vanities, a garden tub, separate shower, and walk-in closet. Two additional bedrooms share a full hall bath, while a versatile flex space is perfect for a kids' retreat, playroom, or second living area.
Enjoy a convenient location near the John & Judy Gay Library, Gabe Nesbitt Community Park, McKinney Skate Park, and Apex Centre, with easy access to SH 121 Sam Rayburn Tollway, US-75, Hwy 380, shopping, dining, entertainment, and nearby businesses. A wonderful combination of comfort, functionality, and location!
For sale
Price cut: $16K (9/8)
$399,000
6804 Whitestone Dr, McKinney, TX 75070
3beds
2,110sqft
Single Family Residence
Built in 2003
6,098 Square Feet Lot
$-- Zestimate®
$189/sqft
$49/mo HOA
What's special
Cozy fireplaceOversized dining roomStainless steel appliancesPrivate studyVersatile flex spaceOpen-concept kitchenLarge center island
- 23 days
- 502
- 33
Likely to sell faster than
Zillow last checked:
Listing updated:
Listed by:
Lingqian Zhuo 0691841 972-664-0500,
Sunet Group 972-664-0500
Source: NTREIS,MLS#: 21362478
Facts & features
Interior
Bedrooms & bathrooms
- Bedrooms: 3
- Bathrooms: 2
- Full bathrooms: 2
Primary bedroom
- Level: First
- Dimensions: 17 x 12
Dining room
- Level: First
- Dimensions: 13 x 13
Living room
- Level: First
- Dimensions: 23 x 16
Heating
- Central, Natural Gas
Cooling
- Central Air, Electric
Appliances
- Included: Dishwasher, Gas Cooktop, Disposal
Features
- Other
- Has basement: No
- Number of fireplaces: 1
- Fireplace features: Masonry
Interior area
- Total interior livable area: 2,110 sqft
Video & virtual tour
Property
Parking
- Total spaces: 2
- Parking features: Garage
- Attached garage spaces: 2
Features
- Levels: One
- Stories: 1
- Pool features: None
- Fencing: Fenced
Lot
- Size: 6,098 Square Feet
Details
- Parcel number: R804300C02401
Construction
Type & style
- Home type: SingleFamily
- Architectural style: Detached
- Property subtype: Single Family Residence
Materials
- Brick
Condition
- Resale
- Year built: 2003
Utilities & green energy
- Sewer: Public Sewer
- Water: Public
- Utilities for property: Sewer Available, Water Available
Community & HOA
Community
- Subdivision: Wynngate Ph 1
HOA
- Has HOA: Yes
- Services included: Association Management
- HOA fee: $295 semi-annually
- HOA name: Greenhouse Management
- HOA phone: 469-215-5312
Location
- Region: Mckinney
Financial & listing details
- Price per square foot: $189/sqft
- Tax assessed value: $421,186
- Annual tax amount: $7,001
- Date on market: 8/18/2026
- Cumulative days on market: 24 days
Estimated market value
Not available
Estimated sales range
Not available
Not available
Price history
| Date | Event | Price |
|---|---|---|
| 9/8/2026 | Price change | $399,000-3.9%$189/sqft |
Source: NTREIS #21362478 Report a problem | ||
| 8/18/2026 | Listed for sale | $415,000+48.3%$197/sqft |
Source: NTREIS #21362478 Report a problem | ||
| 2/12/2020 | Listing removed | $1,895$1/sqft |
Source: Century 21 Sunet Group #14273109 Report a problem | ||
| 2/2/2020 | Listed for rent | $1,895$1/sqft |
Source: Century 21 Sunet Group #14273109 Report a problem | ||
| 1/30/2020 | Sold | -- |
Source: Agent Provided Report a problem | ||
| 1/21/2020 | Pending sale | $279,900$133/sqft |
Source: EXP REALTY #14239515 Report a problem | ||
| 12/14/2019 | Listed for sale | $279,900+12%$133/sqft |
Source: EXP REALTY #14239515 Report a problem | ||
| 4/23/2015 | Sold | -- |
Source: Agent Provided Report a problem | ||
| 3/20/2015 | Listed for sale | $250,000+47.1%$118/sqft |
Source: Ebby Halliday Realtors #13111747 Report a problem | ||
| 11/18/2010 | Sold | -- |
Source: Agent Provided Report a problem | ||
| 9/18/2010 | Listed for sale | $169,900$81/sqft |
Source: The Listing Firm #11474981 Report a problem | ||
Public tax history
| Year | Property taxes | Tax assessment |
|---|---|---|
| 2025 | $7,001 -4.7% | $421,186 -2.4% |
| 2024 | $7,346 +9.8% | $431,378 +8.6% |
| 2023 | $6,693 -5.7% | $397,087 +6.6% |
| 2022 | $7,096 +23.2% | $372,662 +30.3% |
| 2021 | $5,759 +7% | $285,931 +3.2% |
| 2020 | $5,384 -1.8% | $276,932 0% |
| 2019 | $5,481 -7% | $276,950 -1.8% |
| 2018 | $5,892 +16% | $282,042 +8.2% |
| 2017 | $5,080 | $260,651 +10.7% |
| 2016 | $5,080 +13.4% | $235,477 +13.5% |
| 2015 | $4,479 | $207,417 +9.3% |
| 2014 | $4,479 | $189,796 +17% |
| 2013 | -- | $162,243 +1.4% |
| 2012 | -- | $160,041 +4.6% |
| 2011 | -- | $153,006 +0.8% |
| 2010 | -- | $151,765 |
| 2009 | -- | $151,765 -3.8% |
| 2008 | -- | $157,839 -3.7% |
| 2007 | -- | $163,821 +5.5% |
| 2006 | -- | $155,273 +0.9% |
| 2005 | -- | $153,960 +375.2% |
| 2003 | -- | $32,400 |
Find assessor info on the county website
Monthly payment
Est. payment
Payment breakdown
Explore the cost of this home by adjusting the details. Changes won't be saved.Climate risks
Neighborhood: 75070
Nearby schools
Schools provided by the listing agent
- Elementary: Elliott
- Middle: Scoggins
- High: Independence
- District: Frisco ISD
Source: NTREIS. This data may not be complete. We recommend contacting the local school district to confirm school assignments for this home.


Similar homes
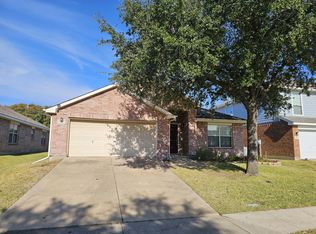
- $399,0004 bd3 ba2.2k sqft5904 Pinyon Dr, McKinney, TX 75070For Sale
 MLS ID #21380230, Deborah Guido. NTREIS
 - $430,0003 bd3 ba1.8k sqft3717 Cobblecreek Dr, McKinney, TX 75070For Sale
 MLS ID #21382947, Trey LaQuey. NTREIS
 - $399,9004 bd2 ba2.2k sqft3528 Snapdragon Ln, McKinney, TX 75070For Sale
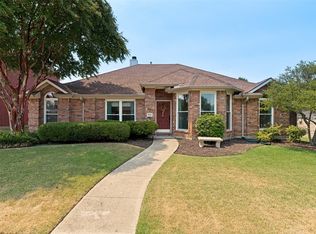 MLS ID #21367057, Beth Lowry. NTREIS
 - $400,0003 bd2 ba2.1k sqft3304 Wind Flower Ln, McKinney, TX 75070For Sale
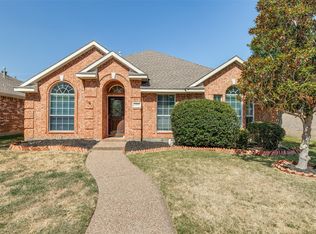 MLS ID #21359703, Rusty Pierce. NTREIS
