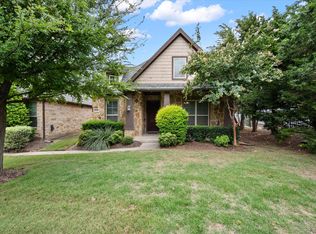
Awesome 3.2.2 1 story! Bruce plank hardwood floors in entry, family room, dining room and hallways! Crown moldings! Large master with Frize carpet, c fan and art nitch! Private bath with double sinks, garden tub & sep. shower, c tile floors and WIC! 2 inch blinds throughout! Large eat in kitchen with island, c tile floor & backsplash, gas stove, black appliances & breakfast bar. Decked attic!
For sale
$428,000
8501 Blacktail Trl, McKinney, TX 75070
3beds
1,871sqft
:
Get pre-qualified$3,050/mo
Single Family Residence
Built in 2003
6,098 Square Feet Lot
$416,700 Zestimate®
$229/sqft
$40/mo HOA
What's special
Gas stoveCrown moldingsBlack appliancesBreakfast bar
- 11 days |
- 151 |
- 2 |
Likely to sell faster than
Zillow last checked:
Listing updated:
Listed by:
Allen Mitchell 0522618 817-692-1304,
Sunny Graham Realty 817-271-9892
Source: NTREIS,MLS#: 21333892
Facts & features
Interior
Bedrooms & bathrooms
- Bedrooms: 3
- Bathrooms: 2
- Full bathrooms: 2
Primary bedroom
- Features: Garden Tub/Roman Tub, Linen Closet, Separate Shower, Walk-In Closet(s)
- Level: First
- Dimensions: 18 x 16
Bedroom
- Level: First
- Dimensions: 17 x 12
Bedroom
- Level: First
- Dimensions: 12 x 12
Breakfast room nook
- Level: First
- Dimensions: 12 x 9
Dining room
- Level: First
- Dimensions: 10 x 12
Kitchen
- Level: First
- Dimensions: 19 x 13
Living room
- Level: First
- Dimensions: 20 x 15
Utility room
- Features: Utility Room
- Level: First
- Dimensions: 8 x 6
Appliances
- Included: Dishwasher, Disposal, Gas Oven
- Laundry: Gas Dryer Hookup
Features
- Eat-in Kitchen, High Speed Internet, Kitchen Island, Cable TV
- Flooring: Wood
- Windows: Window Coverings
- Has basement: No
- Number of fireplaces: 1
- Fireplace features: Gas Log, Gas Starter
Interior area
- Total interior livable area: 1,871 sqft
Video & virtual tour
Property
Parking
- Total spaces: 2
- Parking features: Driveway, Garage, Garage Door Opener
- Attached garage spaces: 2
Features
- Levels: One
- Stories: 1
- Patio & porch: Covered
- Pool features: None
Lot
- Size: 6,098 Square Feet
Details
- Parcel number: R817600O01401
Construction
Type & style
- Home type: SingleFamily
- Architectural style: Farmhouse
- Property subtype: Single Family Residence
Materials
- Brick, Concrete
- Foundation: Slab
- Roof: Composition
Condition
- Year built: 2003
Utilities & green energy
- Sewer: Public Sewer
- Water: Public
- Utilities for property: Sewer Available, Water Available, Cable Available
Community & HOA
Community
- Features: Sidewalks, Curbs
- Security: Carbon Monoxide Detector(s), Smoke Detector(s)
- Subdivision: Craig Ranch North Ph 2c
HOA
- Has HOA: Yes
- Services included: All Facilities, Association Management
- HOA fee: $485 annually
- HOA name: Craig Ranch Community Assoc.
- HOA phone: 972-943-2828
Location
- Region: Mckinney
Financial & listing details
- Price per square foot: $229/sqft
- Tax assessed value: $416,099
- Annual tax amount: $6,917
- Date on market: 7/17/2026
- Cumulative days on market: 12 days
- Exclusions: Washer and Dryer, Refrigerator
Estimated market value
$416,700
$396,000 - $438,000
$2,304/mo
Price history
| Date | Event | Price |
|---|---|---|
| 7/17/2026 | Listed for sale | $428,000$229/sqft |
Source: NTREIS #21333892 Report a problem | ||
Public tax history
| Year | Property taxes | Tax assessment |
|---|---|---|
| 2025 | $6,917 +2.8% | $416,099 +5.3% |
| 2024 | $6,727 +6.6% | $395,007 +5.5% |
| 2023 | $6,313 -8.7% | $374,524 +3.2% |
| 2022 | $6,913 +19.3% | $363,061 +26.2% |
| 2021 | $5,794 +2.4% | $287,646 +5.4% |
| 2020 | $5,655 -4.5% | $272,865 -2.7% |
| 2019 | $5,920 -2.6% | $280,551 +2.8% |
| 2018 | $6,077 +9.4% | $272,878 +4.4% |
| 2017 | $5,555 | $261,303 +9.3% |
| 2016 | $5,555 +29.1% | $239,159 +12.3% |
| 2015 | $4,303 | $212,893 +16.8% |
| 2014 | $4,303 | $182,321 +8.2% |
| 2013 | -- | $168,526 +3.9% |
| 2012 | -- | $162,135 -2.2% |
| 2011 | -- | $165,782 +3.5% |
| 2010 | -- | $160,209 +0.7% |
| 2009 | -- | $159,068 -4.7% |
| 2008 | -- | $166,919 +2.1% |
| 2007 | -- | $163,433 +3% |
| 2006 | -- | $158,598 +0% |
| 2005 | -- | $158,524 |
Find assessor info on the county website
Monthly payment
Est. payment
Payment breakdown
Explore the cost of this home by adjusting the details. Changes won't be saved.Climate risks
Neighborhood: Craig Ranch
Nearby schools
GreatSchools rating
- 8/10Ogle Elementary SchoolGrades: PK-4Distance: 0.2 mi
- 9/10Scoggins Middle SchoolGrades: 7-8Distance: 0.9 mi
- 8/10Emerson High SchoolGrades: 9-12Distance: 1.6 mi
Schools provided by the listing agent
- Elementary: Ogle
- Middle: Roach
- High: Liberty
- District: Frisco ISD
Source: NTREIS. This data may not be complete. We recommend contacting the local school district to confirm school assignments for this home.
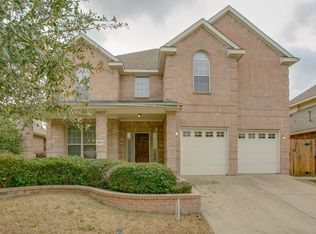
- $531,9004 bd3 ba3.4k sqft8505 Blacktail Trl, McKinney, TX 75070Off Market
- $438,1003 bd2 ba2.2k sqft8409 Blacktail Trl, McKinney, TX 75070Off Market

- $403,0003 bd2 ba2.1k sqft8500 Riverwalk Trl, McKinney, TX 75070Off Market
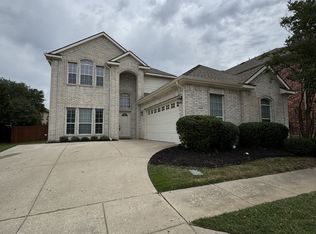
- $409,4003 bd3 ba2.1k sqft8509 Blacktail Trl, McKinney, TX 75070Off Market

- $439,6003 bd2 ba2.3k sqft8504 Riverwalk Trl, McKinney, TX 75070Off Market
- $560,3004 bd3 ba3.4k sqft8405 Blacktail Trl, McKinney, TX 75070Off Market
- $502,2005 bd3 ba3.3k sqft8500 Blacktail Trl, McKinney, TX 75070Off Market
- $429,0003 bd2 ba2.3k sqft8504 Blacktail Trl, McKinney, TX 75070Off Market
A local agent can set up tours, give advice and negotiate with sellers.
A local lender can help you make sure your offer is ready when you are.
Similar homes
- $449,0003 bd2 ba2.3k sqft8300 Silverado Trl, McKinney, TX 75070For Sale
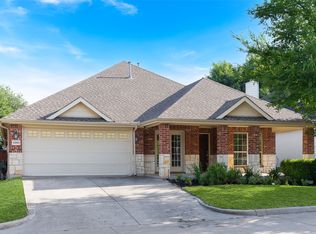 MLS ID #21332761, Sally Solky. NTREIS
 - $425,0003 bd3 ba2.1k sqft8005 White Stallion Trl, McKinney, TX 75070For Sale
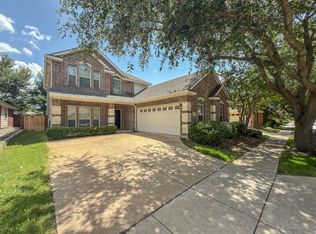 MLS ID #21319445, William Butler. NTREIS
 - $--3 bd3 ba2k sqft7205 Chief Spotted Tail Dr, McKinney, TX 75070Auction
 Auction.com 2
 - $550,0003 bd3 ba2.5k sqft5145 Kentwood Dr, McKinney, TX 75070For Sale
 MLS ID #21341879, Julie Short. NTREIS
 - $500,0004 bd2 ba2.3k sqft8013 Elk Mountain Trl, McKinney, TX 75070For SaleMLS ID #21318773, Lewis Hunt. NTREIS
- $439,9004 bd3 ba2.7k sqft8600 La Quinta Ln, McKinney, TX 75070For SaleMLS ID #21193937, Sarah Halterman. NTREIS
- $430,0003 bd2 ba2.1k sqft3921 Pitchstone Dr, McKinney, TX 75070For SaleMLS ID #21267584, Sondra Fisher. NTREIS
- $405,0003 bd2 ba1.8k sqft8424 Ontario Dr, McKinney, TX 75072For SaleMLS ID #21335689, Jackie Dorbritz. NTREIS
- $445,0004 bd2 ba2k sqft3901 Pitchstone Dr, McKinney, TX 75070For SaleMLS ID #21317123, Lisbeth Arias. NTREIS
- $460,0003 bd3 ba2k sqft3709 Cliffstone Way, McKinney, TX 75070For SaleMLS ID #21273958, Jack Duvall. NTREIS
- $439,9002 bd2 ba1.8k sqft8641 Gracewood Dr, McKinney, TX 75070For SaleMLS ID #21314401, Melissa Eason. NTREIS
- $373,7003 bd2 ba1.7k sqft7004 Cotton Seed Dr, McKinney, TX 75070For SaleMLS ID #21309611, Chaz Cameli. NTREIS
- $400,0003 bd2 ba1.7k sqft5712 Broken Spur, McKinney, TX 75070For SaleMLS ID #21141484, Daniel Cline. NTREIS
- $384,9993 bd2 ba1.2k sqft3648 Temecula Creek Trl, McKinney, TX 75070For SaleMLS ID #21273357, Mikael Kohler. NTREIS
- $419,0002 bd2 ba1.8k sqft8601 Gracewood Dr, McKinney, TX 75070For SaleMLS ID #21274647, Nick McCoy. NTREIS
- $420,0004 bd2 ba2.2k sqft3408 Loblolly Ln, McKinney, TX 75070For SaleMLS ID #21155511, Kim Ford. NTREIS
- $445,0003 bd2 ba2.1k sqft3604 Amanda Way, McKinney, TX 75070For SaleMLS ID #21263813, Michelle Stanley. NTREIS
- $385,0003 bd2 ba1.7k sqft3516 Goldstone Dr, McKinney, TX 75070For SaleMLS ID #21306907, John Windle III. NTREIS
- $450,0004 bd3 ba2.4k sqft6308 Candletree Ln, McKinney, TX 75070For SaleMLS ID #21320829, Melanie Hartmann. NTREIS
- $379,9903 bd2 ba2k sqft5820 Rubblestone Dr, McKinney, TX 75070For SaleMLS ID #21293206, Nabil Ahmed. NTREIS
