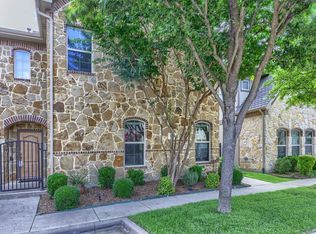
Welcome home to effortless, low-maintenance living! MOVE-IN READY WITH FRESH PAINT THROUGHOUT! ELECTRIC ATTIC LIFT TO TAKE BOXES TO ATTIC! EPOXY GARAGE FLOORING! This beautifully maintained 2-bedroom condo with a private study or flexible bonus room offers the perfect blend of comfort, convenience, and lifestyle. A charming covered front porch creates a warm first impression, while the spacious rear patio overlooks peaceful greenspace, providing the perfect setting to relax with your morning coffee or unwind at the end of the day.
The thoughtfully designed floor plan offers flexibility for today's lifestyle, whether you need a home office, hobby room, or guest space. Pride of ownership is evident throughout this move-in ready home.
Enjoy the peace of mind that comes with HOA dues covering exterior maintenance and exterior insurance, allowing you to spend less time on upkeep and more time enjoying the community's exceptional amenities. Residents have exclusive access to a private clubhouse featuring a reservable event space for gatherings, a fitness center, recreation area, and a private community pool.
Ideally suited for those seeking a lock-and-leave lifestyle without sacrificing comfort, this exceptional home offers easy living in a welcoming community. BONUS REFRIGERATOR WILL CONVEY WITH THE HOME!
For sale
Price cut: $14.9K (8/26)
$425,000
8641 Gracewood Dr, McKinney, TX 75070
2beds
1,816sqft
Condominium
Built in 2014
-- sqft lot
$413,500 Zestimate®
$234/sqft
$440/mo HOA
What's special
Electric attic liftEpoxy garage flooringCharming covered front porch
- 66 days
- 506
- 14
Zillow last checked:
Listing updated:
Listed by:
Melissa Eason 0559425 214-295-4888,
VIP Realty 214-295-4888
Source: NTREIS,MLS#: 21314401
Facts & features
Interior
Bedrooms & bathrooms
- Bedrooms: 2
- Bathrooms: 2
- Full bathrooms: 2
Primary bedroom
- Features: Ceiling Fan(s), En Suite Bathroom, Separate Shower, Walk-In Closet(s)
- Level: First
- Dimensions: 16 x 13
Bedroom
- Level: First
- Dimensions: 12 x 9
Dining room
- Level: First
- Dimensions: 11 x 11
Kitchen
- Features: Breakfast Bar, Built-in Features, Eat-in Kitchen, Granite Counters, Kitchen Island, Pantry, Stone Counters
- Level: First
- Dimensions: 18 x 12
Living room
- Features: Ceiling Fan(s), Fireplace
- Level: First
- Dimensions: 18 x 15
Office
- Features: Ceiling Fan(s)
- Level: First
- Dimensions: 11 x 10
Heating
- Central, Fireplace(s), Natural Gas
Cooling
- Central Air, Ceiling Fan(s), Electric
Appliances
- Included: Dishwasher, Disposal, Microwave
- Laundry: Washer Hookup, Dryer Hookup, ElectricDryer Hookup, In Hall
Features
- Built-in Features, Decorative/Designer Lighting Fixtures, Double Vanity, Eat-in Kitchen, Granite Counters, High Speed Internet, Kitchen Island, Open Floorplan, Pantry, Cable TV, Walk-In Closet(s)
- Flooring: Carpet, Tile, Wood
- Windows: Window Coverings
- Has basement: No
- Number of fireplaces: 1
- Fireplace features: Gas, Gas Log, Gas Starter, Living Room
Interior area
- Total interior livable area: 1,816 sqft
Video & virtual tour
Property
Parking
- Total spaces: 2
- Parking features: Additional Parking, Concrete, Door-Multi, Driveway, Garage, Garage Door Opener, Kitchen Level, Garage Faces Rear
- Attached garage spaces: 2
Features
- Levels: One
- Stories: 1
- Patio & porch: Rear Porch, Front Porch, Covered
- Pool features: None
- Fencing: Metal
Lot
- Size: 28.19 Acres
Details
- Parcel number: R1018904386411
Construction
Type & style
- Home type: Condo
- Architectural style: Traditional
- Property subtype: Condominium
- Attached to another structure: Yes
Materials
- Brick
- Foundation: Slab
- Roof: Composition
Condition
- Resale
- Year built: 2014
Utilities & green energy
- Sewer: Public Sewer
- Water: Public
- Utilities for property: Sewer Available, Water Available, Cable Available
Community & HOA
Community
- Features: Community Mailbox, Curbs
- Security: Smoke Detector(s)
- Subdivision: Retreat At Craig Ranch The
HOA
- Has HOA: Yes
- Amenities included: Maintenance Front Yard
- Services included: All Facilities, Association Management, Insurance, Maintenance Grounds, Maintenance Structure
- HOA fee: $440 monthly
- HOA name: Neighborhood Management
- HOA phone: 972-359-1548
Location
- Region: Mckinney
Financial & listing details
- Price per square foot: $234/sqft
- Tax assessed value: $468,276
- Annual tax amount: $7,584
- Date on market: 6/28/2026
- Cumulative days on market: 67 days
- Listing terms: Cash,Conventional,VA Loan
- Exclusions: Any attached televisions, personal items. Many items may be available for purchase.
Estimated market value
$413,500
$393,000 - $434,000
$2,915/mo
Price history
| Date | Event | Price |
|---|---|---|
| 8/26/2026 | Price change | $425,000-3.4%$234/sqft |
Source: NTREIS #21314401 Report a problem | ||
| 6/28/2026 | Listed for sale | $439,900+37.5%$242/sqft |
Source: NTREIS #21314401 Report a problem | ||
| 10/19/2020 | Sold | -- |
Source: eXp Realty #163187465 Report a problem | ||
| 8/8/2020 | Pending sale | $319,999$176/sqft |
Source: EXP REALTY #14397219 Report a problem | ||
| 7/27/2020 | Price change | $319,999-1.5%$176/sqft |
Source: EXP REALTY #14397219 Report a problem | ||
| 5/2/2020 | Price change | $325,000+2.5%$179/sqft |
Source: Josh DeShong Real Estate, LLC #14258570 Report a problem | ||
| 1/18/2020 | Listed for sale | $317,000$175/sqft |
Source: Josh DeShong Real Estate, LLC #14258570 Report a problem | ||
| 12/17/2019 | Listing removed | $317,000$175/sqft |
Source: Josh DeShong Real Estate, LLC #14109372 Report a problem | ||
| 12/10/2019 | Price change | $317,000-0.9%$175/sqft |
Source: Josh DeShong Real Estate, LLC #14109372 Report a problem | ||
| 9/9/2019 | Price change | $320,000-1.5%$176/sqft |
Source: Josh DeShong Real Estate, LLC #14109372 Report a problem | ||
| 6/28/2019 | Price change | $325,000-1.2%$179/sqft |
Source: Josh DeShong Real Estate, LLC #14109372 Report a problem | ||
| 6/12/2019 | Listed for sale | $329,000$181/sqft |
Source: Josh DeShong Real Estate, LLC #14109372 Report a problem | ||
Public tax history
| Year | Property taxes | Tax assessment |
|---|---|---|
| 2025 | -- | $456,253 +10% |
| 2024 | -- | $414,775 +10% |
| 2023 | -- | $377,068 -1% |
| 2022 | -- | $380,989 +22.3% |
| 2021 | $6,277 -1.9% | $311,626 +1% |
| 2020 | $6,397 +78.2% | $308,630 -2.1% |
| 2019 | $3,589 -2.3% | $315,238 -3.5% |
| 2018 | $3,673 +1.1% | $326,716 +7.8% |
| 2017 | $3,635 | $303,008 +7% |
| 2016 | $3,635 | $283,130 +8.9% |
| 2015 | -- | $260,049 |
Find assessor info on the county website
Monthly payment
Est. payment
Payment breakdown
Explore the cost of this home by adjusting the details. Changes won't be saved.Climate risks
Neighborhood: Craig Ranch
Nearby schools
Schools provided by the listing agent
- Elementary: Comstock
- Middle: Scoggins,Wortham
- High: Emerson
- District: Frisco ISD
Source: NTREIS. This data may not be complete. We recommend contacting the local school district to confirm school assignments for this home.
Similar homes
- $419,9993 bd3 ba1.7k sqft3075 Willow Grove Blvd #402, McKinney, TX 75070For Sale
 MLS ID #21363853, Amanda Rivard. NTREIS
 - $535,0003 bd3 ba2.5k sqft5145 Kentwood Dr, McKinney, TX 75070For Sale
 MLS ID #21341879, Julie Short. NTREIS
 - $365,0002 bd3 ba1.4k sqft5621 Cojimar Dr, McKinney, TX 75070For Sale
 MLS ID #21278196, Angela Fowler. NTREIS
 - $440,0003 bd2 ba2k sqft651 N Watters Rd APT 1206, Allen, TX 75013For Sale
 MLS ID #21232760, Lynda Roundtree. NTREIS
