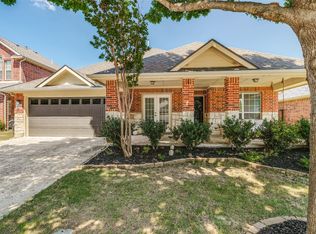
One story - Spacious bedrooms, master has huge bathroom with walk-in closet, 4 bed rooms, 2 living areas. 2nd bathroom to the hallway. Front Office with closet (can be used as 5th bedroom). Open dining and living concept. Front porch with swing, also has back porch. Mature tree lined streets. Walk to dog park, community pool, water playground, highly rated schools. FISD. Near Mckinney Recreation Center, parks, library. Major chain stores, H.E.B., Kroger, Costco, Market Street, Aldi's and Trader Joes close by. Minutes to hwy 121 and 380. 2017 - roof, water heater replaced April 2025 - oven, microwave, dishwasher, side fences. Easy to call this home!
For sale
$500,000
8013 Elk Mountain Trl, McKinney, TX 75070
4beds
2,378sqft
:
Get pre-qualified$3,547/mo
Single Family Residence
Built in 2003
5,662 Square Feet Lot
$486,700 Zestimate®
$210/sqft
$67/mo HOA
What's special
Spacious bedroomsMature tree lined streetsFront porch with swingFront office with closetBack porch
- 15 days |
- 383 |
- 12 |
Likely to sell faster than
Zillow last checked:
Listing updated:
Listed by:
Lewis Hunt 0661747 972-544-6400,
Homestead Realtors 972-544-6400
Source: NTREIS,MLS#: 21318773
Facts & features
Interior
Bedrooms & bathrooms
- Bedrooms: 4
- Bathrooms: 2
- Full bathrooms: 2
Primary bedroom
- Features: Dual Sinks, Double Vanity, Garden Tub/Roman Tub, Linen Closet, Separate Shower, Walk-In Closet(s)
- Level: First
- Dimensions: 17 x 15
Bedroom
- Features: Walk-In Closet(s)
- Level: First
- Dimensions: 10 x 12
Bedroom
- Features: Walk-In Closet(s)
- Level: First
- Dimensions: 10 x 12
Bedroom
- Features: Walk-In Closet(s)
- Level: First
- Dimensions: 14 x 10
Bedroom
- Level: First
- Dimensions: 15 x 10
Breakfast room nook
- Features: Eat-in Kitchen, Kitchen Island
- Level: First
- Dimensions: 17 x 8
Dining room
- Features: Built-in Features
- Level: First
- Dimensions: 9 x 15
Kitchen
- Features: Built-in Features, Dual Sinks, Eat-in Kitchen, Kitchen Island, Stone Counters, Walk-In Pantry
- Level: First
- Dimensions: 14 x 15
Living room
- Features: Fireplace
- Level: First
- Dimensions: 22 x 15
Living room
- Level: First
- Dimensions: 20 x 15
Office
- Level: First
- Dimensions: 15 x 10
Utility room
- Level: First
- Dimensions: 13 x 6
Heating
- Central, Natural Gas
Cooling
- Central Air, Electric
Appliances
- Included: Dishwasher, Electric Oven, Disposal, Gas Range, Gas Water Heater, Microwave
- Laundry: Washer Hookup, Dryer Hookup, ElectricDryer Hookup, Laundry in Utility Room
Features
- Decorative/Designer Lighting Fixtures, Double Vanity, Eat-in Kitchen, Granite Counters, High Speed Internet, Kitchen Island, Open Floorplan, Pantry, Cable TV, Vaulted Ceiling(s), Walk-In Closet(s)
- Flooring: Carpet, Ceramic Tile, Engineered Hardwood
- Windows: Window Coverings
- Has basement: No
- Number of fireplaces: 1
- Fireplace features: Family Room, Gas Starter
Interior area
- Total interior livable area: 2,378 sqft
Video & virtual tour
Property
Parking
- Total spaces: 2
- Parking features: Door-Single, Driveway, Garage Faces Front, Garage, Garage Door Opener
- Attached garage spaces: 2
Features
- Levels: One
- Stories: 1
- Patio & porch: Rear Porch, Front Porch, Patio, Covered
- Pool features: None, Community
- Fencing: Wood
Lot
- Size: 5,662 Square Feet
- Features: Interior Lot, Landscaped, Subdivision, Sprinkler System, Few Trees
Details
- Parcel number: R817400U01001
Construction
Type & style
- Home type: SingleFamily
- Architectural style: Traditional,Detached
- Property subtype: Single Family Residence
Materials
- Unknown
- Foundation: Slab
- Roof: Composition
Condition
- Year built: 2003
Utilities & green energy
- Sewer: Public Sewer
- Water: Public
- Utilities for property: Natural Gas Available, Sewer Available, Separate Meters, Water Available, Cable Available
Community & HOA
Community
- Features: Clubhouse, Playground, Pool, Sidewalks
- Security: Prewired, Smoke Detector(s)
- Subdivision: Craig Ranch North Ph 2a
HOA
- Has HOA: Yes
- Services included: All Facilities, Association Management
- HOA fee: $800 annually
- HOA name: Crca
- HOA phone: 972-548-9191
Location
- Region: Mckinney
Financial & listing details
- Price per square foot: $210/sqft
- Tax assessed value: $469,622
- Annual tax amount: $7,806
- Date on market: 7/21/2026
- Cumulative days on market: 15 days
Estimated market value
$486,700
$462,000 - $511,000
$2,680/mo
Price history
| Date | Event | Price |
|---|---|---|
| 7/21/2026 | Listed for sale | $500,000+67.8%$210/sqft |
Source: NTREIS #21318773 Report a problem | ||
| 2/11/2019 | Listing removed | $298,000$125/sqft |
Source: Lone Star Realty #13967693 Report a problem | ||
| 1/25/2019 | Pending sale | $298,000$125/sqft |
Source: Lone Star Realty #13967693 Report a problem | ||
| 1/15/2019 | Listing removed | $1,999$1/sqft |
Source: Lone Star Realty #14002156 Report a problem | ||
| 1/12/2019 | Listed for rent | $1,999+8.1%$1/sqft |
Source: Lone Star Realty #14002156 Report a problem | ||
| 1/11/2019 | Price change | $298,000-0.7%$125/sqft |
Source: Lone Star Realty #13967693 Report a problem | ||
| 12/19/2018 | Price change | $299,999-2.9%$126/sqft |
Source: Lone Star Realty #13967693 Report a problem | ||
| 11/17/2018 | Listed for sale | $309,000$130/sqft |
Source: Lone Star Realty #13967693 Report a problem | ||
| 9/25/2018 | Listing removed | $1,850$1/sqft |
Source: Lone Star Realty #13909665 Report a problem | ||
| 8/10/2018 | Listed for rent | $1,850+4.8%$1/sqft |
Source: Lone Star Realty #13909665 Report a problem | ||
| 2/3/2016 | Listing removed | $1,765$1/sqft |
Source: Ultima Real Estate #13282340 Report a problem | ||
| 1/27/2016 | Price change | $1,765-1.7%$1/sqft |
Source: Ultima Real Estate #13282340 Report a problem | ||
| 12/13/2015 | Price change | $1,795+1.7%$1/sqft |
Source: Ultima Real Estate #13282340 Report a problem | ||
| 12/2/2015 | Listed for rent | $1,765+10.3%$1/sqft |
Source: Ultima Real Estate #13282340 Report a problem | ||
| 11/13/2014 | Listing removed | $1,600$1/sqft |
Source: Ultima Real Estate #13049640 Report a problem | ||
| 11/7/2014 | Listed for rent | $1,600$1/sqft |
Source: Ultima Real Estate #13049640 Report a problem | ||
Public tax history
| Year | Property taxes | Tax assessment |
|---|---|---|
| 2025 | $7,806 +3.4% | $469,622 +6% |
| 2024 | $7,547 +7.1% | $443,145 +6% |
| 2023 | $7,046 -10.9% | $418,000 +0.7% |
| 2022 | $7,904 +19.6% | $415,107 +26.5% |
| 2021 | $6,610 +2.7% | $328,182 +5.7% |
| 2020 | $6,437 -4.6% | $310,581 -2.9% |
| 2019 | $6,747 +1% | $319,732 +6.6% |
| 2018 | $6,682 +8% | $300,000 +8.3% |
| 2017 | $6,185 | $277,000 +4% |
| 2016 | $6,185 +35.3% | $266,295 +8.7% |
| 2015 | $4,571 | $244,935 +20.1% |
| 2014 | $4,571 | $204,000 +6.2% |
| 2013 | -- | $192,101 +4.1% |
| 2012 | -- | $184,489 -2.3% |
| 2011 | -- | $188,833 +3.6% |
| 2010 | -- | $182,197 +0.8% |
| 2009 | -- | $180,839 +6.2% |
| 2008 | -- | $170,276 +2.6% |
| 2007 | -- | $165,947 +3.1% |
| 2006 | -- | $161,010 +0% |
| 2005 | -- | $160,936 |
Find assessor info on the county website
Monthly payment
Est. payment
Payment breakdown
Explore the cost of this home by adjusting the details. Changes won't be saved.Climate risks
Neighborhood: Craig Ranch
Nearby schools
GreatSchools rating
- 8/10Ogle Elementary SchoolGrades: PK-4Distance: 0.3 mi
- 9/10Scoggins Middle SchoolGrades: 7-8Distance: 0.6 mi
- 8/10Emerson High SchoolGrades: 9-12Distance: 1.4 mi
Schools provided by the listing agent
- Elementary: Ogle
- Middle: Scoggins
- High: Independence
- District: Frisco ISD
Source: NTREIS. This data may not be complete. We recommend contacting the local school district to confirm school assignments for this home.
- $444,0003 bd2 ba2.7k sqft8101 Elk Mountain Trl, McKinney, TX 75070Off Market
- $424,2003 bd3 ba2.3k sqft8009 Elk Mountain Trl, McKinney, TX 75070Off Market

- $499,7005 bd3 ba3.2k sqft8105 Elk Mountain Trl, McKinney, TX 75070Off Market
- $428,5003 bd3 ba2.4k sqft8012 Blacktail Trl, McKinney, TX 75070Off Market

- $398,0003 bd2 ba2.1k sqft8005 Elk Mountain Trl, McKinney, TX 75070Off Market
- $432,5003 bd2 ba2.2k sqft8100 Blacktail Trl, McKinney, TX 75070Off Market
- $399,9003 bd2 ba2k sqft8008 Blacktail Trl, McKinney, TX 75070Off Market
- $436,5003 bd3 ba1.9k sqft8004 Elk Mountain Trail Renting, Mckinney, TX 75070Off Market
A local agent can set up tours, give advice and negotiate with sellers.
A local lender can help you make sure your offer is ready when you are.
Similar homes
- $495,0004 bd2 ba2.3k sqft3605 La Tierra Linda Trl, McKinney, TX 75070For Sale
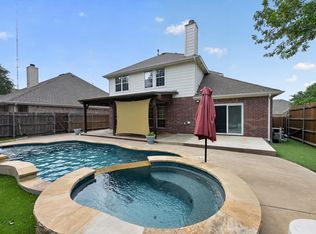
 MLS ID #21341091, Elaine Funk. NTREIS
 - $515,0004 bd3 ba2.4k sqft7912 White Stallion Trl, McKinney, TX 75070For Sale
 MLS ID #21268625, Missie Craig. NTREIS
 - $495,0004 bd4 ba3.3k sqft4609 Temecula Creek Trl, McKinney, TX 75070For Sale
 MLS ID #21299992, Marion Forbes. NTREIS
 - $479,9905 bd3 ba3.2k sqft8400 Silverado Trl, McKinney, TX 75070For Sale
 MLS ID #21342000, Suneetha Chaparala. NTREIS
 - $550,0003 bd3 ba2.5k sqft5145 Kentwood Dr, McKinney, TX 75070For SaleMLS ID #21341879, Julie Short. NTREIS
- $485,0004 bd3 ba3k sqft7708 Loma Alta Trl, McKinney, TX 75070For SaleMLS ID #21299983, Heather Wang. NTREIS
- $449,0003 bd2 ba2.3k sqft8300 Silverado Trl, McKinney, TX 75070For SaleMLS ID #21332761, Sally Solky. NTREIS
- $--3 bd3 ba2k sqft7205 Chief Spotted Tail Dr, McKinney, TX 75070AuctionAuction.com 2
- $485,0005 bd3 ba3.2k sqft8212 Boulder River Trl, McKinney, TX 75070For SaleMLS ID #21220752, Amber Broadway. NTREIS
- $439,9004 bd3 ba2.7k sqft8600 La Quinta Ln, McKinney, TX 75070For SaleMLS ID #21193937, Sarah Halterman. NTREIS
- $535,0004 bd3 ba3k sqft3700 Blanco Creek Trl, McKinney, TX 75070For SaleMLS ID #21139238, John Butcher. NTREIS
- $419,0003 bd2 ba1.8k sqft8501 Blacktail Trl, McKinney, TX 75070For SaleMLS ID #21333892, Allen Mitchell. NTREIS
- $520,0004 bd3 ba2.7k sqft3512 Black Gold Dr, McKinney, TX 75070For SaleMLS ID #21312773, Trey LaQuey. NTREIS
- $425,0003 bd3 ba2.1k sqft8005 White Stallion Trl, McKinney, TX 75070For SaleMLS ID #21319445, William Butler. NTREIS
- $520,0004 bd3 ba3.3k sqft3809 Pitchstone Dr, McKinney, TX 75070For SaleMLS ID #21294494, Jordan Taylor. NTREIS
- $539,9994 bd3 ba3.1k sqft5832 Rubblestone Dr, McKinney, TX 75070For SaleMLS ID #21273523, Patty Allen. NTREIS
- $445,0004 bd2 ba2k sqft3901 Pitchstone Dr, McKinney, TX 75070For SaleMLS ID #21317123, Lisbeth Arias. NTREIS
- $450,0004 bd3 ba2.4k sqft6308 Candletree Ln, McKinney, TX 75070For SaleMLS ID #21320829, Melanie Hartmann. NTREIS
- $585,0004 bd3 ba3.1k sqft3513 Black Gold Dr, McKinney, TX 75070For SaleMLS ID #21346144, Aprillee Guerrero. NTREIS
- $450,0003 bd3 ba2k sqft3709 Cliffstone Way, McKinney, TX 75070For SaleMLS ID #21273958, Jack Duvall. NTREIS
