Welcome to 5025 China Berry Dr! A charming 4-bedroom, 2-bathroom brick home offering over 2,100 square feet of comfortable living space in a convenient McKinney location. From the moment you arrive, the inviting brick exterior and well-maintained landscaping create a warm welcome.
Inside, the spacious living area features wood flooring, a classic brick fireplace, and an open layout that flows naturally into the dining area and kitchen. Large windows bring in plenty of natural light, creating a bright and welcoming atmosphere throughout the main living spaces.
The generously sized bedrooms offer flexibility for family, guests, a home office, or additional living needs. The kitchen provides ample cabinetry and a practical layout, making it easy to stay connected with the dining and living areas.
Step outside to the private fenced backyard, where a spacious patio provides the perfect spot for morning coffee, weekend grilling, or relaxing with friends and family. An attached garage and driveway offer convenient parking and additional storage.
Enjoy the best of McKinney with easy access to Sam Rayburn Tollway (121) and US-75, as well as nearby shopping, dining, entertainment, and everyday conveniences. With its spacious floor plan, comfortable living spaces, and desirable location, 5025 China Berry Dr is ready to welcome you home!
For sale
$400,000
5025 China Berry Dr, McKinney, TX 75070
4beds
2,144sqft
Single Family Residence
Built in 1999
6,368 Square Feet Lot
$-- Zestimate®
$187/sqft
$67/mo HOA
What's special
- 6 days |
- 328 |
- 17 |
Zillow last checked:
Listing updated:
Listed by:
Macouryea Allen 0828928 469-833-7704,
Local Realty Agency 972-800-1733,
Eliana Garcia 0821700 469-487-9027,
Local Realty Agency
Source: NTREIS,MLS#: 21362134
Facts & features
Interior
Bedrooms & bathrooms
- Bedrooms: 4
- Bathrooms: 2
- Full bathrooms: 2
Primary bedroom
- Features: Ceiling Fan(s)
- Level: First
- Dimensions: 1 x 1
Bedroom
- Features: Walk-In Closet(s)
- Level: First
- Dimensions: 1 x 1
Bedroom
- Features: Walk-In Closet(s)
- Level: First
- Dimensions: 1 x 1
Primary bathroom
- Features: Built-in Features, Dual Sinks, Garden Tub/Roman Tub, Separate Shower
- Level: First
- Dimensions: 1 x 1
Bonus room
- Features: Ceiling Fan(s)
- Level: First
- Dimensions: 1 x 1
Dining room
- Level: First
- Dimensions: 1 x 1
Other
- Features: Linen Closet
- Level: First
- Dimensions: 1 x 1
Kitchen
- Features: Breakfast Bar, Built-in Features, Kitchen Island, Walk-In Pantry
- Level: First
- Dimensions: 1 x 1
Laundry
- Level: First
- Dimensions: 1 x 1
Living room
- Features: Ceiling Fan(s), Fireplace
- Level: First
- Dimensions: 1 x 1
Appliances
- Included: Dishwasher, Gas Cooktop, Disposal
- Laundry: Laundry in Utility Room
Features
- Kitchen Island, Open Floorplan, Walk-In Closet(s)
- Has basement: No
- Number of fireplaces: 1
- Fireplace features: Masonry
Interior area
- Total interior livable area: 2,144 sqft
Video & virtual tour
Property
Parking
- Total spaces: 2
- Parking features: Driveway, Garage
- Attached garage spaces: 2
Features
- Levels: One
- Stories: 1
- Pool features: None
Lot
- Size: 6,368 Square Feet
Details
- Parcel number: R412900A03101
Construction
Type & style
- Home type: SingleFamily
- Architectural style: Detached
- Property subtype: Single Family Residence
Materials
- Brick
- Foundation: Slab
- Roof: Asphalt,Shingle
Condition
- Year built: 1999
Utilities & green energy
- Utilities for property: Other
Community & HOA
Community
- Subdivision: Eldorado Heights Section Ii
HOA
- Has HOA: Yes
- Services included: Association Management
- HOA fee: $400 semi-annually
- HOA name: Greenhouse Management
- HOA phone: 469-215-5321
Location
- Region: Mckinney
Financial & listing details
- Price per square foot: $187/sqft
- Tax assessed value: $451,156
- Annual tax amount: $1,759
- Date on market: 8/18/2026
- Cumulative days on market: 6 days
- Listing terms: Cash,Conventional,FHA,VA Loan
Estimated market value
Not available
Estimated sales range
Not available
$2,545/mo
Price history
| Date | Event | Price |
|---|---|---|
| 8/18/2026 | Listed for sale | $400,000$187/sqft |
Source: NTREIS #21362134 Report a problem | ||
Public tax history
| Year | Property taxes | Tax assessment |
|---|---|---|
| 2025 | $1,759 | $421,286 +10% |
| 2024 | -- | $382,987 +10% |
| 2023 | $1,540 | $348,170 +10% |
| 2022 | -- | $316,518 +10% |
| 2021 | $3,357 +2% | $287,744 +6.7% |
| 2020 | $3,289 +0.5% | $269,707 +2.3% |
| 2019 | $3,273 -0.8% | $263,759 -0.4% |
| 2018 | $3,298 +2.5% | $264,867 +5.6% |
| 2017 | $3,216 | $250,765 +8.4% |
| 2016 | $3,216 +1.2% | $231,326 +13.3% |
| 2015 | $3,178 | $204,129 +12.8% |
| 2014 | $3,178 | $180,907 +8.3% |
| 2013 | -- | $167,088 +6.9% |
| 2012 | -- | $156,281 +0.5% |
| 2011 | -- | $155,515 -1.5% |
| 2010 | -- | $157,961 -0.8% |
| 2009 | -- | $159,265 +1.4% |
| 2008 | -- | $157,033 -2.9% |
| 2007 | -- | $161,796 +3% |
| 2006 | -- | $157,063 +6.5% |
| 2005 | -- | $147,483 -0.1% |
| 2004 | -- | $147,593 -2.2% |
| 2003 | -- | $150,900 -0.1% |
| 2002 | -- | $150,997 +4.5% |
| 2001 | -- | $144,502 +7.7% |
| 2000 | -- | $134,148 |
Find assessor info on the county website
Monthly payment
Est. payment
Payment breakdown
Explore the cost of this home by adjusting the details. Changes won't be saved.Climate risks
Neighborhood: Eldorado Heights
Nearby schools
GreatSchools rating
- 6/10Jesse McGowen Elementary SchoolGrades: K-5Distance: 0.6 mi
- 7/10Leonard Evans Jr Middle SchoolGrades: 6-8Distance: 1.8 mi
- 7/10McKinney High SchoolGrades: 9-12Distance: 3.4 mi
Schools provided by the listing agent
- Elementary: Bennett
- Middle: Dowell
- High: Mckinney
- District: McKinney ISD
Source: NTREIS. This data may not be complete. We recommend contacting the local school district to confirm school assignments for this home.
- $361,3004 bd2 ba1.9k sqft5021 China Berry Dr, McKinney, TX 75070Off Market

- $412,4004 bd2 ba2.5k sqft5101 China Berry Dr, McKinney, TX 75070Off Market
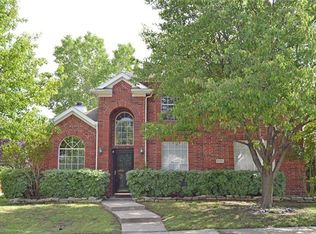
- $393,2003 bd2 ba1.8k sqft5017 China Berry Dr, McKinney, TX 75070Off Market
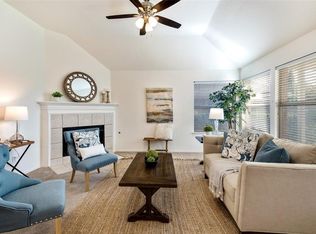
- $--3 bd2 ba1.7k sqft5020 Evergreen Dr, McKinney, TX 75070Sold
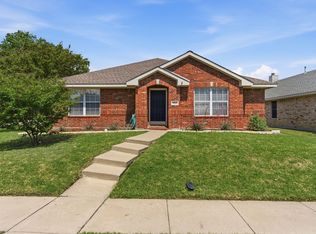
- $341,6003 bd2 ba1.5k sqft5016 Evergreen Dr, McKinney, TX 75070Off Market
- $384,1003 bd2 ba1 sqft5024 China Berry Dr, McKinney, TX 75070Off Market
- $348,6003 bd2 ba1.9k sqft5012 Evergreen Dr, McKinney, TX 75070Off Market
- $--4 bd3 ba2.8k sqft5100 Evergreen Dr, McKinney, TX 75070Sold
A local agent can set up tours, give advice and negotiate with sellers.
Similar homes
- $445,0004 bd2 ba2.3k sqft3912 Releigh Ct, McKinney, TX 75070For Sale
 MLS ID #21365897, Ranjeeth Vasikarla. NTREIS
 - $405,0003 bd2 ba1.6k sqft5605 Periwinkle Ln, McKinney, TX 75070For Sale
 MLS ID #21363181, Milad Alipour. NTREIS
 - $430,0004 bd2 ba2.2k sqft3408 Loblolly Ln, McKinney, TX 75070For Sale
 MLS ID #21364646, JD Tomlin. NTREIS
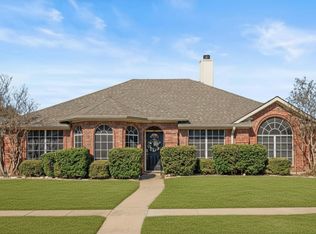
 - $409,9004 bd2 ba2.2k sqft4912 Basil Dr, McKinney, TX 75070For Sale
 MLS ID #21333409, Jane Clark. NTREIS
 - $439,9004 bd3 ba2.3k sqft4500 Maidstone Way, McKinney, TX 75070For SaleMLS ID #21357021, Roxanne DeBerry. NTREIS
- $435,0003 bd2 ba2.1k sqft3604 Amanda Way, McKinney, TX 75070For SaleMLS ID #21363290, Michelle Stanley. NTREIS
- $400,0003 bd2 ba2.1k sqft3304 Wind Flower Ln, McKinney, TX 75070For SaleMLS ID #21359703, Rusty Pierce. NTREIS
- $379,0003 bd2 ba1.9k sqft5228 Boxwood Ln, McKinney, TX 75070For SaleMLS ID #21338562, Heather Stevens. NTREIS
- $439,9004 bd2 ba2.3k sqft5025 Vineyard Ln, McKinney, TX 75070For SaleMLS ID #21283622, Randy Summers. NTREIS
- $430,0003 bd2 ba1.8k sqft5204 China Berry Dr, McKinney, TX 75070For SaleMLS ID #21327015, Tannah McGaughy. NTREIS
- $410,0004 bd2 ba2.2k sqft5909 Pinyon Dr, McKinney, TX 75070For SaleMLS ID #21306268, Maureen Tedesco. NTREIS
- $420,0004 bd3 ba1.8k sqft4402 Durango Ln, McKinney, TX 75070For SaleMLS ID #21334825, Garrett Lamb. NTREIS
- $400,0003 bd2 ba1.7k sqft5712 Broken Spur, McKinney, TX 75070For SaleMLS ID #21141484, Daniel Cline. NTREIS
- $495,0004 bd3 ba2.6k sqft5905 Big Pine Dr, McKinney, TX 75070For SaleMLS ID #21363044, Daniel Cline. NTREIS
- $435,0004 bd2 ba2.1k sqft4610 Spanishmoss Dr, McKinney, TX 75070For SaleMLS ID #21244455, Catherine Ly. NTREIS
- $409,0004 bd2 ba1.7k sqft5813 Blue Spruce Ln, McKinney, TX 75070For SaleMLS ID #21299625, Wendy Huang. NTREIS
- $465,0004 bd3 ba2.9k sqft3704 Gardenia Ln, McKinney, TX 75070For SaleMLS ID #21354445, Jessica Orr. NTREIS
- $515,0004 bd3 ba2.6k sqft6201 Crator Dr, McKinney, TX 75070For SaleMLS ID #21363623, Trina Mauk. NTREIS
- $389,0003 bd3 ba2.1k sqft4431 Santa Fe Ln, McKinney, TX 75070For SaleMLS ID #21334982, Michelle Wickliffe. NTREIS
- $375,5003 bd2 ba1.7k sqft2800 Scott Pl, McKinney, TX 75072For SaleMLS ID #21366483, Wendy Huang. NTREIS
